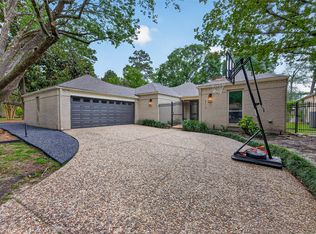
Welcome to this beautifully updated single story home nestled on a private cul de sac! Featuring attractive updated flooring, abundant natural light from numerous windows, and a spacious open concept layout, this home is designed for comfortable living and entertaining. The inviting living area offers a cozy fireplace, while the generously sized primary suite provides a relaxing retreat with an oversized en suite bathroom featuring a soaking tub and ample space. The roof is approximately six years old. Move in ready and waiting for its new owner, don't miss the opportunity to make this beautiful home yours!
For sale
$375,000
3111 Breezy Pines Ct, Humble, TX 77339
3beds
2,526sqft
Single Family Residence
Built in 1981
8,137 Square Feet Lot
$365,200 Zestimate®
$148/sqft
$54/mo HOA
What's special
Cozy fireplacePrivate cul de sacAttractive updated flooringOversized en suite bathroomSoaking tubGenerously sized primary suiteSpacious open concept layout
- 42 days
- 151
- 13
Zillow last checked:
Listing updated:
Listed by:
Phoebe Mompoint TREC #0823130 832-661-1429,
Keller Williams Realty Northeast
Source: HAR,MLS#: 60693366
Facts & features
Interior
Bedrooms & bathrooms
- Bedrooms: 3
- Bathrooms: 2
- Full bathrooms: 2
Rooms
- Room types: Family Room
Primary bedroom
- Level: First
- Area: 315
- Dimensions: 21x15
Bedroom
- Level: First
- Area: 132
- Dimensions: 12x11
Bedroom
- Level: First
- Area: 132
- Dimensions: 12x11
Dining room
- Level: First
- Area: 132
- Dimensions: 12x11
Kitchen
- Level: First
- Area: 192
- Dimensions: 16x12
Living room
- Level: First
- Area: 486
- Dimensions: 27x18
Primary bath
- Level: First
- Area: 77
- Dimensions: 7X11
Heating
- Natural Gas
Cooling
- Electric
Appliances
- Included: Disposal, Electric Oven, Dishwasher
- Laundry: Electric Dryer Hookup, Gas Dryer Hookup
Features
- All Bedrooms Down, En-Suite Bath
- Flooring: Tile
- Number of fireplaces: 1
- Fireplace features: Gas
Interior area
- Total structure area: 2,526
- Total interior livable area: 2,526 sqft
Property
Parking
- Total spaces: 2
- Parking features: Attached, Garage Door Opener
- Attached garage spaces: 2
Features
- Stories: 1
Lot
- Size: 8,137 Square Feet
- Features: Corner Lot, 0 Up To 1/4 Acre
Details
- Parcel number: 1101070000001
Construction
Type & style
- Home type: SingleFamily
- Architectural style: Traditional
- Property subtype: Single Family Residence
Materials
- Brick
- Foundation: Slab
- Roof: Composition
Condition
- New construction: No
- Year built: 1981
Utilities & green energy
- Water: Public
Community & HOA
Community
- Subdivision: Kingwood Lakes Village
HOA
- Has HOA: Yes
- HOA fee: $647 annually
Location
- Region: Humble
Financial & listing details
- Price per square foot: $148/sqft
- Tax assessed value: $350,362
- Annual tax amount: $4,394
- Date on market: 7/29/2026
- Listing terms: Cash,Conventional,FHA,VA Loan
Estimated market value
$365,200
$347,000 - $383,000
$2,450/mo
Price history
| Date | Event | Price |
|---|---|---|
| 7/29/2026 | Listed for sale | $375,000+38.9%$148/sqft |
Source:  HAR #60693366 Report a problem HAR #60693366 Report a problem | ||
| 1/14/2021 | Listing removed | -- |
Source:  HAR Report a problem HAR Report a problem | ||
| 12/21/2020 | Price change | $269,900-3.6%$107/sqft |
Source: Hill & Associates #71734786 Report a problem | ||
| 11/19/2020 | Listed for sale | $279,900+3.7%$111/sqft |
Source: Hill & Associates #71734786 Report a problem | ||
| 6/29/2020 | Listing removed | $269,990$107/sqft |
Source: The Horizon Team #67889105 Report a problem | ||
| 3/20/2020 | Pending sale | $269,990$107/sqft |
Source: The Horizon Team #67889105 Report a problem | ||
| 10/1/2019 | Listed for sale | $269,990+6.9%$107/sqft |
Source: The Horizon Team #67889105 Report a problem | ||
| 8/18/2019 | Listing removed | $2,399$1/sqft |
Source: The Horizon Team #56207617 Report a problem | ||
| 8/16/2019 | Listing removed | $252,500$100/sqft |
Source: The Horizon Team #67889105 Report a problem | ||
| 8/5/2019 | Price change | $252,500-1%$100/sqft |
Source: The Horizon Team #67889105 Report a problem | ||
| 7/18/2019 | Price change | $254,990-1.2%$101/sqft |
Source: The Horizon Team #67889105 Report a problem | ||
| 6/10/2019 | Listed for rent | $2,399$1/sqft |
Source: The Horizon Team #56207617 Report a problem | ||
| 6/3/2019 | Price change | $257,990-0.4%$102/sqft |
Source: The Horizon Team #67889105 Report a problem | ||
| 5/22/2019 | Listed for sale | $258,990$103/sqft |
Source: The Horizon Team #67889105 Report a problem | ||
| 5/2/2019 | Pending sale | $258,990$103/sqft |
Source: The Horizon Team #67889105 Report a problem | ||
| 4/24/2019 | Price change | $258,990-0.4%$103/sqft |
Source: The Horizon Team #67889105 Report a problem | ||
| 4/5/2019 | Listed for sale | $259,990+37.2%$103/sqft |
Source: The Horizon Team #67889105 Report a problem | ||
| 7/25/2011 | Sold | -- |
Source: Agent Provided Report a problem | ||
| 4/16/2011 | Listed for sale | $189,450$75/sqft |
Source: Realty Associates #89904898 Report a problem | ||
Public tax history
| Year | Property taxes | Tax assessment |
|---|---|---|
| 2025 | $4,394 -7.7% | $350,362 -9.1% |
| 2024 | $4,760 +18.3% | $385,244 +11.2% |
| 2023 | $4,024 +5% | $346,330 +6.4% |
| 2022 | $3,832 | $325,578 +7.8% |
| 2021 | -- | $302,153 +3.2% |
| 2020 | $3,728 +93.7% | $292,644 +96.5% |
| 2019 | $1,925 -60.9% | $148,941 +10.4% |
| 2018 | $4,920 | $134,891 -33.8% |
| 2017 | $4,920 -7% | $203,804 -14.5% |
| 2016 | $5,289 +17% | $238,382 |
| 2015 | $4,522 | $238,382 +32.4% |
| 2014 | $4,522 | $180,026 -2.6% |
| 2013 | -- | $184,918 |
| 2012 | -- | $184,918 |
| 2011 | -- | $184,918 |
| 2010 | -- | $184,918 |
| 2009 | -- | $184,918 +8.8% |
| 2008 | -- | $169,900 -2.9% |
| 2007 | -- | $175,000 +1.4% |
| 2006 | -- | $172,500 |
| 2005 | -- | $172,500 |
| 2004 | -- | $172,500 +9.9% |
| 2003 | -- | $157,000 +45% |
| 2000 | -- | $108,300 |
Find assessor info on the county website
Monthly payment
Est. payment
Payment breakdown
Explore the cost of this home by adjusting the details. Changes won't be saved.Climate risks
Neighborhood: Kingwood
Nearby schools
Schools provided by the listing agent
- Elementary: Foster Elementary School (Humble)
- Middle: Kingwood Middle School
- High: Kingwood Park High School
Source: HAR. This data may not be complete. We recommend contacting the local school district to confirm school assignments for this home.
Similar homes
- $339,0003 bd2 ba2.2k sqft1914 Lazy Grove Dr, Humble, TX 77339For Sale
 MLS ID #10004671, Michael Clapp, Keller Williams Realty Northeast. HAR
 - $365,0003 bd2 ba2.2k sqft3231 Village Falls Ct, Humble, TX 77339For Sale
 MLS ID #37386488, Lily Trevino, MVP Realty & Associates. HAR
 - $365,0003 bd2 ba2k sqft714 Golden Bear Ln, Humble, TX 77339For Sale
 MLS ID #83329849, Jace Bowlin, Real Broker, LLC. HAR
 - $325,0004 bd2 ba1.8k sqft1907 Tangle Lake Dr, Humble, TX 77339For Sale
 MLS ID #91077774, Jose Deanda, Texas Prominent Realty Inc. HAR
