Experience comfort, convenience, and resort-style surroundings in the peaceful Village Falls community. Ideally located near IAH Airport and major commuter routes, this beautifully updated home offers an easy lock-and-leave lifestyle close to shopping, fine dining, 4 18-hole golf courses, fitness centers, country club amenities, tennis courts, parks, and greenbelt trails. Enjoy tranquil views of the community’s award-winning koi pond and waterfalls from the front, while the backyard provides added privacy with no rear neighbors and direct greenbelt views & access. Inside, light-filled living and dining spaces feature crown molding, a gas-log fireplace with custom built-ins, and sliding glass doors opening to a vaulted covered patio and private sitting terrace.Recent updates include quartz countertops, updated baths, fresh interior paint, painted front, garage doors & iron gate, epoxy garage & double-pane windows. A generator, refrigerator, and TV remain with the home.
For sale
Price cut: $10K (8/12)
$365,000
3231 Village Falls Ct, Humble, TX 77339
3beds
2,229sqft
Single Family Residence
Built in 1983
6,290 Square Feet Lot
$360,300 Zestimate®
$164/sqft
$102/mo HOA
What's special
Private sitting terraceUpdated bathsFresh interior paintDouble-pane windowsQuartz countertopsCrown molding
- 113 days
- 367
- 18
Zillow last checked:
Listing updated:
Listed by:
Lily Trevino TREC #0721360 832-419-9132,
MVP Realty & Associates
Source: HAR,MLS#: 37386488
Facts & features
Interior
Bedrooms & bathrooms
- Bedrooms: 3
- Bathrooms: 2
- Full bathrooms: 2
Rooms
- Room types: Family Room
Primary bedroom
- Level: First
- Area: 252
- Dimensions: 14x18
Bedroom
- Level: First
- Area: 168
- Dimensions: 14x12
Bedroom
- Level: First
- Area: 154
- Dimensions: 14x11
Breakfast
- Level: First
- Area: 117
- Dimensions: 9x13
Dining room
- Level: First
- Area: 228
- Dimensions: 12x19
Family room
- Level: First
- Area: 330
- Dimensions: 15x22
Kitchen
- Level: First
- Area: 156
- Dimensions: 12x13
Heating
- Natural Gas
Cooling
- Ceiling Fan(s), Electric
Appliances
- Included: Disposal, Dryer, Refrigerator, Washer, Oven, Microwave, Gas Cooktop, Dishwasher
- Laundry: Electric Dryer Hookup, Gas Dryer Hookup, Washer Hookup
Features
- Crown Molding, High Ceilings, Prewired for Alarm System, All Bedrooms Down, En-Suite Bath, Primary Bed - 1st Floor, Split Plan, Walk-In Closet(s)
- Flooring: Carpet, Engineered Hardwood, Tile
- Windows: Insulated/Low-E windows
- Number of fireplaces: 1
- Fireplace features: Gas Log
Interior area
- Total structure area: 2,229
- Total interior livable area: 2,229 sqft
Video & virtual tour
Property
Parking
- Total spaces: 2
- Parking features: Attached, Garage Door Opener
- Attached garage spaces: 2
Features
- Stories: 1
- Patio & porch: Covered, Patio/Deck
- Exterior features: Sprinkler System
- Fencing: Back Yard,Full
Lot
- Size: 6,290 Square Feet
- Features: Greenbelt, Near Golf Course, Patio Lot, 0 Up To 1/4 Acre
Details
- Parcel number: 1152390010008
Construction
Type & style
- Home type: SingleFamily
- Architectural style: Traditional
- Property subtype: Single Family Residence
Materials
- Brick, Other, Wood Siding
- Foundation: Slab
- Roof: Composition
Condition
- New construction: No
- Year built: 1983
Utilities & green energy
- Sewer: Public Sewer
- Water: Public
Green energy
- Energy efficient items: Thermostat
Community & HOA
Community
- Security: Prewired for Alarm System
- Subdivision: Village Falls
HOA
- Has HOA: Yes
- Amenities included: Park, Picnic Area, Playground, Pond, Pool, Stocked Pond, Trail(s)
- HOA fee: $1,225 annually
Location
- Region: Humble
Financial & listing details
- Price per square foot: $164/sqft
- Tax assessed value: $322,350
- Annual tax amount: $7,605
- Date on market: 5/19/2026
- Listing terms: Cash,Conventional,FHA,VA Loan
- Ownership: Full Ownership
- Road surface type: Concrete, Curbs, Gutters
Estimated market value
$360,300
$342,000 - $378,000
$2,856/mo
Price history
| Date | Event | Price |
|---|---|---|
| 8/12/2026 | Price change | $365,000-2.7%$164/sqft |
Source:  HAR #37386488 Report a problem HAR #37386488 Report a problem | ||
| 6/24/2026 | Listed for sale | $375,000$168/sqft |
Source: HAR #37386488 Report a problem | ||
| 6/23/2026 | Pending sale | $375,000$168/sqft |
Source: HAR #37386488 Report a problem | ||
| 5/19/2026 | Listed for sale | $375,000-3.6%$168/sqft |
Source: HAR #37386488 Report a problem | ||
| 5/19/2026 | Listing removed | $389,000$175/sqft |
Source: HAR #45989239 Report a problem | ||
| 4/21/2026 | Listed for sale | $389,000+14.4%$175/sqft |
Source: HAR #45989239 Report a problem | ||
| 9/25/2023 | Listing removed | -- |
Source: HAR #12005516 Report a problem | ||
| 8/29/2023 | Pending sale | $339,900$152/sqft |
Source: HAR #12005516 Report a problem | ||
| 8/21/2023 | Listed for sale | $339,900+26.4%$152/sqft |
Source: HAR #12005516 Report a problem | ||
| 6/29/2021 | Listing removed | -- |
Source:  RE/MAX International Report a problem RE/MAX International Report a problem | ||
| 5/22/2021 | Pending sale | $269,000$121/sqft |
Source: HAR #83332799 Report a problem | ||
| 5/21/2021 | Listed for sale | $269,000$121/sqft |
Source: HAR #83332799 Report a problem | ||
Public tax history
| Year | Property taxes | Tax assessment |
|---|---|---|
| 2025 | $235 -24.3% | $322,350 -4.8% |
| 2024 | $310 | $338,465 +11.3% |
| 2023 | -- | $304,014 +6.2% |
| 2022 | $158 | $286,303 +29.3% |
| 2021 | -- | $221,430 -3.8% |
| 2020 | $251 -47.8% | $230,180 -3.6% |
| 2019 | $481 -24.2% | $238,670 +8.7% |
| 2018 | $634 | $219,507 |
| 2017 | $634 +45.8% | $219,507 +9.7% |
| 2016 | $435 -78.6% | $200,156 |
| 2015 | $2,032 | $200,156 +1.9% |
| 2014 | $2,032 | $196,373 +13.3% |
| 2013 | -- | $173,309 +5.1% |
| 2012 | -- | $164,878 |
| 2011 | -- | $164,878 |
| 2010 | -- | $164,878 -3.4% |
| 2009 | -- | $170,697 |
| 2007 | -- | $170,697 -6.9% |
| 2006 | -- | $183,369 +3.3% |
| 2005 | -- | $177,540 +10% |
| 2004 | -- | $161,400 +2.8% |
| 2003 | -- | $157,000 +24.4% |
| 2000 | -- | $126,200 |
Find assessor info on the county website
Monthly payment
Est. payment
Payment breakdown
Explore the cost of this home by adjusting the details. Changes won't be saved.Climate risks
Neighborhood: Kingwood
Nearby schools
Schools provided by the listing agent
- Elementary: Bear Branch Elementary School (Humble)
- Middle: Kingwood Middle School
- High: Kingwood Park High School
Source: HAR. This data may not be complete. We recommend contacting the local school district to confirm school assignments for this home.
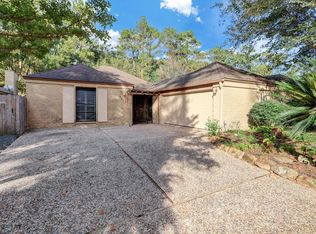

Similar homes
- $375,0003 bd2 ba2.5k sqft3111 Breezy Pines Ct, Humble, TX 77339For Sale
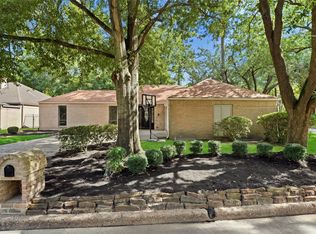 MLS ID #60693366, Phoebe Mompoint, Keller Williams Realty Northeast. HAR
 - $348,3264 bd3 ba2.4k sqft2019 Thousand Pines Dr, Humble, TX 77339For Sale
 MLS ID #58338012, Kristi Schmidt, Clay Property. HAR
 - $340,0004 bd3 ba2.8k sqft2227 Pine River Dr, Humble, TX 77339For Sale
 MLS ID #45318351, Lisseth Larios, The Larios Home Group. HAR
 - $340,0004 bd2 ba2.4k sqft1927 Hidden Creek Dr, Humble, TX 77339For Sale
 MLS ID #74096816, Lelia Aguilar, RE/MAX The Woodlands & Spring. HAR
