This stunning, remodeled home is ideally located in the amenity-rich master planned community of Eagle Springs & zoned to fantastic schools! The completely reconfigured kitchen is a show stopper that includes designer tile, quartzite counters, a Smeg range & vent hood, pot filler, built in dishwasher, refrigerator, microwave, & wine fridge, enormous island with plenty of seating & storage, & incredible custom cabinetry that provides organization & storage space! Home has wood and tile flooring throughout! Features include formal dining, home office, & living room with stacked stone gas log fire place, built in 85" tv & surround sound theater system! The primary retreat has an en suite remodeled bath with custom cabinetry, LED backlit mirrors with bluetooth & antifog function, large walk in shower, & closet system! There are two ample secondary bedrooms & a full bathroom that was similarly updated! Covered patio with extension! Roof '20, AC '23, tankless water heater, washer and dryer!
For sale
Price cut: $10.1K (8/24)
$364,900
12235 Arkansas Post Ln, Humble, TX 77346
3beds
2,044sqft
Single Family Residence
Built in 2008
7,657 Square Feet Lot
$359,300 Zestimate®
$179/sqft
$92/mo HOA
What's special
Home officeBuilt in dishwasherQuartzite countersFormal diningLarge walk in showerCovered patio with extensionWine fridge
- 46 days
- 76
- 9
Zillow last checked:
Listing updated:
Listed by:
Ginger Salas TREC #0567885 713-724-6812,
eXp Realty LLC
Source: HAR,MLS#: 42209333
Facts & features
Interior
Bedrooms & bathrooms
- Bedrooms: 3
- Bathrooms: 2
- Full bathrooms: 2
Rooms
- Room types: Family Room, Utility Room
Primary bedroom
- Level: First
- Area: 195
- Dimensions: 13x15
Bedroom
- Level: First
- Area: 130
- Dimensions: 13x10
Bedroom
- Level: First
- Area: 143
- Dimensions: 13x11
Other
- Level: First
- Area: 132
- Dimensions: 12x11
Dining room
- Level: First
- Area: 144
- Dimensions: 12x12
Kitchen
- Level: First
- Area: 378
- Dimensions: 18x21
Living room
- Level: First
- Area: 306
- Dimensions: 18x17
Utility room
- Level: First
- Area: 36
- Dimensions: 6x6
Heating
- Natural Gas
Cooling
- Ceiling Fan(s), Electric
Appliances
- Included: Water Heater, Disposal, Dryer, Refrigerator, Washer, Wine Refrigerator, Gas Oven, Microwave, Gas Range, Dishwasher
- Laundry: Electric Dryer Hookup, Gas Dryer Hookup, Washer Hookup
Features
- All Bedrooms Down, En-Suite Bath, Primary Bed - 1st Floor, Walk-In Closet(s)
- Flooring: Engineered Hardwood, Tile
- Windows: Insulated/Low-E windows
- Number of fireplaces: 1
- Fireplace features: Gas Log
Interior area
- Total structure area: 2,044
- Total interior livable area: 2,044 sqft
Video & virtual tour
Property
Parking
- Total spaces: 2
- Parking features: Attached, Garage Door Opener
- Attached garage spaces: 2
Features
- Stories: 1
- Patio & porch: Covered, Patio/Deck
- Fencing: Back Yard
Lot
- Size: 7,657 Square Feet
- Features: Subdivided, 0 Up To 1/4 Acre
Details
- Parcel number: 1276510020001
Construction
Type & style
- Home type: SingleFamily
- Architectural style: Traditional
- Property subtype: Single Family Residence
Materials
- Brick, Stone
- Foundation: Slab
- Roof: Composition
Condition
- New construction: No
- Year built: 2008
Utilities & green energy
- Sewer: Public Sewer
- Water: Public, Water District
Green energy
- Energy efficient items: Thermostat
Community & HOA
Community
- Subdivision: Eagle Springs
HOA
- Has HOA: Yes
- Amenities included: Clubhouse, Fitness Center, Jogging Path, Park, Party Room, Picnic Area, Playground, Pond, Pool, Splash Pad, Stocked Pond, Tennis Court(s)
- HOA fee: $1,100 annually
Location
- Region: Humble
Financial & listing details
- Price per square foot: $179/sqft
- Tax assessed value: $287,723
- Annual tax amount: $7,510
- Date on market: 7/22/2026
- Listing terms: Cash,Conventional,FHA,VA Loan
- Ownership: Full Ownership
- Road surface type: Concrete, Curbs, Gutters
Estimated market value
$359,300
$341,000 - $377,000
$2,295/mo
Price history
| Date | Event | Price |
|---|---|---|
| 8/24/2026 | Price change | $364,900-2.7%$179/sqft |
Source:  HAR #42209333 Report a problem HAR #42209333 Report a problem | ||
| 7/22/2026 | Listed for sale | $375,000+108.4%$183/sqft |
Source: HAR #42209333 Report a problem | ||
| 8/30/2012 | Sold | -- |
Source: Agent Provided Report a problem | ||
| 7/4/2012 | Price change | $179,900-2.7%$88/sqft |
Source: Texas Home Group, REALTORS #70721544 Report a problem | ||
| 5/18/2012 | Listed for sale | $184,900$90/sqft |
Source: Texas Home Group, REALTORS #70721544 Report a problem | ||
Public tax history
| Year | Property taxes | Tax assessment |
|---|---|---|
| 2025 | $2,016 +4.1% | $287,723 +2% |
| 2024 | $1,936 +14.1% | $282,193 -9.3% |
| 2023 | $1,696 +8.8% | $311,173 +26.6% |
| 2022 | $1,559 | $245,842 +0.9% |
| 2021 | -- | $243,532 +8.6% |
| 2020 | $1,544 +3.9% | $224,199 +5.4% |
| 2019 | $1,486 -74.4% | $212,758 +5.4% |
| 2018 | $5,805 | $201,906 |
| 2017 | $5,805 -4.7% | $201,906 -5% |
| 2016 | $6,091 +8.1% | $212,618 +2.7% |
| 2015 | $5,635 | $207,055 +13.1% |
| 2014 | $5,635 | $183,000 +8.1% |
| 2013 | -- | $169,301 |
| 2012 | -- | $169,301 +1.7% |
| 2011 | -- | $166,507 |
| 2010 | -- | -- |
| 2009 | -- | $134,326 |
Find assessor info on the county website
Monthly payment
Est. payment
Payment breakdown
Explore the cost of this home by adjusting the details. Changes won't be saved.Climate risks
Neighborhood: Eagle Springs
Nearby schools
Schools provided by the listing agent
- Elementary: Atascocita Springs Elementary School
- Middle: West Lake Middle School
- High: Atascocita High School
Source: HAR. This data may not be complete. We recommend contacting the local school district to confirm school assignments for this home.
- $305,3003 bd2 ba2.1k sqft12231 Arkansas Post Ln, Humble, TX 77346Off Market
- $303,4003 bd2 ba2.1k sqft12227 Arkansas Post Ln, Humble, TX 77346Off Market

- $297,8003 bd3 ba2.4k sqft12234 Sunlight Peak Ln, Humble, TX 77346Off Market
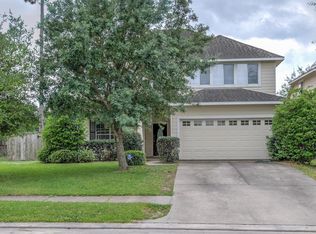
- $344,0003 bd3 ba2.7k sqft12303 Arkansas Post Ln, Humble, TX 77346Off Market

Similar homes
- $375,0004 bd4 ba2.7k sqft13302 Maywater Crest Ct, Humble, TX 77346For Sale
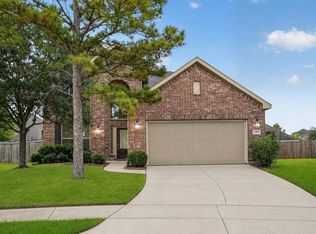 MLS ID #6232124, Ginger Salas, eXp Realty LLC. HAR
 - $410,0004 bd3 ba2.3k sqft12435 Palo Acebo Ln, Humble, TX 77346For Sale
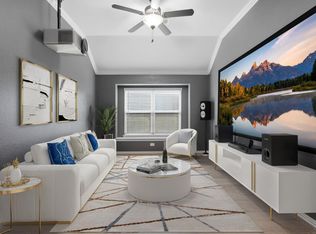 MLS ID #52217231, Melanie Carson, Better Homes and Gardens Real Estate Gary Greene - Champions. HAR
 - $349,9994 bd2 ba2k sqft6315 New Oak Ct, Humble, TX 77346For Sale
 MLS ID #33140110, Tracy Montgomery, Keller Williams Realty Northeast. HAR
 - $382,0004 bd4 ba2.3k sqft19503 Evening Shades Ct, Humble, TX 77346For Sale
 MLS ID #85769031, Jessica Salazar, Refuge Group Properties. HAR
