READY FOR MOVE-IN! Step inside to a dramatic entry ceiling that sets the tone for this beautifully designed home. The open kitchen features a center island, 5-burner gas cooktop, and spacious pantry — perfect for everyday living and entertaining. The dining area flows seamlessly into an open family room framed by a wall of windows, filling the space with natural light.The secluded primary suite offers a true retreat, with dual vanities, a garden tub, separate glass-enclosed shower, and a large walk-in closet. Secondary bedrooms offer abundant closet space. Luxury plank flooring flows throughout, and the home is pre-wired for surround sound for easy entertaining. The kitchen shines with quartz countertops, a stylish backsplash, and stainless steel appliances. Covered patio with gas & plumbing stub-outs — ready for an outdoor kitchen, perfect for year-round grilling & entertaining. Minutes to Beltway 8, Hwy 59 & FM 1960, with easy access to shopping, dining & parks.
For sale
Price increase: $10K (5/15)
$385,000
16607 Yaklin Meadow Ct, Humble, TX 77346
3beds
1,950sqft
:
Get pre-qualified$3,230/mo
Single Family Residence
Built in 2025
5,471 Square Feet Lot
$380,400 Zestimate®
$197/sqft
$99/mo HOA
What's special
Stylish backsplashStainless steel appliancesQuartz countertopsOpen kitchenDramatic entry ceilingLarge walk-in closetDual vanities
- 42 days |
- 168 |
- 15 |
Zillow last checked:
Listing updated:
Listed by:
Robyn Taylor TREC #0756350 832-688-4911,
Orchard Brokerage
Source: HAR,MLS#: 51598922
Facts & features
Interior
Bedrooms & bathrooms
- Bedrooms: 3
- Bathrooms: 2
- Full bathrooms: 2
Rooms
- Room types: Utility Room
Primary bedroom
- Level: First
- Area: 272
- Dimensions: 17X16
Bedroom
- Level: First
- Area: 143
- Dimensions: 13x11
Bedroom
- Level: First
- Area: 143
- Dimensions: 13x11
Other
- Level: First
- Area: 120
- Dimensions: 10x12
Other
- Level: First
- Area: 48
- Dimensions: 6x8
Breakfast
- Level: First
- Area: 135
- Dimensions: 15x9
Living room
- Level: First
- Area: 288
- Dimensions: 16x18
Primary bath
- Level: First
- Area: 130
- Dimensions: 13x10
Utility room
- Level: First
- Area: 120
- Dimensions: 10x12
Heating
- Natural Gas
Cooling
- Ceiling Fan(s), Electric
Appliances
- Included: Water Heater, Disposal, Dryer, Refrigerator, Washer, Microwave, Dishwasher
Features
- Crown Molding, High Ceilings, Wired for Sound, All Bedrooms Down, Primary Bed - 1st Floor, Walk-In Closet(s)
- Flooring: Brick, Vinyl
Interior area
- Total structure area: 1,950
- Total interior livable area: 1,950 sqft
Property
Parking
- Total spaces: 2
- Parking features: Attached
- Attached garage spaces: 2
Features
- Stories: 1
- Patio & porch: Covered, Patio/Deck
- Exterior features: Sprinkler System
- Fencing: Back Yard,Full
Lot
- Size: 5,471 Square Feet
- Features: Back Yard, Corner Lot, Subdivided, Wooded, 0 Up To 1/4 Acre
Details
- Parcel number: 1468480010040
- Special conditions: Short Sale
Construction
Type & style
- Home type: SingleFamily
- Architectural style: Traditional
- Property subtype: Single Family Residence
Materials
- Brick
- Foundation: Slab
- Roof: Composition
Condition
- New construction: No
- Year built: 2025
Details
- Builder name: Perry Homes
Utilities & green energy
- Water: Water District
Green energy
- Energy efficient items: Thermostat, Lighting, HVAC
Community & HOA
Community
- Subdivision: Groves Sec 40
HOA
- Has HOA: Yes
- Amenities included: Clubhouse, Dog Park, Fitness Center, Jogging Path, Park, Playground, Pond, Pool, Trail(s)
- HOA fee: $1,188 annually
Location
- Region: Humble
Financial & listing details
- Price per square foot: $197/sqft
- Date on market: 6/21/2026
- Listing terms: Cash,Conventional,FHA,Investor,VA Loan
- Ownership: Full Ownership
- Road surface type: Concrete
Estimated market value
$380,400
$361,000 - $399,000
$2,450/mo
Price history
| Date | Event | Price |
|---|---|---|
| 5/15/2026 | Price change | $385,000+2.7%$197/sqft |
Source:  HAR #15046526 Report a problem HAR #15046526 Report a problem | ||
| 4/28/2026 | Listed for sale | $375,000$192/sqft |
Source: HAR #84950809 Report a problem | ||
| 4/7/2026 | Pending sale | $375,000$192/sqft |
Source: HAR #84950809 Report a problem | ||
| 4/3/2026 | Listed for sale | $375,000$192/sqft |
Source: HAR #84950809 Report a problem | ||
| 3/6/2026 | Pending sale | $375,000$192/sqft |
Source: HAR #84950809 Report a problem | ||
| 2/17/2026 | Price change | $375,000-6.3%$192/sqft |
Source: HAR #84950809 Report a problem | ||
| 1/24/2026 | Price change | $400,000-5.9%$205/sqft |
Source: HAR #84950809 Report a problem | ||
| 12/31/2025 | Price change | $425,000-3.4%$218/sqft |
Source: HAR #84950809 Report a problem | ||
| 4/30/2025 | Pending sale | $439,900$226/sqft |
Source: HAR #59457488 Report a problem | ||
| 4/30/2025 | Listed for sale | $439,900$226/sqft |
Source: HAR #59457488 Report a problem | ||
Public tax history
Tax history is unavailable.
Monthly payment
Est. payment
Payment breakdown
Explore the cost of this home by adjusting the details. Changes won't be saved.Climate risks
Neighborhood: 77346
Nearby schools
GreatSchools rating
- 9/10Groves Elementary SchoolGrades: PK-5Distance: 1.5 mi
- 6/10Westlake MiddleGrades: 6-8Distance: 1.3 mi
- 5/10Summer Creek High SchoolGrades: 9-12Distance: 2.1 mi
Schools provided by the listing agent
- Elementary: Groves Elementary School
- Middle: West Lake Middle School
- High: Summer Creek High School
Source: HAR. This data may not be complete. We recommend contacting the local school district to confirm school assignments for this home.
- $423,1004 bd3 ba2.1k sqft16611 Yaklin Meadow Ct, Humble, TX 77346Off Market
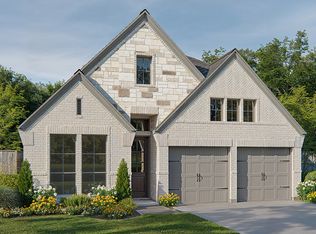
- $462,6004 bd2 ba2.2k sqft16606 Yaklin Meadow Ct, Humble, TX 77346Off Market
- $402,8004 bd3 ba1.9k sqft16623 Yaklin Meadow Ct, Humble, TX 77346Off Market

- $414,2003 bd2 ba1.9k sqft16627 Yaklin Meadow Ct, Humble, TX 77346Off Market
- $456,7004 bd4 ba2.6k sqft16618 Yaklin Meadow Ct, Humble, TX 77346Off Market
- $449,0004 bd4 ba2.5k sqft16622 Yaklin Meadow Ct, Humble, TX 77346Off Market
- $431,2004 bd4 ba2.4k sqft16639 Yaklin Meadow Ct, Humble, TX 77346Off Market
- $456,9004 bd3 ba2.6k sqft16634 Yaklin Meadow Ct, Humble, TX 77346Off Market
A local agent can set up tours, give advice and negotiate with sellers.
A local lender can help you make sure your offer is ready when you are.
Similar homes
- $359,9004 bd2 ba2.2k sqft15843 McKinley Green Dr, Humble, TX 77346For Sale
 MLS ID #21874796, Noah Seay, Douglas Elliman Real Estate. HAR
 - $335,0003 bd2 ba2.1k sqft15606 Baronial Castle Dr, Humble, TX 77346For Sale
 MLS ID #76628681, Ashley Alexander, Peak Real Estate. HAR
 - $369,0004 bd3 ba2.2k sqft16323 Tulipan Spring Trl, Humble, TX 77346For Sale
 MLS ID #5717931, Jenny Portillo, LPT Realty, LLC. HAR
 - $375,0003 bd2 ba2k sqft12235 Arkansas Post Ln, Humble, TX 77346For Sale
 MLS ID #42209333, Ginger Salas, eXp Realty LLC. HAR
 - $335,0003 bd2 ba1.9k sqft15430 Royce Holly Dr, Humble, TX 77346For SaleMLS ID #56950097, Joseph Garcia, MOVE HOUSTON REAL ESTATE. HAR
- $349,0003 bd3 ba2k sqft15823 Black Grouse Dr, Humble, TX 77346For SaleMLS ID #82765777, Alvina Taylor, LPT Realty, LLC. HAR
- $485,0004 bd3 ba2.8k sqft12110 Woodnote Ln, Humble, TX 77346For SaleMLS ID #63639004, Jasmin Lye, JLA Realty. HAR
- $269,0003 bd2 ba1.7k sqft5027 Dappled Grove Trl, Humble, TX 77346For SaleMLS ID #4628916, Suzanne Schindler, LPT Realty, LLC. HAR
- $410,0004 bd3 ba2.8k sqft6926 Wild Violet Dr, Humble, TX 77346For SaleMLS ID #49012844, Ginger Salas, eXp Realty LLC. HAR
- $385,0003 bd2 ba2.1k sqft22104 Volante Dr, Spring, TX 77386For SaleMLS ID #7078905, Nathan Marks, RE/MAX Integrity. HAR
- $318,0005 bd3 ba2.6k sqft15203 Albert Oak Dr, Humble, TX 77396For SaleMLS ID #72772342, Ysble Martinez, Dalton Wade Inc. HAR
- $369,9004 bd2 ba2.2k sqft3106 Falling Brook Dr, Kingwood, TX 77345For SaleMLS ID #61456229, Andrew Day, Fathom Realty. HAR
- $385,0004 bd3 ba2.3k sqft3510 Heather Chase Trl, Porter, TX 77365For SaleMLS ID #72532598, Charly Graham, RE/MAX Universal. HAR
- $249,0003 bd3 ba1.8k sqft1718 Adobe Stone Dr, Humble, TX 77396For SaleMLS ID #48509626, Jorge Bolio, Texas Boutique Realty. HAR
- $365,0004 bd3 ba2.4k sqft3010 Laurel Mist Ct, Kingwood, TX 77345For SaleMLS ID #21109122, Lauren LaRoche, CB&A, Realtors. HAR
- $385,0004 bd3 ba2k sqft28208 Mallard Reach Dr, Spring, TX 77386For SaleMLS ID #84798336, Emily Wilcox, Better Homes and Gardens Real Estate Gary Greene - Lake Conroe South. HAR
- $390,0003 bd3 ba2.4k sqft6818 Avenue F #A, Houston, TX 77011New ConstructionMLS ID #32619827, Waldina Galeano, The Agency Team. HAR
- $399,9904 bd4 ba2.6k sqft5109 Andorra Bend Ln, Porter, TX 77365For SaleMLS ID #42259315, Robin Bailey, RE/MAX Universal. HAR
- $410,9893 bd4 ba2.1k sqft5525 Petty St #A, Houston, TX 77007For SaleMLS ID #42623728, Linda Riddle, Team Riddle Realty. HAR
- $349,9003 bd2 ba1.8k sqft216 W Curtis Ave, Pasadena, TX 77502New ConstructionMLS ID #65396522, Cristina Ruvalcaba, Alliance Realty Properties. HAR
