Welcome to 15823 Black Grouse Drive, a stunning floor plan that blends modern elegance with timeless traditional design. This beautifully maintained 2,025 sq. ft. home features an open-concept layout ideal for entertaining and everyday living. A grand front entry welcomes you into a bright, airy interior where the kitchen, dining, and living areas flow seamlessly together. The spacious kitchen overlooks the main living space, creating the perfect gathering spot for family and friends. Upstairs, a versatile loft/game room offers endless possibilities for work or play. One of the home's most distinctive features is the second-floor balcony, providing a peaceful retreat to enjoy your morning coffee or evening relaxation. Step outside to the covered patio, perfect for outdoor dining and entertaining. Located in the sought-after Balmoral community, this home offers style, functionality, and exceptional curb appeal all in one package.
For sale
Price cut: $10K (7/25)
$349,000
15823 Black Grouse Dr, Humble, TX 77346
3beds
2,025sqft
Single Family Residence
Built in 2023
3,759 Square Feet Lot
$343,300 Zestimate®
$172/sqft
$63/mo HOA
What's special
- 72 days |
- 85 |
- 2 |
Zillow last checked:
Listing updated:
Listed by:
Alvina Taylor TREC #0800755 586-275-8278,
LPT Realty, LLC
Source: HAR,MLS#: 82765777
Facts & features
Interior
Bedrooms & bathrooms
- Bedrooms: 3
- Bathrooms: 3
- Full bathrooms: 2
- 1/2 bathrooms: 1
Rooms
- Room types: Den, Family Room
Primary bedroom
- Level: Second
- Area: 208
- Dimensions: 13x16
Bedroom
- Level: Second
- Area: 121
- Dimensions: 11x11
Bedroom
- Level: Second
- Area: 132
- Dimensions: 11x12
Dining room
- Level: First
- Area: 90
- Dimensions: 10x9
Family room
- Level: First
- Area: 272
- Dimensions: 16x17
Game room
- Level: Second
- Area: 204
- Dimensions: 12x17
Kitchen
- Level: First
- Area: 150
- Dimensions: 15x10
Heating
- Electric, Natural Gas
Cooling
- Electric
Appliances
- Included: Disposal, Microwave, Dishwasher
Features
- Balcony, All Bedrooms Up, Walk-In Closet(s)
Interior area
- Total structure area: 2,025
- Total interior livable area: 2,025 sqft
Property
Parking
- Total spaces: 2
- Parking features: Attached
- Attached garage spaces: 2
Features
- Stories: 2
Lot
- Size: 3,759 Square Feet
- Features: Cleared, 0 Up To 1/4 Acre
Details
- Parcel number: 1445860010006
Construction
Type & style
- Home type: SingleFamily
- Architectural style: Contemporary,Traditional
- Property subtype: Single Family Residence
Materials
- Brick
- Foundation: Slab
- Roof: Composition
Condition
- New construction: No
- Year built: 2023
Details
- Builder name: Chesmar Homes
Utilities & green energy
- Sewer: Public Sewer
- Water: Public
Community & HOA
Community
- Subdivision: Balmoral Sec 26
HOA
- Has HOA: Yes
- HOA fee: $750 annually
Location
- Region: Humble
Financial & listing details
- Price per square foot: $172/sqft
- Tax assessed value: $311,460
- Annual tax amount: $10,513
- Date on market: 6/11/2026
Estimated market value
$343,300
$326,000 - $360,000
$2,673/mo
Price history
| Date | Event | Price |
|---|---|---|
| 7/25/2026 | Price change | $349,000-2.8%$172/sqft |
Source:  HAR #82765777 Report a problem HAR #82765777 Report a problem | ||
| 6/16/2026 | Listed for sale | $359,000$177/sqft |
Source: HAR #82765777 Report a problem | ||
Public tax history
| Year | Property taxes | Tax assessment |
|---|---|---|
| 2025 | $2,416 -3.6% | $311,460 -5.5% |
| 2024 | $2,506 +892.9% | $329,741 +735.7% |
| 2023 | $252 +9.8% | $39,459 |
| 2022 | $230 | $39,459 |
Find assessor info on the county website
Monthly payment
Est. payment
Payment breakdown
Explore the cost of this home by adjusting the details. Changes won't be saved.Climate risks
Neighborhood: 77346
Nearby schools
GreatSchools rating
- 9/10Groves Elementary SchoolGrades: PK-5Distance: 0.4 mi
- 6/10Westlake MiddleGrades: 6-8Distance: 0.2 mi
- 5/10Summer Creek High SchoolGrades: 9-12Distance: 2 mi
Schools provided by the listing agent
- Elementary: Centennial Elementary School (Humble)
- Middle: Lake Houston Middle School (Humble)
- High: Summer Creek High School
Source: HAR. This data may not be complete. We recommend contacting the local school district to confirm school assignments for this home.
- $289,1003 bd2 ba1.7k sqft15827 Black Grouse Dr, Humble, TX 77346Off Market
- $--2 bd2 ba1.4k sqft15819 Black Grouse Dr, Humble, TX 77346Sold
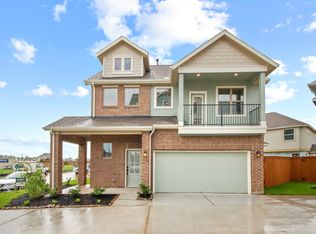
- $269,2002 bd2 ba1.4k sqft15811 Black Grouse Dr, Humble, TX 77346Off Market
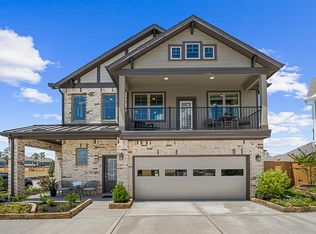
- $335,1003 bd4 ba2k sqft15815 Black Grouse Dr, Humble, TX 77346Off Market
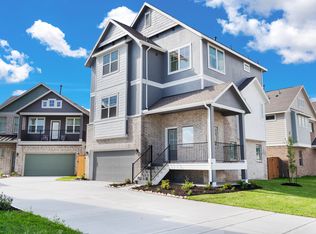
- $--3 bd4 ba2k sqft15815 Black Grouse Drive Texas, Humble, TX 77346Off Market
- $323,7003 bd4 ba2k sqft15831 Black Grouse Dr, Humble, TX 77346Off Market
- $293,2003 bd2 ba1.7k sqft15807 Black Grouse Dr, Humble, TX 77346Off Market
- $313,2003 bd2 ba2k sqft15839 Black Grouse Dr, Humble, TX 77396Off Market
A local agent can set up tours, give advice and negotiate with sellers.
A local lender can help you make sure your offer is ready when you are.
Similar homes
- $330,0003 bd3 ba1.9k sqft15834 Invergelder Dr, Humble, TX 77346For Sale
 MLS ID #35331556, Drue DaSilva, Keller Williams Memorial. HAR
 - $369,0004 bd3 ba2.2k sqft16323 Tulipan Spring Trl, Humble, TX 77346For Sale
 MLS ID #5717931, Jenny Portillo, LPT Realty, LLC. HAR
 - $369,9903 bd3 ba1.8k sqft11726 Cibolo Canyon Rd, Humble, TX 77346For Sale
 MLS ID #95987218, Zain Momin, Atlas Real Estate. HAR
 - $369,0003 bd2 ba1.9k sqft16607 Yaklin Meadow Ct, Humble, TX 77346For Sale
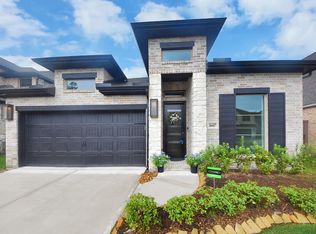 MLS ID #51598922, Robyn Taylor, Orchard Brokerage. HAR
 - $269,0003 bd2 ba1.7k sqft5027 Dappled Grove Trl, Humble, TX 77346For SaleMLS ID #4628916, Suzanne Schindler, LPT Realty, LLC. HAR
- $333,0004 bd3 ba2.1k sqft12223 Carling Straight Dr, Houston, TX 77044For SaleMLS ID #44728058, Rosa Gallo, Grace Team Realty. HAR
- $339,0003 bd3 ba1.4k sqft5013 Lehman Oaks Dr, Houston, TX 77018For SaleMLS ID #88975349, Marnie Greenwood, Compass RE Texas, LLC - Houston. HAR
- $365,0003 bd2 ba2.1k sqft22104 Volante Dr, Spring, TX 77386For SaleMLS ID #38748264, Nathan Marks, RE/MAX Integrity. HAR
- $350,0003 bd3 ba1.8k sqft6020 T C Jester Blvd, Houston, TX 77091For SaleMLS ID #89675731, Ross Reddick, Park Haus Realty. HAR
- $369,9003 bd3 ba2.1k sqft3842 Supremes Trl, Spring, TX 77386For SaleMLS ID #19656671, Lori Whitson, Better Homes and Gardens Real Estate Gary Greene - The Woodlands. HAR
- $314,0004 bd3 ba2k sqft322 Coral Drift Ct, Crosby, TX 77532For SaleMLS ID #85765439, Drew Lupo, Jane Byrd Properties International LLC. HAR
- $350,0003 bd3 ba1.4k sqft209 Blueberry St, Houston, TX 77018For SaleMLS ID #69554067, Dan Klawer, Keller Williams Signature. HAR
- $318,0003 bd3 ba2.1k sqft14619 Olive Sparrow Ln, Houston, TX 77049For SaleMLS ID #60474188, Jose Nieto, Nan & Company Properties - Corporate Office (Heights). HAR
- $299,9003 bd3 ba1.6k sqft413 Stonework Oaks Ln, Houston, TX 77076For SaleMLS ID #72565806, Natalie Garza, Compass RE Texas, LLC - Houston. HAR
- $345,0004 bd3 ba2.4k sqft17227 Thor Well Ln, Crosby, TX 77532For SaleMLS ID #65258392, Ramina Edelen, Rocket Realtors. HAR
- $359,9904 bd3 ba2.3k sqft6215 Russett Elm Ct, Porter, TX 77365For SaleMLS ID #24828645, Carolina Fuentes, Texan Vista Realty. HAR
- $339,0004 bd4 ba2.4k sqft25356 Grotto Falls Ln, Porter, TX 77365For SaleMLS ID #15150839, Marianne Cowan, Realty Of America, LLC. HAR
- $249,0003 bd3 ba1.8k sqft1718 Adobe Stone Dr, Humble, TX 77396For SaleMLS ID #48509626, Jorge Bolio, Texas Boutique Realty. HAR
- $340,0003 bd3 ba1.5k sqft2422 Cochran St, Houston, TX 77009For SaleMLS ID #90353471, Lauren Neely, KSP. HAR
- $339,0003 bd3 ba2.2k sqft3628 Standing Rock Dr, Spring, TX 77386For SaleMLS ID #36262645, Ashley DeLeon, Surge Realty. HAR
