This remarkable two-story home, meticulously crafted by renowned Long Lake Pride builder, showcases a premium elevation, with an ideal floor plan that truly captivates. This residence perfectly embodies the ideal fusion of sophistication and comfort. Boasting 3 large bedrooms, 2.5 baths, chefs dream kitchen, upstairs loft, and a generously-sized 2-car garage, every aspect of this home has been thoughtfully curated with your convenience in mind. Embrace this exceptional opportunity to transform this house into your dream home.
For sale
$318,000
14619 Olive Sparrow Ln, Houston, TX 77049
3beds
2,188sqft
Single Family Residence
Built in 2023
5,671 Square Feet Lot
$313,000 Zestimate®
$145/sqft
$29/mo HOA
What's special
- 181 days
- 55
- 12
Zillow last checked:
Listing updated:
Listed by:
Jose Nieto TREC #0717692 281-258-5019,
Nan & Company Properties - Corporate Office (Heights),
Ashley Shears TREC #0740491 832-401-4937,
Nan & Company Properties - Corporate Office (Heights)
Source: HAR,MLS#: 60474188
Facts & features
Interior
Bedrooms & bathrooms
- Bedrooms: 3
- Bathrooms: 3
- Full bathrooms: 2
- 1/2 bathrooms: 1
Rooms
- Room types: Family Room
Heating
- Natural Gas
Cooling
- Electric
Appliances
- Included: Disposal, Gas Oven, Microwave, Gas Range, Dishwasher
Features
- All Bedrooms Up, En-Suite Bath, Primary Bed - 2nd Floor
- Flooring: Carpet, Tile
Interior area
- Total structure area: 2,188
- Total interior livable area: 2,188 sqft
Property
Parking
- Total spaces: 2
- Parking features: Attached
- Attached garage spaces: 2
Features
- Stories: 2
Lot
- Size: 5,671 Square Feet
- Features: Subdivided, 0 Up To 1/4 Acre
Details
- Parcel number: 1445300030005
Construction
Type & style
- Home type: SingleFamily
- Architectural style: Contemporary
- Property subtype: Single Family Residence
Materials
- Brick, Cement Siding
- Foundation: Slab
- Roof: Composition
Condition
- New construction: No
- Year built: 2023
Details
- Builder name: Lake Ridge
Utilities & green energy
- Water: Water District
Community & HOA
Community
- Subdivision: Edgewood Village Sec 8
HOA
- Has HOA: Yes
- HOA fee: $345 annually
Location
- Region: Houston
Financial & listing details
- Price per square foot: $145/sqft
- Tax assessed value: $299,164
- Annual tax amount: $9,851
- Date on market: 4/20/2026
- Listing terms: Cash,Conventional,FHA,Investor,VA Loan
Estimated market value
$313,000
$297,000 - $329,000
$2,336/mo
Price history
| Date | Event | Price |
|---|---|---|
| 7/5/2026 | Price change | $318,000-0.6%$145/sqft |
Source:  HAR #60474188 Report a problem HAR #60474188 Report a problem | ||
| 4/20/2026 | Price change | $320,000-1.5%$146/sqft |
Source: HAR #60474188 Report a problem | ||
| 3/30/2026 | Price change | $325,000-1.2%$149/sqft |
Source: HAR #93872451 Report a problem | ||
| 3/5/2026 | Listed for sale | $329,000+10.5%$150/sqft |
Source: HAR #93872451 Report a problem | ||
| 12/4/2023 | Listing removed | -- |
Source: HAR #86905678 Report a problem | ||
| 9/13/2023 | Pending sale | $297,835$136/sqft |
Source: HAR #86905678 Report a problem | ||
| 8/17/2023 | Listed for sale | $297,835$136/sqft |
Source: HAR #86905678 Report a problem | ||
Public tax history
| Year | Property taxes | Tax assessment |
|---|---|---|
| 2025 | $2,286 +7.8% | $299,164 +4.4% |
| 2024 | $2,121 +722.4% | $286,607 +773.8% |
| 2023 | $258 +11.5% | $32,800 +9.3% |
| 2022 | $231 | $30,000 |
Find assessor info on the county website
Monthly payment
Est. payment
Payment breakdown
Explore the cost of this home by adjusting the details. Changes won't be saved.Climate risks
Neighborhood: 77049
Nearby schools
Schools provided by the listing agent
- Elementary: Sheldon Lakee Elementary School
- Middle: C.E. King Middle School
- High: Ce King High School
Source: HAR. This data may not be complete. We recommend contacting the local school district to confirm school assignments for this home.
Similar homes
- $270,0003 bd2 ba1.4k sqft14506 Tundra Swan Dr, Houston, TX 77049For Sale
 MLS ID #68871335, Jose Nieto, Nan & Company Properties - Corporate Office (Heights). HAR
 - $336,8753 bd3 ba2.1k sqft14702 Freestone Plum Ct, Houston, TX 77049New Construction
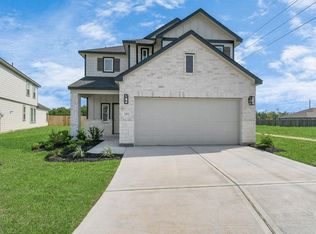 MLS ID #25890231, Olga M. Garza, Nan & Company Properties - Corporate Office (Heights). HAR
 - $399,9955 bd4 ba2.7k sqft8402 Northern Pintail Dr, Houston, TX 77049For Sale
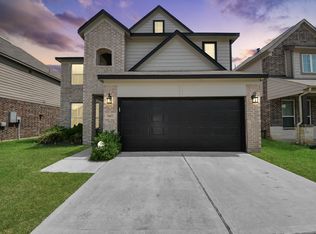 MLS ID #23208359, Emilia Coronado, Surge Realty. HAR
 - $342,7353 bd3 ba1.9k sqft14806 Freestone Plum Ct, Houston, TX 77049New Construction
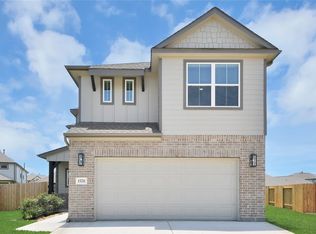 MLS ID #11579003, Olga M. Garza, Nan & Company Properties - Corporate Office (Heights). HAR
