Tucked away on a private cul-de-sac lot with no immediate rear neighbors, this beautifully maintained 1-story home offers comfort, efficiency and flexibility. The 3-sided brick exterior opens to 3 bedrooms plus a versatile flex room ideal as a dining room, study, home office or optional 4th bedroom, along with 2.5 baths. Wood-look tile extends throughout the main living areas. The island kitchen features granite countertops, tile backsplash, stainless steel appliances, 42-inch upper cabinets and generous workspace. The spacious primary suite includes dual vanities, a 42-inch soaking tub, separate shower and walk-in closet. Relax on the covered patio overlooking the private backyard. Sprinkler system and 25 OWNED SOLAR PANELS convey! Enjoy Balmoral's white-sand beach, crystal-clear lagoon, parks, walking trails, infinity pool and recreation center. Convenient to Beltway 8, Hwy 59, IAH and Downtown Houston. Zoned to Ridge Creek Elementary, Lake Houston Middle and Summer Creek High.
For sale
$324,900
15111 Dalmak Green Dr, Humble, TX 77346
3beds
1,887sqft
:
Get pre-qualified$2,713/mo
Single Family Residence
Built in 2022
5,405 Square Feet Lot
$320,300 Zestimate®
$172/sqft
$71/mo HOA
What's special
Stainless steel appliancesGenerous workspaceGranite countertopsTile backsplashIsland kitchenWalk-in closetDual vanities
- 8 hours |
- 4 |
- 0 |
Zillow last checked:
Listing updated:
Listed by:
Lorna Calder TREC #0583770 281-795-3630,
RE/MAX Universal
Source: HAR,MLS#: 68580159
Facts & features
Interior
Bedrooms & bathrooms
- Bedrooms: 3
- Bathrooms: 3
- Full bathrooms: 2
- 1/2 bathrooms: 1
Rooms
- Room types: Family Room, Utility Room
Primary bedroom
- Level: First
- Area: 234
- Dimensions: 18x13
Bedroom
- Level: First
- Area: 120
- Dimensions: 10x12
Bedroom
- Level: First
- Area: 120
- Dimensions: 12x10
Other
- Level: First
- Area: 120
- Dimensions: 10x12
Breakfast
- Level: First
- Area: 100
- Dimensions: 10x10
Family room
- Level: First
- Area: 240
- Dimensions: 15x16
Kitchen
- Level: First
- Area: 140
- Dimensions: 10x14
Heating
- Natural Gas
Cooling
- Ceiling Fan(s), Electric
Appliances
- Included: ENERGY STAR Qualified Appliances, Water Heater, Disposal, Freestanding Oven, Gas Oven, Oven, Microwave, Gas Range, Dishwasher
- Laundry: Electric Dryer Hookup, Gas Dryer Hookup, Washer Hookup
Features
- Formal Entry/Foyer, High Ceilings, All Bedrooms Down, Primary Bed - 1st Floor, Walk-In Closet(s)
- Flooring: Carpet, Tile
- Windows: Insulated/Low-E windows
Interior area
- Total structure area: 1,887
- Total interior livable area: 1,887 sqft
Property
Parking
- Total spaces: 2
- Parking features: Attached
- Attached garage spaces: 2
Features
- Stories: 1
- Patio & porch: Covered
- Exterior features: Sprinkler System
- Fencing: Back Yard
Lot
- Size: 5,405 Square Feet
- Features: Back Yard, Cul-De-Sac, Subdivided, 0 Up To 1/4 Acre
Details
- Parcel number: 1501170020048
Construction
Type & style
- Home type: SingleFamily
- Architectural style: Traditional
- Property subtype: Single Family Residence
Materials
- Brick, Cement Siding
- Foundation: Slab
- Roof: Composition
Condition
- New construction: No
- Year built: 2022
Utilities & green energy
- Water: Water District
Green energy
- Green verification: ENERGY STAR Certified Homes, HERS Index Score
- Energy efficient items: Attic Vents, Thermostat, Lighting, HVAC, HVAC>13 SEER, Insulation
Community & HOA
Community
- Subdivision: Balmoral Sec 12
HOA
- Has HOA: Yes
- Amenities included: Basketball Court, Beach Access, Clubhouse, Fitness Center, Park, Picnic Area, Playground, Pool, Splash Pad, Sport Court, Tennis Court(s)
- HOA fee: $848 annually
Location
- Region: Humble
Financial & listing details
- Price per square foot: $172/sqft
- Tax assessed value: $300,323
- Annual tax amount: $7,734
- Date on market: 8/1/2026
- Listing terms: Cash,Conventional,FHA,VA Loan
- Road surface type: Concrete, Curbs, Gutters
Estimated market value
$320,300
$304,000 - $336,000
$2,468/mo
Price history
| Date | Event | Price |
|---|---|---|
| 7/1/2026 | Listed for sale | $324,9000%$172/sqft |
Source:  HAR #25444489 Report a problem HAR #25444489 Report a problem | ||
| 3/28/2022 | Listing removed | -- |
Source: HAR #27636941 Report a problem | ||
| 3/23/2022 | Pending sale | $324,990$172/sqft |
Source: HAR #27636941 Report a problem | ||
| 2/16/2022 | Price change | $324,990-0.1%$172/sqft |
Source: HAR #27636941 Report a problem | ||
| 10/18/2021 | Price change | $325,155+3.2%$172/sqft |
Source: HAR #62434859 Report a problem | ||
| 9/15/2021 | Listed for sale | $315,155$167/sqft |
Source: HAR #62434859 Report a problem | ||
Public tax history
| Year | Property taxes | Tax assessment |
|---|---|---|
| 2025 | $2,220 -1.1% | $300,323 -3% |
| 2024 | $2,244 +2.7% | $309,509 -5.7% |
| 2023 | $2,184 -10.3% | $328,199 +12.2% |
| 2022 | $2,436 | $292,549 +1011.3% |
| 2021 | -- | $26,325 -33.1% |
| 2020 | $358 | $39,348 |
Find assessor info on the county website
Monthly payment
Est. payment
Payment breakdown
Explore the cost of this home by adjusting the details. Changes won't be saved.Climate risks
Neighborhood: 77346
Nearby schools
GreatSchools rating
- 6/10Humble Elementary SchoolGrades: PK-5Distance: 1.1 mi
- 5/10Ross Sterling Middle SchoolGrades: 6-8Distance: 1.3 mi
- 3/10Humble High SchoolGrades: 9-12Distance: 1.5 mi
Schools provided by the listing agent
- Elementary: Humble Elementary School
- Middle: Ross Sterling Middle School
- High: Humble High School
Source: HAR. This data may not be complete. We recommend contacting the local school district to confirm school assignments for this home.
- $267,1003 bd2 ba1.9k sqft19018 Cloyanna Ln, Humble, TX 77346Off Market
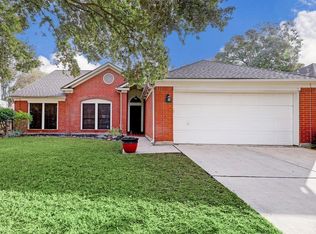
- $413,2003 bd3 ba2.5k sqft2406 Langston St, Houston, TX 77007Off Market
- $17,545-- bd-- ba-- sqft6802 Treefern Dr, Humble, TX 77396Off Market
- $333,8004 bd3 ba2.5k sqft15134 Misty Summer Ln, Humble, TX 77346Off Market
- $--4 bd3 ba1.9k sqft20650 Dynamic Ln, Humble, TX 77338Off Market
- $428,6004 bd3 ba2.7k sqft20642DYNAMIC Court, Humble, TX 77338Off Market
- $469,1004 bd3 ba3.1k sqft20633DYNAMIC Court, Humble, TX 77338Off Market
- $501,5006 bd5 ba3.5k sqft20630DYNAMIC Court, Humble, TX 77338Off Market
A local agent can set up tours, give advice and negotiate with sellers.
A local lender can help you make sure your offer is ready when you are.
Similar homes
- $--4 bd3 ba1.7k sqft16481 Moss Ln, Porter, TX 77365AuctionXome
- $314,9993 bd3 ba2k sqft2268 Garganey Ln, Conroe, TX 77385For Sale
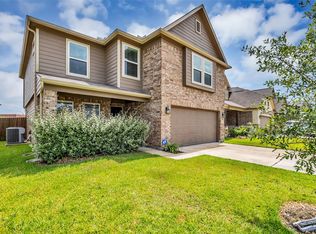 MLS ID #49813631, Leticia Salazar, Coldwell Banker Realty - The Woodlands. HAR
 - $299,0003 bd2 ba1.8k sqft23812 Brenta Valley Dr, New Caney, TX 77357For Sale
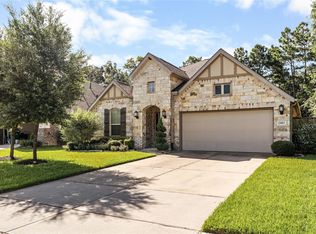 MLS ID #19631688, John Pham, Realm Real Estate Professionals - Katy. HAR
 - $399,9904 bd3 ba2.8k sqft12726 Tullich Ln, Humble, TX 77346For Sale
 MLS ID #66383792, James Polomsky, Red Door Realty & Associates. HAR
 - $279,0003 bd2 ba1.5k sqft12726 Whistling Springs Dr, Humble, TX 77346For SaleMLS ID #63029157, Suzanne Noonan Murphy, RE/MAX Universal. HAR
- $335,0004 bd3 ba2.1k sqft22338 Log Orchard Ln, Porter, TX 77365For SaleMLS ID #84306338, Esmeralda Gonzalez, Vaquero RE LLC. HAR
- $363,8005 bd3 ba2.7k sqft15222 Dinnet Berm Dr, Humble, TX 77346For SaleMLS ID #64415968, Renata Sams, Intero River Oaks Office. HAR
- $329,0004 bd3 ba2.1k sqft4831 Blue Jacaranda Way, Spring, TX 77373For SaleMLS ID #50536581, Daniel Dominguez, eXp Realty LLC. HAR
- $375,0004 bd4 ba2.4k sqft12234 Texas Trumpet Trl, Humble, TX 77346For SaleMLS ID #38391758, Hector Falcon, FYI Realty - Humble. HAR
- $318,0004 bd3 ba2.3k sqft2330 Georgina Falls Dr, Spring, TX 77373For SaleMLS ID #68032858, Kristy Chan, Bauhinia Realty, LLC. HAR
- $320,0004 bd3 ba2.2k sqft17707 Sapphire Pines Dr, New Caney, TX 77357For SaleMLS ID #37465867, Honor Hilton, GregTXRealty - The Woodlands. HAR
- $349,9904 bd2 ba1.7k sqft814 Scribe, New Caney, TX 77357New ConstructionMLS ID #83326918, Scott Laird, Keller Williams Realty The Woodlands. HAR
- $390,0004 bd3 ba2k sqft16719 Williams Gully Trl, Humble, TX 77346For SaleMLS ID #42712318, Elio Alanis, Keller Williams ARE. HAR
- $360,0004 bd3 ba2.7k sqft25237 Woods Acre Dr, Porter, TX 77365For SaleMLS ID #53279148, Richard Garcia, RE/MAX Signature. HAR
- $325,0004 bd3 ba2.4k sqft22538 Stillwater Canyon Ln, Porter, TX 77365For SaleMLS ID #50135005, Lorena DelVillar, Better Homes and Gardens Real Estate Gary Greene - Lake Houston. HAR
- $249,0003 bd2 ba1.7k sqft20935 Canary Wood Ln, New Caney, TX 77357For SaleMLS ID #2440266, Heather Trejo, JLA Realty. HAR
- $340,0003 bd3 ba2k sqft14510 Eaglefern Ln, Houston, TX 77068For SaleMLS ID #50003259, Jenn Nguyen, eXp Realty LLC. HAR
- $324,9003 bd2 ba1.5k sqft3107 Carlisle Meadow Ct, Spring, TX 77386For SaleMLS ID #42412965, Angela Driskill, Keller Williams Realty Northeast. HAR
- $255,0003 bd2 ba1.5k sqft2346 Gold Forsythia Ln, Spring, TX 77373For SaleMLS ID #92753040, Ashauna Lindo, eXp Realty LLC. HAR
- $340,0004 bd3 ba2.7k sqft21476 Elk Haven Ln, Porter, TX 77365For SaleMLS ID #74110661, Rene Sorola, Keller Williams Realty Metropolitan. HAR
