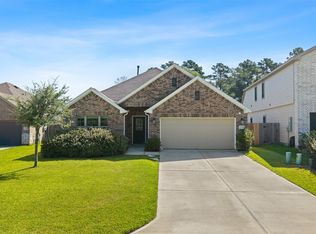
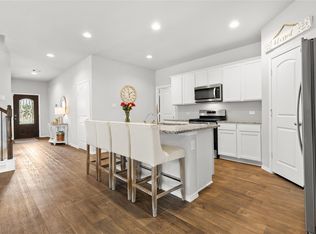
Welcome home to 23812 Brenta Valley Drive! This beautifully maintained 2019 built home offers 3 bedrooms, 2 bathrooms, no back neighbors and no neighbors on one side, providing added privacy. A stone elevation with mature landscaping creates stunning curb appeal. Step inside to wood look tile flooring, designer paint, and a private study enclosed by double doors, perfect for a home office or flex space. The open kitchen offers granite countertops, a subway tile backsplash, stainless steel appliances, and a walk in pantry, all flowing into the dining area and spacious living room. The primary suite features a vaulted ceiling and an ensuite bath with dual sinks, a soaking tub, and a separate walk in shower. Two additional bedrooms offer flexible space for family or guests. Outside, a covered patio with a custom extension overlooks a spacious backyard backing to trees, ideal for entertaining or relaxing. Conveniently located near a community park. Appliances in the home can convey!
Pending
$299,000
23812 Brenta Valley Dr, New Caney, TX 77357
3beds
1,844sqft
:
Get pre-qualified$2,175/mo
Single Family Residence
Built in 2019
7,618 Square Feet Lot
$297,000 Zestimate®
$162/sqft
$67/mo HOA
What's special
Designer paintStunning curb appealStainless steel appliancesDining areaWood look tile flooringGranite countertopsOpen kitchen
- 13 days |
- 200 |
- 16 |
Likely to sell faster than
Zillow last checked:
Listing updated:
Listed by:
John Pham TREC #0643777 832-477-1089,
Realm Real Estate Professionals - Katy
Source: HAR,MLS#: 19631688
Facts & features
Interior
Bedrooms & bathrooms
- Bedrooms: 3
- Bathrooms: 2
- Full bathrooms: 2
Rooms
- Room types: Family Room, Utility Room
Primary bedroom
- Level: First
- Area: 195
- Dimensions: 15x13
Bedroom
- Level: First
- Area: 120
- Dimensions: 12x10
Bedroom
- Level: First
- Area: 140
- Dimensions: 14x10
Other
- Level: First
- Area: 132
- Dimensions: 12x11
Breakfast
- Level: First
- Area: 120
- Dimensions: 12x10
Kitchen
- Level: First
- Area: 168
- Dimensions: 14x12
Living room
- Level: First
- Area: 320
- Dimensions: 20x16
Heating
- Natural Gas, Zoned
Cooling
- Ceiling Fan(s), Electric, Zoned
Appliances
- Included: ENERGY STAR Qualified Appliances, Disposal, Dryer, Refrigerator, Washer, Gas Oven, Oven, Microwave, Gas Range, Dishwasher
- Laundry: Electric Dryer Hookup, Gas Dryer Hookup, Washer Hookup
Features
- Crown Molding, Formal Entry/Foyer, High Ceilings, Vaulted Ceiling, All Bedrooms Down, En-Suite Bath, Primary Bed - 1st Floor, Walk-In Closet(s)
- Flooring: Carpet, Tile
- Windows: Insulated/Low-E windows, Window Coverings
Interior area
- Total structure area: 1,844
- Total interior livable area: 1,844 sqft
Property
Parking
- Total spaces: 2
- Parking features: Attached, Garage Door Opener, Double-Wide Driveway
- Attached garage spaces: 2
Features
- Stories: 1
- Patio & porch: Covered, Patio/Deck, Porch
- Exterior features: Back Green Space, Sprinkler System
- Fencing: Back Yard
Lot
- Size: 7,618 Square Feet
- Features: Back Yard, Corner Lot, Greenbelt, Subdivided, 0 Up To 1/4 Acre
Details
- Parcel number: 484481
Construction
Type & style
- Home type: SingleFamily
- Architectural style: Traditional
- Property subtype: Single Family Residence
Materials
- Cement Siding, Stone, Stucco
- Foundation: Slab
- Roof: Composition,Energy Star/Reflective Roof
Condition
- New construction: No
- Year built: 2019
Utilities & green energy
- Water: Water District
Green energy
- Energy efficient items: Attic Vents, Thermostat, Lighting, HVAC
Community & HOA
Community
- Subdivision: Tavola
HOA
- Has HOA: Yes
- Amenities included: Clubhouse, Jogging Path, Park, Picnic Area, Playground, Pool, Trail(s)
- HOA fee: $800 annually
Location
- Region: New Caney
Financial & listing details
- Price per square foot: $162/sqft
- Tax assessed value: $286,811
- Annual tax amount: $8,764
- Date on market: 7/29/2026
- Listing terms: Cash,Conventional,FHA,VA Loan
- Road surface type: Concrete, Curbs, Gutters
Estimated market value
$297,000
$282,000 - $312,000
$2,220/mo
Price history
| Date | Event | Price |
|---|---|---|
| 8/5/2026 | Pending sale | $299,000$162/sqft |
Source:  HAR #19631688 Report a problem HAR #19631688 Report a problem | ||
| 7/29/2026 | Listed for sale | $299,000$162/sqft |
Source: HAR #19631688 Report a problem | ||
Public tax history
| Year | Property taxes | Tax assessment |
|---|---|---|
| 2025 | $3,383 -6.8% | $286,811 +5.4% |
| 2024 | $3,628 +15.2% | $272,085 +10% |
| 2023 | $3,149 | $247,350 +0.8% |
| 2022 | -- | $245,300 +20% |
| 2021 | $3,800 -16.8% | $204,420 -2.7% |
| 2020 | $4,566 +417.7% | $210,030 +443.6% |
| 2019 | $882 | $38,640 |
Find assessor info on the county website
Monthly payment
Est. payment
Payment breakdown
Explore the cost of this home by adjusting the details. Changes won't be saved.Climate risks
Neighborhood: 77357
Nearby schools
GreatSchools rating
- 5/10Tavola Elementary SchoolGrades: PK-5Distance: 0.5 mi
- 2/10Keefer Crossing Middle SchoolGrades: 6-8Distance: 4.3 mi
- 3/10New Caney High SchoolGrades: 9-12Distance: 3.3 mi
Schools provided by the listing agent
- Elementary: Tavola Elementary School (New Caney)
- Middle: Keefer Crossing Middle School
- High: New Caney High School
Source: HAR. This data may not be complete. We recommend contacting the local school district to confirm school assignments for this home.
- $287,400-- bd2 ba2k sqft23816 Brenta Valley Dr, New Caney, TX 77357Off Market
- $325,800-- bd2 ba2.4k sqft23820 Brenta Valley Dr, New Caney, TX 77357Off Market
- $309,800-- bd2 ba2.2k sqft23807 Brenta Valley Dr, New Caney, TX 77357Off Market
- $287,100-- bd2 ba2k sqft23836 Brenta Valley Dr, New Caney, TX 77357Off Market
- $334,1004 bd4 ba2.7k sqft23824 Brenta Valley Dr, New Caney, TX 77357Off Market
- $279,9004 bd2 ba1.9k sqft23819 Brenta Valley Dr, New Caney, TX 77357Off Market
- $248,1003 bd2 ba1.4k sqft23815 Brenta Valley Dr, New Caney, TX 77357Off Market
- $325,7004 bd4 ba2.4k sqft23823 Brenta Valley Dr, New Caney, TX 77357Off Market
A local agent can set up tours, give advice and negotiate with sellers.
A local lender can help you make sure your offer is ready when you are.
Similar homes
- $320,0004 bd3 ba2.2k sqft17707 Sapphire Pines Dr, New Caney, TX 77357For Sale
 MLS ID #37465867, Honor Hilton, GregTXRealty - The Woodlands. HAR
 - $290,0004 bd3 ba2.1k sqft21123 Waze Lewis Dr, New Caney, TX 77357For Sale
 MLS ID #64889535, Clinton Omiwade, Legacy Living Real Estate LLC. HAR
 - $319,9004 bd3 ba2.6k sqft18300 Porters Mill Ct, New Caney, TX 77357For Sale
 MLS ID #52153945, Adam Olsen, eXp Realty, LLC. HAR
 - $249,0003 bd2 ba1.7k sqft20935 Canary Wood Ln, New Caney, TX 77357For Sale
 MLS ID #2440266, Heather Trejo, JLA Realty. HAR
 - $269,9004 bd2 ba2k sqft18693 Swainboro Dr, New Caney, TX 77357For SaleMLS ID #36605193, Matthew Guzman, RE/MAX Universal. HAR
- $254,1144 bd2 ba1.6k sqft22754 Kaelynn St, New Caney, TX 77357New ConstructionMLS ID #15905846, Teri Walter, K. Hovnanian Homes. HAR
- $322,4264 bd4 ba2.2k sqft16021 Sandy Koufax Ct, Splendora, TX 77372New ConstructionMLS ID #93264140, Cameron Galatas, eXp Realty LLC. HAR
- $244,9003 bd2 ba1.6k sqft20342 Green Mountain Dr, New Caney, TX 77357For SaleMLS ID #83401808, Danielle Dove, Connect Realty.com. HAR
- $--4 bd2 ba2.4k sqft14702 Garner Falls Trl, Humble, TX 77396AuctionAuction.com 2
- $289,9905 bd3 ba1.8k sqft25799 John Wayne Ct, Splendora, TX 77372New ConstructionHAR
- $314,9003 bd2 ba1.8k sqft9718 Justin Ridge Ln, Humble, TX 77396For SaleMLS ID #62858576, Patricia Navar, JLA Realty. HAR
- $250,0004 bd3 ba2.5k sqft14529 Lily Plains Dr, Splendora, TX 77372For SaleMLS ID #95006802, Francois Delille, Cozy Homes. HAR
- $252,9903 bd3 ba1.6k sqft22696 Hackberry Leaf Dr, New Caney, TX 77357New ConstructionHAR
- $249,9903 bd2 ba1.6k sqft22539 Serviceberry Branch Ct, New Caney, TX 77357New ConstructionMLS ID #43010671, Heather Chavana, M/I Homes. HAR
- $314,9993 bd3 ba2k sqft2268 Garganey Ln, Conroe, TX 77385For SaleMLS ID #49813631, Leticia Salazar, Coldwell Banker Realty - The Woodlands. HAR
- $285,0003 bd2 ba1.9k sqft3021 Quarry Springs Dr, Conroe, TX 77301For SaleMLS ID #98718676, Cynthia Vela, Real Properties. HAR
- $300,0004 bd3 ba2.3k sqft22311 Auburn Cabin Ln, Porter, TX 77365For SaleMLS ID #70118671, Anthony Bruti, Houston Discount Realty LLC. HAR
- $319,0004 bd3 ba2.4k sqft22538 Stillwater Canyon Ln, Porter, TX 77365For SaleMLS ID #50135005, Lorena DelVillar, Better Homes and Gardens Real Estate Gary Greene - Lake Houston. HAR
- $339,9994 bd2 ba2.1k sqft20173 Southwood Oaks Dr, Porter, TX 77365For SaleMLS ID #23499459, Steve Kinney, JLA Realty. HAR
- $310,0005 bd3 ba2.4k sqft25937 Northpark Birch Dr, Porter, TX 77365For SaleMLS ID #71334686, Tonika Cramond, JLA Realty. HAR
