Discover your forever home in the master-planned Hill & Dale Ranch community in Splendora! This beautifully crafted 5-bed,
2.5-bath Home Creations Holly plan combines open living, designer finishes, and smart space for everyday living and
entertaining. Backed by 45+ years of family-owned homebuilding experience, Home Creations builds for homeowners — not
shareholders — delivering quality you can feel and trust. Enjoy one of the highest energy efficiency homes in the Houston
market, saving you on utility bills while keeping your family comfortable. Built with enhanced structural integrity and hurricane
safety features most builders skip, this home offers peace of mind in every season. With excellent schools, outdoor recreation,
and easy access to Highway 59 and the Grand Parkway, your lifestyle elevates every day. Don’t miss this rare opportunity —
homes like this go fast! Schedule your showing today and start living better with Home Creations.
Pending
$289,990
25799 John Wayne Ct, Splendora, TX 77372
5beds
1,868sqft
Single Family Residence
Built in 2025
10,219 Square Feet Lot
$284,100 Zestimate®
$155/sqft
$25/mo HOA
What's special
Designer finishesOpen living
- 61 days
- 5
- 0
Likely to sell faster than
Zillow last checked:
Listing updated:
Listed by:
Jared Turner 832-615-2922,
Home Creations
Source: HAR,MLS#: 39784302
Facts & features
Interior
Bedrooms & bathrooms
- Bedrooms: 5
- Bathrooms: 3
- Full bathrooms: 2
- 1/2 bathrooms: 1
Primary bedroom
- Level: First
- Area: 169
- Dimensions: 13x13
Bedroom
- Level: Second
- Area: 120
- Dimensions: 12x10
Bedroom
- Level: Second
- Area: 144
- Dimensions: 12x12
Bedroom
- Level: Second
- Area: 110
- Dimensions: 11x10
Bedroom
- Level: Second
- Area: 120
- Dimensions: 12x10
Dining room
- Level: First
- Area: 126
- Dimensions: 14x9
Family room
- Level: First
- Area: 210
- Dimensions: 14x15
Kitchen
- Level: First
- Area: 168
- Dimensions: 14x12
Heating
- Natural Gas
Cooling
- Ceiling Fan(s), Electric
Appliances
- Included: ENERGY STAR Qualified Appliances, Water Heater, Disposal, Gas Oven, Microwave, Gas Cooktop, Gas Range, Dishwasher
- Laundry: Electric Dryer Hookup, Washer Hookup
Features
- Crown Molding, Primary Bed - 1st Floor, Walk-In Closet(s)
- Flooring: Carpet, Vinyl
- Doors: Insulated Doors
- Windows: Insulated/Low-E windows
Interior area
- Total structure area: 1,868
- Total interior livable area: 1,868 sqft
Property
Parking
- Total spaces: 2
- Parking features: Attached
- Attached garage spaces: 2
Features
- Stories: 2
- Fencing: Back Yard
Lot
- Size: 10,219 Square Feet
- Features: Back Yard, Subdivided, 0 Up To 1/4 Acre
Details
- Parcel number: 520301
Construction
Type & style
- Home type: SingleFamily
- Architectural style: Traditional
- Property subtype: Single Family Residence
Materials
- Blown-In Insulation, Spray Foam Insulation, Brick, Cement Siding, Wood Siding
- Foundation: Slab
- Roof: Composition
Condition
- New construction: Yes
- Year built: 2025
Details
- Builder name: Home Creations
Utilities & green energy
- Sewer: Public Sewer
- Water: Public
Green energy
- Green verification: ENERGY STAR Certified Homes, HERS Index Score
- Energy efficient items: Attic Vents, Thermostat, HVAC, HVAC>13 SEER
Community & HOA
Community
- Subdivision: Hill And Dale Ranch
HOA
- Has HOA: Yes
- HOA fee: $300 annually
Location
- Region: Splendora
Financial & listing details
- Price per square foot: $155/sqft
- Tax assessed value: $25,000
- Annual tax amount: $446
- Date on market: 9/8/2026
- Listing terms: Cash,Conventional,FHA,Investor,Texas Veterans Land Board,VA Loan
Estimated market value
$284,100
$270,000 - $298,000
$2,108/mo
Price history
| Date | Event | Price |
|---|---|---|
| 9/28/2026 | Pending sale | $289,990$155/sqft |
Source:  HAR #39784302 Report a problem | ||
| 7/1/2026 | Listed for sale | $289,990$155/sqft |
Source: HAR #95036497 Report a problem | ||
| 6/22/2026 | Pending sale | $289,990$155/sqft |
Source: HAR #95036497 Report a problem | ||
| 6/10/2026 | Listed for sale | $289,990$155/sqft |
Source: HAR #95036497 Report a problem | ||
| 6/10/2026 | Listing removed | $289,990$155/sqft |
Source: HAR #88921153 Report a problem | ||
| 4/17/2026 | Listed for sale | $289,990$155/sqft |
Source: HAR #88921153 Report a problem | ||
| 3/18/2026 | Pending sale | $289,990$155/sqft |
Source: HAR #88921153 Report a problem | ||
| 2/20/2026 | Listed for sale | $289,990+0.5%$155/sqft |
Source: HAR #88921153 Report a problem | ||
| 12/4/2025 | Listing removed | $288,490$154/sqft |
Source: HAR #95558957 Report a problem | ||
| 5/19/2025 | Listed for sale | $288,490$154/sqft |
Source: HAR #95558957 Report a problem | ||
Public tax history
| Year | Property taxes | Tax assessment |
|---|---|---|
| 2025 | $446 -0.4% | $25,000 -50% |
| 2024 | $448 -48.5% | $50,000 |
| 2023 | $870 | $50,000 +900% |
| 2022 | -- | $5,000 |
Find assessor info on the county website
Monthly payment
Est. payment
Payment breakdown
Explore the cost of this home by adjusting the details. Changes won't be saved.Climate risks
Neighborhood: 77372
Nearby schools
Schools provided by the listing agent
- Elementary: Peach Creek Elementary School
- Middle: Splendora Junior High
- High: Splendora High School
Source: HAR. This data may not be complete. We recommend contacting the local school district to confirm school assignments for this home.

Similar homes
- $254,9904 bd3 ba1.7k sqft25666 Roy Rogers Rd, Splendora, TX 77372New Construction
 HAR
- $243,0003 bd2 ba1.6k sqft25421 Honus Wagner Way, Splendora, TX 77372For Sale
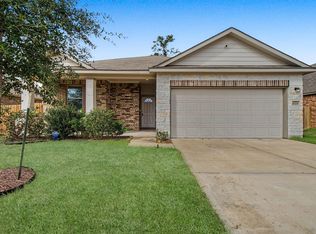 MLS ID #10321746, Kari Riddle, RE/MAX The Woodlands & Spring. HAR
- from $294,9904 bd2 ba1.7k sqftWilson Plan, Splendora Fields, Splendora, TX 77372New Construction
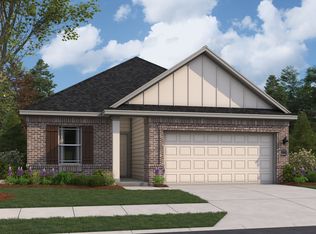 First America Homes
- $287,0004 bd2 ba1.9k sqft23720 Pagliano Ct, New Caney, TX 77357For Sale
 MLS ID #20871387, Brandon McGill, LPT Realty, LLC. HAR
- $289,9904 bd3 ba2.1k sqft31116 Rena Coast Dr, Huffman, TX 77336Active
 Unlock MLS
