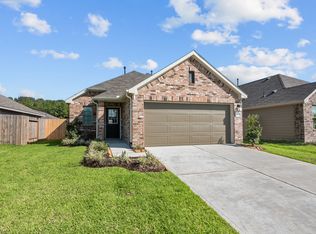
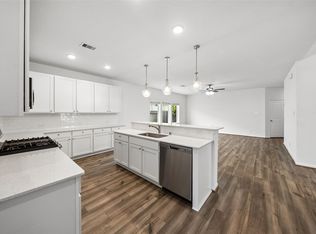
Welcome to this beautiful Eastland floor plan by M/I Homes, featuring 4 spacious bedrooms, 2 full bathrooms, and a front-loading 2-car garage. Designed with entertaining in mind, the open-concept layout seamlessly connects the gourmet kitchen, dining area, and family room, making it perfect for everything from everyday living to holiday gatherings. The family room opens to a covered patio and a fully fenced backyard, providing the ideal space to create your own outdoor oasis. Retreat to the private owner's suite, where you'll find a beautiful bay window, a luxurious ensuite bath, and a spacious walk-in closet featuring upgraded custom shelving for enhanced organization and storage. Additional upgrades include an epoxy-coated garage floor, an under-sink drinking water filtration system, and a storage shed situated on a concrete slab along the side of the home, offering convenient extra storage for tools, lawn equipment, or seasonal items. Schedule your showing Today!
For sale
Price cut: $10K (10/1)
$270,000
22235 Cardinal Crest Ln, New Caney, TX 77357
4beds
1,687sqft
Single Family Residence
Built in 2022
5,710 Square Feet Lot
$266,000 Zestimate®
$160/sqft
$50/mo HOA
What's special
- 108 days
- 129
- 10
Zillow last checked:
Listing updated:
Listed by:
Lucila Reyes TREC #0718900 281-433-0226,
Better Homes and Gardens Real Estate Gary Greene - Lake Conroe South
Source: HAR,MLS#: 78544666
Facts & features
Interior
Bedrooms & bathrooms
- Bedrooms: 4
- Bathrooms: 2
- Full bathrooms: 2
Primary bedroom
- Level: First
- Area: 240
- Dimensions: 16 x 15
Bedroom
- Level: First
- Area: 110
- Dimensions: 11 x 10
Bedroom
- Level: First
- Area: 110
- Dimensions: 11 x 10
Bedroom
- Level: First
- Area: 110
- Dimensions: 11 x 10
Other
- Level: First
Other
- Level: First
Dining room
- Level: First
- Area: 170
- Dimensions: 17 x 10
Other
- Level: First
Family room
- Level: First
- Area: 238
- Dimensions: 17 x 14
Kitchen
- Level: First
Heating
- Natural Gas
Cooling
- Electric
Appliances
- Included: Disposal, Water Softener, Gas Oven, Microwave, Gas Range, Dishwasher
Features
- High Ceilings, Prewired for Alarm System, All Bedrooms Down
- Flooring: Carpet, Vinyl
Interior area
- Total structure area: 1,687
- Total interior livable area: 1,687 sqft
Video & virtual tour
Property
Parking
- Total spaces: 2
- Parking features: Attached
- Attached garage spaces: 2
Features
- Stories: 1
- Patio & porch: Covered, Porch
- Exterior features: Sprinkler System
Lot
- Size: 5,710 Square Feet
- Features: Subdivided, 0 Up To 1/4 Acre
Details
- Additional structures: Shed(s)
- Parcel number: 530623
Construction
Type & style
- Home type: SingleFamily
- Architectural style: Traditional
- Property subtype: Single Family Residence
Materials
- Brick, Stone
- Foundation: Slab
- Roof: Composition
Condition
- New construction: No
- Year built: 2022
Details
- Builder name: M/I Homes
Utilities & green energy
- Sewer: Public Sewer
- Water: Public, Water District
Community & HOA
Community
- Security: Prewired for Alarm System
- Subdivision: Pinewood At Grand Texas
HOA
- Has HOA: Yes
- Amenities included: Park
- HOA fee: $605 annually
Location
- Region: New Caney
Financial & listing details
- Price per square foot: $160/sqft
- Tax assessed value: $226,000
- Annual tax amount: $7,085
- Date on market: 6/26/2026
- Listing terms: Cash,Conventional,FHA,Investor,Texas Veterans Land Board,USDA Loan,VA Loan
- Road surface type: Concrete
Estimated market value
$266,000
$253,000 - $279,000
$1,875/mo
Price history
| Date | Event | Price |
|---|---|---|
| 10/1/2026 | Price change | $270,000-3.6%$160/sqft |
Source:  HAR #78544666 Report a problem HAR #78544666 Report a problem | ||
| 6/28/2026 | Listed for sale | $280,000+6.9%$166/sqft |
Source: HAR #78544666 Report a problem | ||
| 4/1/2023 | Listing removed | -- |
Source:  M/I Homes Report a problem M/I Homes Report a problem | ||
| 2/21/2023 | Pending sale | $261,990$155/sqft |
Source: HAR #58732209 Report a problem | ||
| 2/16/2023 | Price change | $261,990-0.4%$155/sqft |
Source: HAR #58732209 Report a problem | ||
| 1/18/2023 | Price change | $262,990-0.8%$156/sqft |
Source: HAR #58732209 Report a problem | ||
| 11/21/2022 | Price change | $264,990-1.1%$157/sqft |
Source: HAR #58732209 Report a problem | ||
| 11/15/2022 | Price change | $267,990-0.7%$159/sqft |
Source: HAR #58732209 Report a problem | ||
| 11/7/2022 | Price change | $269,990-1.8%$160/sqft |
Source: HAR #58732209 Report a problem | ||
| 10/31/2022 | Price change | $274,990-1.8%$163/sqft |
Source: HAR #58732209 Report a problem | ||
| 10/24/2022 | Price change | $279,990-1.8%$166/sqft |
Source: HAR #58732209 Report a problem | ||
| 10/17/2022 | Price change | $284,990-1.7%$169/sqft |
Source: HAR #58732209 Report a problem | ||
| 10/10/2022 | Price change | $289,990-0.3%$172/sqft |
Source: HAR #58732209 Report a problem | ||
| 10/6/2022 | Listed for sale | $290,990$172/sqft |
Source: HAR #58732209 Report a problem | ||
Public tax history
| Year | Property taxes | Tax assessment |
|---|---|---|
| 2025 | $2,293 -30% | $226,000 -10.4% |
| 2024 | $3,273 +9.9% | $252,343 +55% |
| 2023 | $2,978 | $162,840 |
Find assessor info on the county website
Monthly payment
Est. payment
Payment breakdown
Explore the cost of this home by adjusting the details. Changes won't be saved.Climate risks
Neighborhood: 77357
Nearby schools
Schools provided by the listing agent
- Elementary: Timber Lakes Elementary School
- Middle: Splendora Junior High
- High: Splendora High School
Source: HAR. This data may not be complete. We recommend contacting the local school district to confirm school assignments for this home.
- $213,000-- bd2 ba1.4k sqft22202 Birchfield Grove Ln, New Caney, TX 77357Off Market
- $242,3003 bd2 ba1.6k sqft22227 Cardinal Crest Ln, New Caney, TX 77357Off Market
- $317,500-- bd3 ba2.7k sqft22147 Juniper Crossing Dr, New Caney, TX 77357Off Market
- $198,500-- bd2 ba1.3k sqft17603 Noble Cypress Ct, New Caney, TX 77357Off Market
Similar homes
- $287,0004 bd2 ba1.9k sqft23720 Pagliano Ct, New Caney, TX 77357For Sale
 MLS ID #10315675, Brandon McGill, LPT Realty, LLC. HAR
 - $274,8003 bd2 ba1.9k sqft15218 White Moss Dr, New Caney, TX 77357For Sale
 MLS ID #7617903, Savannah Burns, Cadence Realty Services. HAR
 - $285,0004 bd2 ba1.7k sqft18526 England Mill Dr, New Caney, TX 77357For Sale
 MLS ID #3409507, Travis Salande, Executive Texas Realty. HAR
 - $240,0003 bd2 ba1.7k sqft20935 Canary Wood Ln, New Caney, TX 77357For Sale
 MLS ID #2440266, Heather Trejo, JLA Realty. HAR
