Welcome to this updated home in the picturesque Oakhurst golf course community. This lovely property features a home office/formal dining room, an open concept kitchen and living area perfect for entertaining, and a generous primary bedroom with a spa-like bathroom retreat and walk-in closet. The backyard offers tranquility with no rear neighbors and direct access to a walking trail. Recent upgrades include new hardwood flooring throughout, a new water heater, and a new fence. Conveniently located near amenities, stores, and restaurants, this home is a must-see for anyone looking for a peaceful and stylish retreat.
For sale
$339,999
20173 Southwood Oaks Dr, Porter, TX 77365
4beds
2,191sqft
Single Family Residence
Built in 2010
6,987 Square Feet Lot
$334,700 Zestimate®
$155/sqft
$54/mo HOA
What's special
- 32 days |
- 214 |
- 11 |
Zillow last checked:
Listing updated:
Listed by:
Steve Kinney TREC #0662580 832-477-5759,
JLA Realty
Source: HAR,MLS#: 23499459
Facts & features
Interior
Bedrooms & bathrooms
- Bedrooms: 4
- Bathrooms: 2
- Full bathrooms: 2
Primary bedroom
- Level: First
- Area: 210
- Dimensions: 15x14
Bedroom
- Level: First
- Area: 154
- Dimensions: 14x11
Bedroom
- Level: First
- Area: 156
- Dimensions: 13x12
Bedroom
- Level: First
- Area: 144
- Dimensions: 12x12
Breakfast
- Level: First
- Area: 108
- Dimensions: 12x9
Dining room
- Level: First
- Area: 156
- Dimensions: 12x13
Living room
- Level: First
- Area: 300
- Dimensions: 15x20
Heating
- Natural Gas
Cooling
- Ceiling Fan(s), Electric
Appliances
- Included: Disposal, Gas Oven, Microwave, Gas Range, Dishwasher
Features
- High Ceilings, All Bedrooms Down, En-Suite Bath, Split Plan, Walk-In Closet(s)
- Flooring: Engineered Hardwood, Tile
- Windows: Insulated/Low-E windows
- Number of fireplaces: 1
- Fireplace features: Gas Log
Interior area
- Total structure area: 2,191
- Total interior livable area: 2,191 sqft
Video & virtual tour
Property
Parking
- Total spaces: 2
- Parking features: Attached
- Attached garage spaces: 2
Features
- Stories: 1
- Patio & porch: Patio/Deck
- Exterior features: Back Green Space, Sprinkler System
- Has spa: Yes
- Fencing: Back Yard
Lot
- Size: 6,987 Square Feet
- Features: Back Yard, Near Golf Course, Subdivided, 0 Up To 1/4 Acre
Details
- Parcel number: 389056
Construction
Type & style
- Home type: SingleFamily
- Architectural style: Traditional
- Property subtype: Single Family Residence
Materials
- Brick, Cement Siding, Stone
- Foundation: Slab
- Roof: Composition
Condition
- New construction: No
- Year built: 2010
Utilities & green energy
- Water: Water District
Green energy
- Green verification: ENERGY STAR Certified Homes
- Energy efficient items: Attic Vents, Thermostat, Lighting, HVAC, HVAC>13 SEER
Community & HOA
Community
- Subdivision: Ridge At Oakhurst 02
HOA
- Has HOA: Yes
- Amenities included: Basketball Court, Clubhouse, Picnic Area, Playground, Pool, Splash Pad
- HOA fee: $650 annually
Location
- Region: Porter
Financial & listing details
- Price per square foot: $155/sqft
- Tax assessed value: $300,354
- Annual tax amount: $8,078
- Date on market: 7/23/2026
- Listing terms: Cash,Conventional,FHA,VA Loan
Estimated market value
$334,700
$318,000 - $351,000
$2,363/mo
Price history
| Date | Event | Price |
|---|---|---|
| 7/23/2026 | Listed for sale | $339,999+41.7%$155/sqft |
Source:  HAR #23499459 Report a problem HAR #23499459 Report a problem | ||
| 2/1/2018 | Sold | -- |
Source: Agent Provided Report a problem | ||
| 1/16/2018 | Pending sale | $239,878$109/sqft |
Source: Top Guns Realty on Lake Conroe #12196026 Report a problem | ||
| 1/16/2018 | Listed for sale | $239,878$109/sqft |
Source: Top Guns Realty on Lake Conroe #12196026 Report a problem | ||
| 1/16/2018 | Listing removed | $1,850$1/sqft |
Source: Top Guns Realty on Lake Conroe #59771261 Report a problem | ||
| 12/8/2017 | Listing removed | $239,878$109/sqft |
Source: Top Guns Realty on Lake Conroe #29584300 Report a problem | ||
| 12/8/2017 | Price change | $239,878-5.9%$109/sqft |
Source: Top Guns Realty on Lake Conroe #29584300 Report a problem | ||
| 12/4/2017 | Listed for rent | $1,850$1/sqft |
Source: Top Guns Realty on Lake Conroe #59771261 Report a problem | ||
| 8/25/2017 | Price change | $254,876-1.5%$116/sqft |
Source: Top Guns Realty on Lake Conroe #29584300 Report a problem | ||
| 8/9/2017 | Price change | $258,768-4.1%$118/sqft |
Source: Top Guns Realty on Lake Conroe #29584300 Report a problem | ||
| 7/25/2017 | Listed for sale | $269,871+28.5%$123/sqft |
Source: Top Guns Realty on Lake Conroe #29584300 Report a problem | ||
| 11/26/2014 | Sold | -- |
Source: Agent Provided Report a problem | ||
| 10/20/2014 | Pending sale | $210,000$96/sqft |
Source: Realty Associates #56093741 Report a problem | ||
| 9/25/2014 | Listed for sale | $210,000-2.3%$96/sqft |
Source: Realty Associates #56093741 Report a problem | ||
| 8/5/2014 | Listing removed | $215,000$98/sqft |
Source: Realty Associates #56093741 Report a problem | ||
| 7/30/2014 | Listed for sale | $215,000$98/sqft |
Source: Realty Associates #56093741 Report a problem | ||
| 7/27/2014 | Pending sale | $215,000$98/sqft |
Source: Realty Associates #56093741 Report a problem | ||
| 7/26/2014 | Listed for sale | $215,000+4.9%$98/sqft |
Source: Realty Associates #56093741 Report a problem | ||
| 10/29/2013 | Listing removed | $205,000$94/sqft |
Source: Realty Associates #21402304 Report a problem | ||
| 10/21/2013 | Price change | $205,000-4.7%$94/sqft |
Source: Realty Associates #21402304 Report a problem | ||
| 9/16/2013 | Listed for sale | $215,000+4.9%$98/sqft |
Source: Realty Associates #21402304 Report a problem | ||
| 12/6/2011 | Listing removed | $205,000$94/sqft |
Source: Realty Associates #74728348 Report a problem | ||
| 11/10/2011 | Price change | $205,000-4.7%$94/sqft |
Source: Realty Associates #74728348 Report a problem | ||
| 10/30/2011 | Listed for sale | $215,000$98/sqft |
Source: Realty Associates #74728348 Report a problem | ||
Public tax history
| Year | Property taxes | Tax assessment |
|---|---|---|
| 2025 | $5,663 -1.8% | $300,354 -4.1% |
| 2024 | $5,769 +0.7% | $313,329 +2.7% |
| 2023 | $5,728 | $305,000 +1.7% |
| 2022 | -- | $300,000 +28.5% |
| 2021 | $4,978 | $233,380 +2.4% |
| 2020 | -- | $227,930 -2.3% |
| 2019 | $5,170 -23.8% | $233,380 +13% |
| 2018 | $6,783 +11.4% | $206,510 |
| 2017 | $6,087 -9.7% | $206,510 -5.5% |
| 2016 | $6,737 +4.9% | $218,420 +5% |
| 2015 | $6,425 | $208,000 +7.3% |
| 2014 | $6,425 | $193,810 +10% |
| 2013 | -- | $176,190 |
| 2012 | -- | $176,190 +0.6% |
| 2011 | -- | $175,110 +526.7% |
| 2010 | -- | $27,940 +901.4% |
| 2009 | -- | $2,790 |
Find assessor info on the county website
Monthly payment
Est. payment
Payment breakdown
Explore the cost of this home by adjusting the details. Changes won't be saved.Climate risks
Neighborhood: Oakhurst
Nearby schools
GreatSchools rating
- 6/10Bens Branch ElementaryGrades: PK-5Distance: 0.6 mi
- 5/10Woodridge Forest MiddleGrades: 6-8Distance: 2.6 mi
- 7/10West Fork High SchoolGrades: 9-10Distance: 3.6 mi
Schools provided by the listing agent
- Elementary: Bens Branch Elementary School
- Middle: Woodridge Forest Middle School
- High: West Fork High School
Source: HAR. This data may not be complete. We recommend contacting the local school district to confirm school assignments for this home.
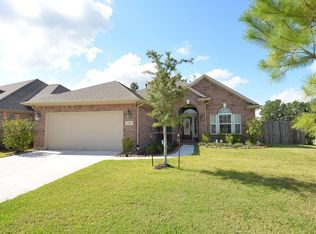
- $326,7004 bd2 ba2.2k sqft20169 Southwood Oaks Dr, Porter, TX 77365Off Market
- $344,5004 bd3 ba2.7k sqft20177 Southwood Oaks Dr, Porter, TX 77365Off Market
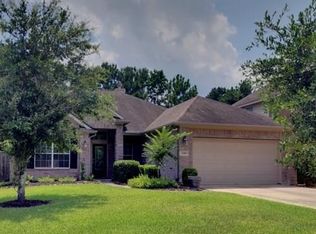
- $324,4004 bd2 ba2.2k sqft20181 Southwood Oaks Dr, Porter, TX 77365Off Market
- $294,6003 bd2 ba1.9k sqft20502 Albritton Terrace Dr, Porter, TX 77365Off Market
- $331,500-- bd2 ba2.2k sqft20165 Southwood Oaks Dr, Porter, TX 77365Off Market
- $319,9004 bd2 ba2.2k sqft20185 Southwood Oaks Dr, Porter, TX 77365Off Market
- $295,6003 bd2 ba1.9k sqft20180 Southwood Oaks Dr, Porter, TX 77365Off Market
- $339,2004 bd3 ba2.6k sqft20184 Southwood Oaks Dr, Porter, TX 77365Off Market
A local agent can set up tours, give advice and negotiate with sellers.
Similar homes
- $340,0003 bd2 ba2.2k sqft20507 Emery Manor Ln, Porter, TX 77365For Sale
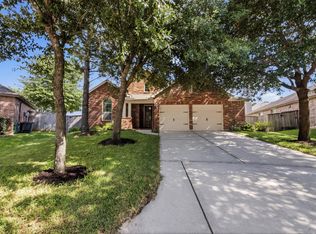 MLS ID #73393967, Zac Kingery, RE/MAX Integrity. HAR
 - $350,0004 bd4 ba2.8k sqft20716 Laura Lee Ln, Porter, TX 77365For Sale
 MLS ID #899234, Kimberly Vasquez, eXp Realty LLC. HAR
 - $339,9004 bd2 ba2.2k sqft4507 Argonne Woods Dr, Porter, TX 77365For Sale
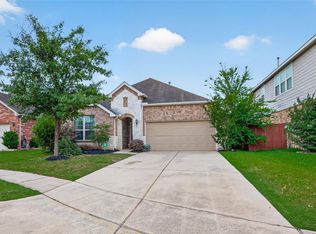 MLS ID #26305928, Tisha Lockwood, Keller Williams Memorial. HAR
 - $375,0003 bd3 ba2.4k sqft25485 Vinechase Dr, Porter, TX 77365For Sale
 MLS ID #52326353, Terri Blewett, Keller Williams Realty Northeast. HAR
 - $449,9004 bd3 ba3.1k sqft24454 Sundance Spring Dr, Porter, TX 77365For SaleMLS ID #41437621, Janna Pokluda, JLA Realty. HAR
- $399,0004 bd4 ba2.9k sqft21299 Lily Springs Dr, Porter, TX 77365For SaleMLS ID #3918801, Steve Kinney, JLA Realty. HAR
- $439,9003 bd2 ba2.5k sqft19854 Driver Forest Dr, Porter, TX 77365For SaleMLS ID #3975057, Donna Duhon, Keller Williams Realty Northeast. HAR
- $399,0003 bd3 ba2.4k sqft21067 Williams Creek Dr, Porter, TX 77365For SaleMLS ID #77205094, Misook Kim, W Realty & Investment Group. HAR
- $260,0003 bd3 ba2k sqft22508 Toronado Ridge Ln, Porter, TX 77365For SaleMLS ID #27562475, Casey Ingram, JLA Realty. HAR
- $329,9004 bd3 ba2.6k sqft3007 Cimarron Pass Dr, Spring, TX 77373For SaleMLS ID #79916615, Nguyen Le, Walzel Properties - Corporate Office. HAR
- $329,9004 bd2 ba2.3k sqft12702 Wolf Creek Ct, Humble, TX 77346For SaleMLS ID #74066180, Zane Longino, Central Metro Realty. HAR
- $330,0003 bd2 ba2k sqft27407 Gatlin Ln, Spring, TX 77386For SaleMLS ID #86024313, Judy Gammill, CB&A, Realtors-Katy. HAR
- $349,9904 bd3 ba2.3k sqft17206 Lowell Lake Ln, Humble, TX 77346For SaleMLS ID #68843625, Angel Martinez Bueno, Real Broker, LLC. HAR
- $349,9003 bd2 ba1.9k sqft27526 Gatlin Ln, Spring, TX 77386For SaleMLS ID #13129691, Elida Lunsford, CB&A, Realtors. HAR
- $336,0904 bd3 ba2.6k sqft13722 McKinney Creek Ln, Houston, TX 77044For SaleMLS ID #56327761, Kristen Matthies, Full Circle Texas. HAR
- $339,9003 bd2 ba2.3k sqft14315 Andrews Ridge Ln, Humble, TX 77396For SaleMLS ID #84213508, Drue DaSilva, Keller Williams Memorial. HAR
- $346,0004 bd3 ba2.5k sqft5206 Pointe Spring Xing, Spring, TX 77389For SaleMLS ID #50512459, Caroline Gonzales, Compass RE Texas, LLC - The Woodlands. HAR
- $367,0003 bd2 ba1.8k sqft5021 David Pines Ct, Spring, TX 77386For SaleMLS ID #40442440, Patricia Andersen, Berkshire Hathaway HomeServices Premier Properties. HAR
- $330,0004 bd4 ba2.8k sqft23410 Banksia Dr, New Caney, TX 77357For SaleMLS ID #51021801, Shahani Senevirathna, Walzel Properties - Corporate Office. HAR
- $334,0004 bd3 ba2.5k sqft13846 McKinney Creek Ln, Houston, TX 77044For SaleMLS ID #81533599, Leslie McMurrey, Red Door Realty & Associates. HAR
