Elegantly decorated and meticulously maintained patio home that features 2 secondary bedrooms at the front of the home. A private study with engineered wood floors and beautiful beams on the ceiling. The formal dining room features crown molding and a view of the atrium. A spacious island is the focal point of the kitchen. There is plenty of cabinet and counter space, as well as a spacious pantry. The laundry room has ample storage and a folding counter. The Family Room has views out to the backyard and a gas fireplace. The owners' retreat is at the rear of the home, and the bathroom features a large walk-in closet, a separate shower, and a whirlpool tub. A 26X12 covered patio is a great place for entertaining or relaxing. The roof was replaced in February 2026. A whole-house Generac 24 kW generator was installed in October 2023. The area offers walking trails around the lake and a gated entry.
For sale
Price cut: $4.9K (9/21)
$435,000
19854 Driver Forest Dr, Porter, TX 77365
3beds
2,598sqft
Single Family Residence
Built in 2012
7,531 Square Feet Lot
$425,300 Zestimate®
$167/sqft
$74/mo HOA
What's special
- 17 days
- 90
- 0
Likely to sell faster than
Zillow last checked:
Listing updated:
Listed by:
Donna Duhon TREC #0475623 281-451-8582,
Keller Williams Realty Northeast
Source: HAR,MLS#: 86709672
Facts & features
Interior
Bedrooms & bathrooms
- Bedrooms: 3
- Bathrooms: 2
- Full bathrooms: 2
Primary bedroom
- Level: First
- Area: 225
- Dimensions: 15X15
Bedroom
- Level: First
- Area: 120
- Dimensions: 12X10
Bedroom
- Level: First
- Area: 132
- Dimensions: 12X11
Other
- Level: First
- Area: 135
- Dimensions: 15X9
Breakfast
- Level: First
- Area: 90
- Dimensions: 10X9
Dining room
- Level: First
- Area: 130
- Dimensions: 13X10
Family room
- Level: First
- Area: 288
- Dimensions: 18X16
Kitchen
- Level: First
- Area: 210
- Dimensions: 14X15
Utility room
- Level: First
- Area: 63
- Dimensions: 9X7
Heating
- Natural Gas
Cooling
- Ceiling Fan(s), Electric
Appliances
- Included: Water Heater, Disposal, Double Oven, Electric Oven, Microwave, Gas Cooktop, Dishwasher
- Laundry: Electric Dryer Hookup, Washer Hookup
Features
- All Bedrooms Down, Primary Bed - 1st Floor, Split Plan, Walk-In Closet(s)
- Flooring: Carpet, Engineered Hardwood, Tile
- Windows: Window Coverings
- Number of fireplaces: 1
- Fireplace features: Gas
Interior area
- Total structure area: 2,598
- Total interior livable area: 2,598 sqft
Property
Parking
- Total spaces: 2
- Parking features: Attached
- Attached garage spaces: 2
Features
- Stories: 1
- Patio & porch: Covered, Patio/Deck
- Exterior features: Sprinkler System
- Has spa: Yes
Lot
- Size: 7,531 Square Feet
- Features: Near Golf Course, Subdivided, 0 Up To 1/4 Acre
Details
- Parcel number: 408117
Construction
Type & style
- Home type: SingleFamily
- Architectural style: Traditional
- Property subtype: Single Family Residence
Materials
- Brick, Cement Siding
- Foundation: Slab
- Roof: Composition
Condition
- New construction: No
- Year built: 2012
Utilities & green energy
- Sewer: Public Sewer
- Water: Well, Public
Community & HOA
Community
- Subdivision: Oakhurst
HOA
- Has HOA: Yes
- Amenities included: Park
- HOA fee: $885 annually
Location
- Region: Porter
Financial & listing details
- Price per square foot: $167/sqft
- Tax assessed value: $382,511
- Annual tax amount: $10,288
- Date on market: 9/21/2026
- Listing terms: Cash,Conventional,FHA,VA Loan
- Exclusions: See List
- Road surface type: Concrete, Curbs, Gutters
Estimated market value
$425,300
$404,000 - $447,000
$2,676/mo
Price history
| Date | Event | Price |
|---|---|---|
| 9/21/2026 | Price change | $435,000-1.1%$167/sqft |
Source:  HAR #86709672 Report a problem HAR #86709672 Report a problem | ||
| 5/20/2026 | Price change | $439,900-2%$169/sqft |
Source: HAR #3975057 Report a problem | ||
| 4/23/2026 | Listed for sale | $449,000+55.4%$173/sqft |
Source: HAR #3975057 Report a problem | ||
| 8/1/2016 | Listing removed | $289,000$111/sqft |
Source: RE/MAX Associates Northeast #9710186 Report a problem | ||
| 7/4/2016 | Pending sale | $289,000$111/sqft |
Source: RE/MAX Associates Northeast #9710186 Report a problem | ||
| 5/18/2016 | Price change | $289,000-3.3%$111/sqft |
Source: RE/MAX Associates Northeast #9710186 Report a problem | ||
| 4/4/2016 | Price change | $299,000-2%$115/sqft |
Source: RE/MAX Associates Northeast #9710186 Report a problem | ||
| 2/24/2016 | Price change | $305,000-6.2%$117/sqft |
Source: RE/MAX Associates Northeast #35454684 Report a problem | ||
| 2/4/2016 | Listed for sale | $325,000$125/sqft |
Source: RE/MAX Associates Northeast #35454684 Report a problem | ||
Public tax history
| Year | Property taxes | Tax assessment |
|---|---|---|
| 2025 | $5,098 -12.1% | $382,511 -2.5% |
| 2024 | $5,799 +9.9% | $392,519 +7.2% |
| 2023 | $5,278 | $366,060 +4.7% |
| 2022 | -- | $349,790 +15.6% |
| 2021 | $5,801 +1% | $302,530 +2.7% |
| 2020 | $5,742 -2.1% | $294,650 +2.6% |
| 2019 | $5,867 -29.5% | $287,170 +3.3% |
| 2018 | $8,325 -0.2% | $277,990 |
| 2017 | $8,340 -8.4% | $277,990 -4.3% |
| 2016 | $9,103 +2.9% | $290,590 +10% |
| 2015 | $8,851 | $264,170 |
| 2014 | $8,851 | $264,170 +5.7% |
| 2013 | -- | $250,000 |
Find assessor info on the county website
Monthly payment
Est. payment
Payment breakdown
Explore the cost of this home by adjusting the details. Changes won't be saved.Climate risks
Neighborhood: Oakhurst
Nearby schools
Schools provided by the listing agent
- Elementary: Bens Branch Elementary School
- Middle: Woodridge Forest Middle School
- High: West Fork High School
Source: HAR. This data may not be complete. We recommend contacting the local school district to confirm school assignments for this home.
- $397,5003 bd4 ba2.4k sqft19850 Driver Forest Dr, Porter, TX 77365Off Market
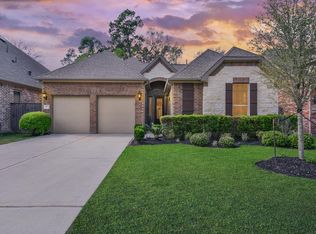
- $383,300-- bd2 ba2.4k sqft19858 Driver Forest Dr, Porter, TX 77365Off Market
- $385,4003 bd2 ba2.4k sqft19846 Driver Forest Dr, Porter, TX 77365Off Market
- $378,4002 bd2 ba2.4k sqft19862 Driver Forest Dr, Porter, TX 77365Off Market

Similar homes
- $389,9993 bd3 ba3k sqft24478 Hanson Springs Dr, Porter, TX 77365For Sale
 MLS ID #91389164, Rebecca Ramirez, Better Homes and Gardens Real Estate Gary Greene - Lake Houston. HAR
 - $375,0003 bd3 ba2.6k sqft20837 Sheridan Heights Ln, Porter, TX 77365For Sale
 MLS ID #16722572, Asheley Verron, JLA Realty. HAR
 - $539,9003 bd2 ba2.5k sqft18316 Wisp Willow Way, Porter, TX 77365For Sale
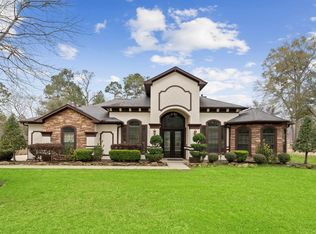 MLS ID #64471587, Sandra Tristan, Coldwell Banker Realty - The Woodlands. HAR
 - $349,9004 bd3 ba2.4k sqft24167 Burks Trail Dr, Porter, TX 77365For Sale
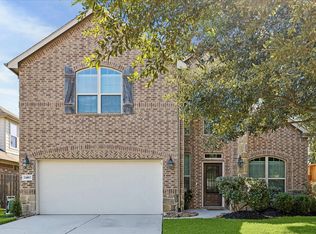 MLS ID #48221027, Alison Brookby, eXp Realty LLC. HAR
