Stunning custom home in the prestigious Oakhurst Estates, beautifully positioned on the golf course. Elegant interiors feature extensive custom built-ins, gourmet kitchen with top-of-the-line appliances, custom wine room with sink, and gracious dining room with gorgeous chandelier. Elegant living room showcases expansive windows overlooking the course. Dedicated office/study with abundant built-in cabinetry. Upstairs, a private balcony connects both bedrooms. Luxurious primary suite offers a sitting area, trey ceiling with rope lighting, and spa-inspired bath with dual walk-in shower. Whole-house gas Generac generator and water softener provide added comfort. 3-car garage with Elfa shelving, landscape lighting and sprinkler system. Washer, dryer and refrigerator included. Convenient to Hwy 59, IAH, shopping and dining. Experience refined golf-course living in this exceptional Oakhurst gem!
For sale
$595,900
20898 Sweetglen Dr, Porter, TX 77365
3beds
3,449sqft
Single Family Residence
Built in 2006
0.37 Acres Lot
$581,500 Zestimate®
$173/sqft
$60/mo HOA
What's special
Elegant interiorsLandscape lightingSprinkler systemExtensive custom built-ins
- 40 days
- 257
- 19
Zillow last checked:
Listing updated:
Listed by:
Robin Bailey TREC #0488910 832-236-8539,
RE/MAX Universal
Source: HAR,MLS#: 65774587
Facts & features
Interior
Bedrooms & bathrooms
- Bedrooms: 3
- Bathrooms: 4
- Full bathrooms: 3
- 1/2 bathrooms: 1
Primary bedroom
- Level: First
- Area: 270
- Dimensions: 18x15
Bedroom
- Level: Second
- Area: 156
- Dimensions: 13x12
Bedroom
- Level: Second
- Area: 210
- Dimensions: 15x14
Other
- Level: Second
- Area: 121
- Dimensions: 11x11
Other
- Level: First
- Area: 154
- Dimensions: 22x7
Breakfast
- Level: First
- Area: 110
- Dimensions: 10x11
Dining room
- Level: First
- Area: 168
- Dimensions: 14x12
Game room
- Level: Second
- Area: 224
- Dimensions: 16x14
Kitchen
- Level: First
- Area: 210
- Dimensions: 14x15
Living room
- Level: First
- Area: 323
- Dimensions: 17x19
Utility room
- Level: First
- Area: 80
- Dimensions: 8x10
Other
- Level: First
- Area: 40
- Dimensions: 8x5
Heating
- Natural Gas
Cooling
- Ceiling Fan(s), Electric
Appliances
- Included: Disposal, Dryer, Refrigerator, Washer, Water Softener, Double Oven, Electric Oven, Microwave, Gas Cooktop, Dishwasher
- Laundry: Electric Dryer Hookup, Gas Dryer Hookup, Washer Hookup
Features
- Balcony, Crown Molding, Formal Entry/Foyer, High Ceilings, Vaulted Ceiling, Wet Bar, En-Suite Bath, Primary Bed - 1st Floor, Sitting Area, Walk-In Closet(s)
- Flooring: Carpet, Tile, Vinyl
- Windows: Window Coverings
- Number of fireplaces: 1
- Fireplace features: Gas Log
Interior area
- Total structure area: 3,449
- Total interior livable area: 3,449 sqft
Property
Parking
- Total spaces: 3
- Parking features: Attached, Garage Door Opener, Double-Wide Driveway, Porte-Cochere
- Attached garage spaces: 3
Features
- Stories: 2
- Patio & porch: Covered, Patio/Deck
- Exterior features: Side Yard, Sprinkler System
- Has spa: Yes
- Fencing: Back Yard,Full
Lot
- Size: 0.37 Acres
- Features: Back Yard, Corner Lot, Cul-De-Sac, Near Golf Course, On Golf Course, Subdivided, 1/4 Up to 1/2 Acre
Details
- Parcel number: 229762
Construction
Type & style
- Home type: SingleFamily
- Architectural style: Traditional
- Property subtype: Single Family Residence
Materials
- Stone, Stucco
- Foundation: Slab
- Roof: Composition
Condition
- New construction: No
- Year built: 2006
Utilities & green energy
- Water: Water District
Green energy
- Energy efficient items: Thermostat
Community & HOA
Community
- Subdivision: Oakhurst Estates
HOA
- Has HOA: Yes
- Amenities included: Golf Course, Pool, Trail(s)
- HOA fee: $715 annually
Location
- Region: Porter
Financial & listing details
- Price per square foot: $173/sqft
- Tax assessed value: $525,000
- Annual tax amount: $12,981
- Date on market: 9/12/2026
- Listing terms: Cash,Conventional,FHA,VA Loan
- Road surface type: Concrete, Curbs, Gutters
Estimated market value
$581,500
$552,000 - $611,000
$3,230/mo
Price history
| Date | Event | Price |
|---|---|---|
| 9/12/2026 | Listed for sale | $595,900+25.5%$173/sqft |
Source:  HAR #65774587 Report a problem HAR #65774587 Report a problem | ||
| 3/23/2021 | Listing removed | -- |
Source:  RE/MAX International Report a problem RE/MAX International Report a problem | ||
| 2/23/2021 | Pending sale | $474,900$138/sqft |
Source: HAR #98932044 Report a problem | ||
| 1/11/2021 | Price change | $474,900-2.7%$138/sqft |
Source: HAR #98932044 Report a problem | ||
| 10/29/2020 | Listed for sale | $487,900+1.9%$141/sqft |
Source: RE/MAX Associates Northeast #98932044 Report a problem | ||
| 8/4/2019 | Listing removed | $479,000$139/sqft |
Source: RE/MAX Associates Northeast #41097711 Report a problem | ||
| 7/10/2019 | Pending sale | $479,000$139/sqft |
Source: RE/MAX Associates Northeast #41097711 Report a problem | ||
| 6/23/2019 | Price change | $479,000-2%$139/sqft |
Source: RE/MAX Associates Northeast #41097711 Report a problem | ||
| 5/15/2019 | Price change | $489,000-2.2%$142/sqft |
Source: RE/MAX Associates Northeast #41097711 Report a problem | ||
| 5/10/2019 | Listed for sale | $499,900$145/sqft |
Source: RE/MAX Associates Northeast #41097711 Report a problem | ||
| 4/29/2019 | Pending sale | $499,900$145/sqft |
Source: RE/MAX Associates Northeast #41097711 Report a problem | ||
| 4/18/2019 | Listed for sale | $499,900$145/sqft |
Source: RE/MAX Associates Northeast #41097711 Report a problem | ||
Public tax history
| Year | Property taxes | Tax assessment |
|---|---|---|
| 2025 | $7,652 -1.3% | $525,000 +4.8% |
| 2024 | $7,749 +12.7% | $501,050 +10% |
| 2023 | $6,875 | $455,500 -12.2% |
| 2022 | -- | $518,640 +5.8% |
| 2021 | $8,774 +0.4% | $490,130 +6.6% |
| 2020 | $8,738 +12.4% | $459,850 +10.8% |
| 2019 | $7,775 -29.7% | $414,900 +4% |
| 2018 | $11,052 +3.4% | $399,000 |
| 2017 | $10,688 -2.3% | $399,000 +3.9% |
| 2016 | $10,945 -4.5% | $384,000 |
| 2015 | $11,459 | $384,000 +4.1% |
| 2014 | $11,459 | $369,000 -2.9% |
| 2013 | -- | $379,840 -1.3% |
| 2012 | -- | $384,890 +6.6% |
| 2011 | -- | $361,150 |
| 2010 | -- | $361,150 |
| 2009 | -- | $361,150 |
| 2008 | -- | $361,150 |
| 2007 | -- | $361,150 +599.4% |
| 2005 | -- | $51,640 +349% |
| 2004 | -- | $11,500 |
| 2003 | -- | $11,500 |
| 2002 | -- | $11,500 |
| 2001 | -- | $11,500 |
Find assessor info on the county website
Monthly payment
Est. payment
Payment breakdown
Explore the cost of this home by adjusting the details. Changes won't be saved.Climate risks
Neighborhood: Oakhurst
Nearby schools
Schools provided by the listing agent
- Elementary: Bens Branch Elementary School
- Middle: Woodridge Forest Middle School
- High: West Fork High School
Source: HAR. This data may not be complete. We recommend contacting the local school district to confirm school assignments for this home.

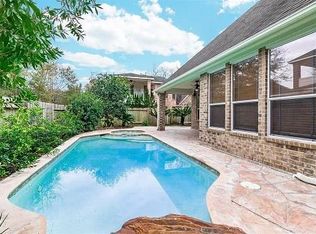
Similar homes
- $795,0004 bd5 ba4.6k sqft20641 Eaglewood Trace Dr, Porter, TX 77365For Sale
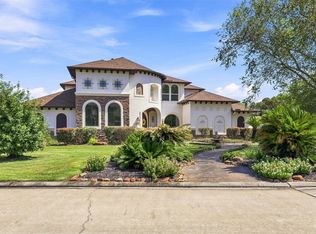 MLS ID #80974376, Christi Harvey, Christi Harvey & Co.. HAR
 - $625,0004 bd4 ba3.9k sqft6031 Granite Shadow Ln, Porter, TX 77365For Sale
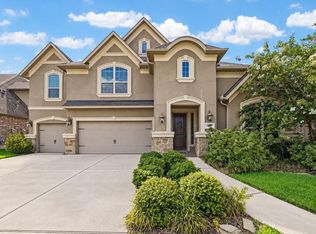 MLS ID #64157069, Kyra Lowery, Stacy Sherman Broker. HAR
 - $815,0004 bd5 ba4.1k sqft20600 Eaglewood Trace Dr, Porter, TX 77365For Sale
 MLS ID #28323110, Ricardo Gonzalez, Realty World Homes & Estates. HAR
 - $550,0004 bd4 ba3.2k sqft1702 Seven Maples Dr, Kingwood, TX 77345For Sale
 MLS ID #59775709, Tami Heitzwebel, RE/MAX Universal. HAR
