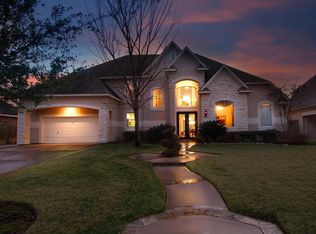
Wake up to sweeping golf course views & unwind on your private slate terrace overlooking the fairway—perfect for golfers and those who love to entertain. Positioned on a quiet street, the home welcomes you with strong curb appeal with porte-cochere & 3-car garage! Inside, expansive living spaces are designed for both everyday comfort and entertaining. Generous formal and casual areas provide flexibility for gatherings, while oversized windows frame peaceful views of the fairway beyond. The spacious kitchen flows into the main living area, creating a natural hub for entertaining and family life. Step outside to a serene backyard overlooking the 11th fairway—perfect for relaxing evenings or hosting guests. Recent Improvements include NEW ROOF in 2025, HVAC, hot water heater, & dishwasher. With over 4,000 square feet, golf-course frontage, and estate-style living, this home represents a rare opportunity to own a custom home in the sought-after Oakhurst community. Upgrade your life TODAY!
For sale
Price cut: $15K (5/26)
$650,000
20874 Sweetglen Dr, Porter, TX 77365
4beds
4,018sqft
:
Get pre-qualified$4,651/mo
Single Family Residence
Built in 2004
10,798 Square Feet Lot
$637,100 Zestimate®
$162/sqft
$69/mo HOA
What's special
Sweeping golf course viewsGolf-course frontageExpansive living spacesStrong curb appeal
- 162 days |
- 199 |
- 10 |
Zillow last checked:
Listing updated:
Listed by:
Jeremy Larkin TREC #0554530 281-747-8849,
Keller Williams Realty The Woodlands
Source: HAR,MLS#: 84647573
Facts & features
Interior
Bedrooms & bathrooms
- Bedrooms: 4
- Bathrooms: 4
- Full bathrooms: 3
- 1/2 bathrooms: 1
Rooms
- Room types: Utility Room
Primary bathroom
- Features: Primary Bath: Double Sinks, Primary Bath: Jetted Tub, Primary Bath: Separate Shower, Secondary Bath(s): Tub/Shower Combo
Kitchen
- Features: Breakfast Bar, Island w/ Cooktop, Kitchen open to Family Room, Pots/Pans Drawers, Under Cabinet Lighting
Heating
- Natural Gas
Cooling
- Ceiling Fan(s), Electric
Appliances
- Included: Disposal, Double Oven, Gas Oven, Microwave, Gas Range, Dishwasher
- Laundry: Electric Dryer Hookup, Gas Dryer Hookup, Washer Hookup
Features
- Crown Molding, Formal Entry/Foyer, High Ceilings, 3 Bedrooms Up, En-Suite Bath, Primary Bed - 1st Floor
- Flooring: Carpet, Laminate, Tile, Travertine
- Number of fireplaces: 1
- Fireplace features: Gas Log
Interior area
- Total structure area: 4,018
- Total interior livable area: 4,018 sqft
Property
Parking
- Total spaces: 3
- Parking features: Attached, Porte-Cochere
- Attached garage spaces: 3
Features
- Stories: 2
- Patio & porch: Covered, Patio/Deck, Porch
- Exterior features: Back Green Space, Balcony, Side Yard, Sprinkler System
- Has spa: Yes
- Fencing: Back Yard
Lot
- Size: 10,798 Square Feet
- Features: Near Golf Course, On Golf Course, Subdivided, 0 Up To 1/4 Acre
Details
- Parcel number: 229760
Construction
Type & style
- Home type: SingleFamily
- Architectural style: Traditional
- Property subtype: Single Family Residence
Materials
- Brick, Cement Siding, Stone, Wood Siding
- Foundation: Slab
- Roof: Composition
Condition
- New construction: No
- Year built: 2004
Details
- Builder name: FRONTIER CUSTOM HOME
Utilities & green energy
- Water: Water District
Community & HOA
Community
- Subdivision: Oakhurst
HOA
- Has HOA: Yes
- Amenities included: Clubhouse, Golf Course, Jogging Path, Park, Party Room, Picnic Area, Playground, Pond, Pool, Splash Pad, Tennis Court(s), Trail(s)
- HOA fee: $823 annually
Location
- Region: Porter
Financial & listing details
- Price per square foot: $162/sqft
- Tax assessed value: $671,594
- Annual tax amount: $16,605
- Date on market: 2/12/2026
- Listing terms: Cash,Conventional,FHA,VA Loan
- Road surface type: Concrete
Estimated market value
$637,100
$605,000 - $669,000
$2,919/mo
Price history
| Date | Event | Price |
|---|---|---|
| 5/26/2026 | Price change | $650,000-2.3%$162/sqft |
Source:  HAR #84647573 Report a problem HAR #84647573 Report a problem | ||
| 3/25/2026 | Price change | $665,000-1.5%$166/sqft |
Source: HAR #84647573 Report a problem | ||
| 2/12/2026 | Listed for sale | $675,000+12.7%$168/sqft |
Source: HAR #84647573 Report a problem | ||
| 11/24/2021 | Listing removed | -- |
Source: Better Homes and Gardens Gary Greene Report a problem | ||
| 9/22/2021 | Pending sale | $599,000$149/sqft |
Source: HAR #16204545 Report a problem | ||
| 8/30/2021 | Price change | $599,000-0.2%$149/sqft |
Source: Better Homes and Gardens Gary Greene #16204545 Report a problem | ||
| 8/28/2021 | Listed for sale | $599,900$149/sqft |
Source: Better Homes and Gardens Gary Greene #16204545 Report a problem | ||
Public tax history
| Year | Property taxes | Tax assessment |
|---|---|---|
| 2025 | $9,864 -3.3% | $671,594 +2.4% |
| 2024 | $10,198 +12.6% | $655,699 +10% |
| 2023 | $9,057 | $596,090 |
| 2022 | -- | $596,090 +9.4% |
| 2021 | $8,612 +0.4% | $544,750 +4.8% |
| 2020 | $8,580 -0.5% | $519,800 +0.6% |
| 2019 | $8,619 -37% | $516,510 +5.1% |
| 2018 | $13,687 +10.6% | $491,520 |
| 2017 | $12,376 -2.9% | $491,520 +5.1% |
| 2016 | $12,744 -1.9% | $467,670 +0.3% |
| 2015 | $12,993 | $466,290 +10% |
| 2014 | $12,993 | $423,900 0% |
| 2013 | -- | $424,000 |
| 2012 | -- | $424,000 +5.5% |
| 2011 | -- | $402,010 |
| 2010 | -- | $402,010 -9.1% |
| 2009 | -- | $442,210 +10% |
| 2008 | -- | $402,010 |
| 2007 | -- | $402,010 |
| 2006 | -- | $402,010 +4.6% |
| 2005 | -- | $384,410 +3242.7% |
| 2004 | -- | $11,500 |
| 2003 | -- | $11,500 |
| 2002 | -- | $11,500 |
| 2001 | -- | $11,500 |
Find assessor info on the county website
Monthly payment
Est. payment
Payment breakdown
Explore the cost of this home by adjusting the details. Changes won't be saved.Climate risks
Neighborhood: Oakhurst
Nearby schools
GreatSchools rating
- 6/10Bens Branch ElementaryGrades: PK-5Distance: 1 mi
- 5/10Woodridge Forest MiddleGrades: 6-8Distance: 1.9 mi
- 7/10West Fork High SchoolGrades: 9-10Distance: 2.8 mi
Schools provided by the listing agent
- Elementary: Bens Branch Elementary School
- Middle: Woodridge Forest Middle School
- High: West Fork High School
Source: HAR. This data may not be complete. We recommend contacting the local school district to confirm school assignments for this home.
- $622,1004 bd4 ba3.8k sqft20862 Sweetglen Dr, Porter, TX 77365Off Market
- $625,500-- bd2 ba4.3k sqft20886 Sweetglen Dr, Porter, TX 77365Off Market
- $653,3004 bd3 ba4.2k sqft20850 Sweetglen Dr, Porter, TX 77365Off Market

- $740,6004 bd5 ba4.4k sqft20875 Sweetglen Dr, Porter, TX 77365Off Market

- $699,100-- bd4 ba4.6k sqft20863 Sweetglen Dr, Porter, TX 77365Off Market
- $587,8003 bd4 ba3.4k sqft20898 Sweetglen Dr, Porter, TX 77365Off Market
- $707,500-- bd4 ba4.5k sqft20887 Sweetglen Dr, Porter, TX 77365Off Market
- $641,400-- bd3 ba4k sqft20851 Sweetglen Dr, Porter, TX 77365Off Market
A local agent can set up tours, give advice and negotiate with sellers.
A local lender can help you make sure your offer is ready when you are.
Similar homes
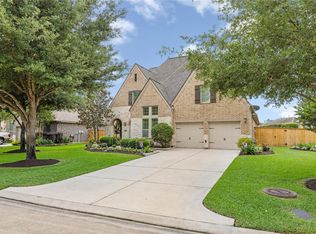
- $534,0004 bd5 ba3.5k sqft24964 Stratton Meadows Dr, Porter, TX 77365For Sale
 MLS ID #13814373, Steve Kinney, JLA Realty. HAR
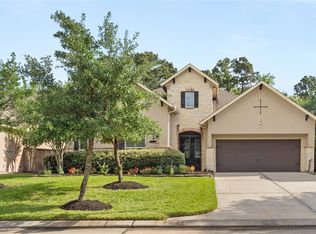
 - $545,9003 bd3 ba2.9k sqft19813 Cullen Ridge Dr, Porter, TX 77365For Sale
 MLS ID #2552086, Ellyn Mead, Red Door Realty & Associates. HAR
 - $554,5005 bd5 ba4.3k sqft22758 Soaring Woods Ln, Porter, TX 77365For Sale
 MLS ID #50764199, Raelene Chastain, JLA Realty. HAR
 - $599,9004 bd4 ba3.8k sqft6931 Lotus Creek Ct, Spring, TX 77379For Sale
 MLS ID #29380302, Tiffany Payne, RE/MAX Integrity. HAR
 - $598,0005 bd4 ba3.6k sqft2311 Chasebrook Trl, Kingwood, TX 77345For SaleMLS ID #95701032, Lauren Boyd, Red Door Realty & Associates. HAR
- $650,0005 bd5 ba5.1k sqft18834 Forest Elms Dr, Spring, TX 77388For SaleMLS ID #34602882, Michael Seder, eXp Realty LLC. HAR
- $650,0004 bd4 ba4.1k sqft17607 Sycamore Shoals Ln, Humble, TX 77346For SaleMLS ID #72634202, Daniela Sumbera, Keller Williams Realty Northeast. HAR
- $675,0004 bd3 ba3.1k sqft27706 Live Oak View Ct, Huffman, TX 77336For SaleMLS ID #84469444, Carli Simons, Results Real Estate. HAR
- $650,0004 bd4 ba3.7k sqft25031 Northampton Forest Dr, Spring, TX 77389For SaleMLS ID #15679715, Jenny Overstreet, Martha Turner Sotheby's International Realty - The Woodlands. HAR
- $675,0004 bd4 ba4.3k sqft14318 Red Creek Cove Ln, Humble, TX 77396For SaleMLS ID #15462844, Ansuya Hesse, iHouzz Realty. HAR
- $615,0004 bd4 ba3.2k sqft6603 Etchstone Dr, Spring, TX 77389For SaleMLS ID #55386159, Stephanie Cooper, Compass RE Texas, LLC - The Woodlands. HAR
- $965,0004 bd4 ba4.1k sqft27223 Blue Cedar Ln, Spring, TX 77386For SaleMLS ID #10128816, Lauren McCrory, Styled Real Estate. HAR
- $779,0004 bd3 ba2.8k sqft4127 Irish Ivy Ct, Spring, TX 77386For SaleMLS ID #12042801, Briana Tremblay, Origin Realty Group. HAR
- $565,0004 bd4 ba3.7k sqft18303 Enchanted Rock Trl, Humble, TX 77346For SaleMLS ID #37052366, Morgan Marley, Keller Williams Realty Northeast. HAR
- $649,9005 bd5 ba4.4k sqft13502 Hammond Hills Ln, Houston, TX 77044For SaleMLS ID #20830730, Roland Austin, Intero River Oaks Office. HAR
- $575,0004 bd4 ba3.2k sqft1702 Seven Maples Dr, Kingwood, TX 77345For SaleMLS ID #84109188, Tami Heitzwebel, RE/MAX Universal. HAR
- $635,0005 bd4 ba4.2k sqft17710 Rough River Ct, Humble, TX 77346For SaleMLS ID #6197046, Ashley Huron, JLA Realty. HAR
- $600,0004 bd4 ba3.6k sqft12122 Pinelands Park Ln, Humble, TX 77346For SaleMLS ID #69728713, Melissa Nelson, Keller Williams Realty Northeast. HAR
- $699,9905 bd4 ba4.3k sqft3835 Dortmund Dr, Spring, TX 77386For SaleMLS ID #27480991, Luvismin Hill, Nan & Company Properties - Woodlands Office. HAR
- $899,5004 bd4 ba3.8k sqft8506 San Juanico St, Houston, TX 77044For SaleMLS ID #40335947, Jacalyn Henthorne, United Real Estate. HAR
