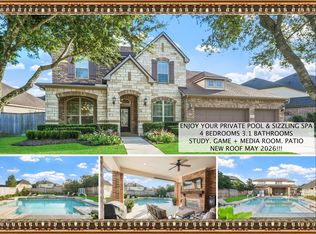
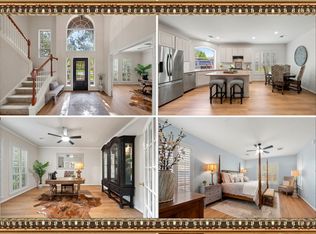
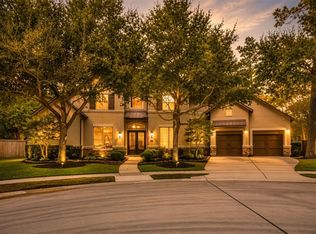
A rare opportunity in a prestigious, family-friendly GOLF COURSE master-planned community! This move-in ready executive home offers easy access to major highways, just 10 minutes to IAH and 25 minutes to Downtown, with hospitals, shopping, and dining close by. Featuring 4 spacious bedrooms and 3.5 baths, the private primary suite is downstairs and feels like a retreat—SOARING CEILINGS, walls of windows, a spa-inspired bath with garden tub and separate shower. Enjoy a bright OPEN LAYOUT with a GOURMET ISLAND KITCHEN flowing into the breakfast area and inviting family room. Upstairs you’ll find a GAME ROOM and MEDIA ROOM—perfect for family fun. Step outside to your BACKYARD OASIS: an extended covered patio + gazebo, sparkling POOL and SPA, OUTDOOR KITCHEN, cozy outdoor fireplace, and a DOG RUN. A 3 CAR GARAGE completes this impressive home. NEWER ROOF, full house GENERATOR and over $80K in upgrades. Must see to truly appreciate!
For sale
Price cut: $24.8K (6/10)
$675,000
14318 Red Creek Cove Ln, Humble, TX 77396
4beds
4,332sqft
Single Family Residence
Built in 2010
0.28 Acres Lot
$661,300 Zestimate®
$156/sqft
$99/mo HOA
What's special
Sparkling pool and spaOutdoor kitchenBackyard oasisWalls of windowsExtended covered patioInviting family roomDog run
- 70 days |
- 365 |
- 30 |
Zillow last checked:
Listing updated:
Listed by:
Ansuya Hesse TREC #0508072 281-723-4547,
iHouzz Realty
Source: HAR,MLS#: 15462844
Facts & features
Interior
Bedrooms & bathrooms
- Bedrooms: 4
- Bathrooms: 4
- Full bathrooms: 3
- 1/2 bathrooms: 1
Rooms
- Room types: Family Room, Media Room, Utility Room
Primary bedroom
- Level: First
- Area: 357
- Dimensions: 17x21
Bedroom
- Level: Second
- Area: 221
- Dimensions: 13x17
Bedroom
- Level: Second
- Area: 180
- Dimensions: 12x15
Bedroom
- Level: Second
- Area: 156
- Dimensions: 12x13
Other
- Level: Second
- Area: 208
- Dimensions: 13x16
Breakfast
- Level: First
- Area: 121
- Dimensions: 11x11
Dining room
- Level: Second
- Area: 180
- Dimensions: 12x15
Family room
- Level: Second
- Area: 306
- Dimensions: 18x17
Game room
- Level: Second
- Area: 345
- Dimensions: 23x15
Kitchen
- Level: First
- Area: 120
- Dimensions: 10x12
Utility room
- Level: First
- Area: 56
- Dimensions: 8x7
Heating
- Natural Gas
Cooling
- Attic Fan, Ceiling Fan(s), Electric
Appliances
- Included: ENERGY STAR Qualified Appliances, Disposal, Gas Oven, Microwave, Electric Range, Dishwasher
- Laundry: Electric Dryer Hookup, Gas Dryer Hookup, Washer Hookup
Features
- Crown Molding, Formal Entry/Foyer, Prewired for Alarm System, En-Suite Bath, Primary Bed - 1st Floor, Walk-In Closet(s)
- Flooring: Carpet, Tile, Wood
- Windows: Window Coverings
- Number of fireplaces: 1
- Fireplace features: Gas, Gas Log
Interior area
- Total structure area: 4,332
- Total interior livable area: 4,332 sqft
Property
Parking
- Total spaces: 3
- Parking features: Attached, Oversized, Tandem, Double-Wide Driveway, Workshop in Garage
- Attached garage spaces: 3
Features
- Stories: 2
- Patio & porch: Patio/Deck
- Exterior features: Outdoor Kitchen, Sprinkler System
- Has private pool: Yes
- Pool features: Gunite
- Has spa: Yes
- Spa features: Spa/Hot Tub
- Fencing: Full
Lot
- Size: 0.28 Acres
- Features: Back Yard, Near Golf Course, Subdivided, 0 Up To 1/4 Acre
Details
- Additional structures: Shed(s), Workshop
- Parcel number: 1290470030004
Construction
Type & style
- Home type: SingleFamily
- Architectural style: Traditional
- Property subtype: Single Family Residence
Materials
- Brick, Wood Siding
- Foundation: Slab
- Roof: Composition
Condition
- New construction: No
- Year built: 2010
Utilities & green energy
- Water: Water District
Green energy
- Energy efficient items: Attic Vents, Thermostat, HVAC
Community & HOA
Community
- Features: Subdivision Tennis Court
- Security: Prewired for Alarm System
- Subdivision: Fall Creek
HOA
- Has HOA: Yes
- Amenities included: Clubhouse, Dog Park, Fitness Center, Jogging Path, Paid Patrol, Park, Picnic Area, Playground, Pool, Tennis Court(s)
- HOA fee: $1,190 annually
Location
- Region: Humble
Financial & listing details
- Price per square foot: $156/sqft
- Tax assessed value: $653,925
- Annual tax amount: $17,397
- Date on market: 6/10/2026
- Listing terms: Cash,Conventional,FHA
- Road surface type: Concrete, Curbs
Estimated market value
$661,300
$628,000 - $694,000
$4,945/mo
Price history
| Date | Event | Price |
|---|---|---|
| 6/28/2026 | Listing removed | $4,995$1/sqft |
Source:  HAR #69364282 Report a problem HAR #69364282 Report a problem | ||
| 6/10/2026 | Price change | $675,000-3.5%$156/sqft |
Source:  HAR #15462844 Report a problem HAR #15462844 Report a problem | ||
| 4/27/2026 | Price change | $699,800-6.7%$162/sqft |
Source: HAR #76489784 Report a problem | ||
| 3/30/2026 | Listed for rent | $4,995$1/sqft |
Source: HAR #69364282 Report a problem | ||
| 1/22/2026 | Listed for sale | $750,000+53.4%$173/sqft |
Source: HAR #76489784 Report a problem | ||
| 5/19/2018 | Sold | -- |
Source: Agent Provided Report a problem | ||
| 5/18/2018 | Listed for sale | $489,000$113/sqft |
Source: Realty Associates #3638328 Report a problem | ||
Public tax history
| Year | Property taxes | Tax assessment |
|---|---|---|
| 2025 | $177 | $653,925 +7.8% |
| 2024 | -- | $606,718 -9.5% |
| 2023 | -- | $670,651 +12.3% |
| 2022 | -- | $597,445 +13% |
| 2021 | -- | $528,509 +11% |
| 2020 | -- | $476,107 -2.6% |
| 2019 | -- | $489,000 +21% |
| 2018 | $12,405 | $404,000 |
| 2017 | $12,405 -5.3% | $404,000 -5.2% |
| 2016 | $13,102 +15.9% | $426,000 -1.7% |
| 2015 | $11,300 | $433,447 +21.3% |
| 2014 | $11,300 | $357,425 +4.2% |
| 2013 | -- | $343,000 -11.9% |
| 2012 | -- | $389,507 +50.4% |
| 2011 | -- | $259,010 |
Find assessor info on the county website
Monthly payment
Est. payment
Payment breakdown
Explore the cost of this home by adjusting the details. Changes won't be saved.Climate risks
Neighborhood: 77396
Nearby schools
GreatSchools rating
- 10/10Fall Creek Elementary SchoolGrades: PK-5Distance: 0.2 mi
- 8/10Woodcreek MiddleGrades: 6-8Distance: 4.4 mi
- 5/10Summer Creek High SchoolGrades: 9-12Distance: 4 mi
Schools provided by the listing agent
- Elementary: Fall Creek Elementary School
- Middle: Woodcreek Middle School
- High: Summer Creek High School
Source: HAR. This data may not be complete. We recommend contacting the local school district to confirm school assignments for this home.
- $603,9005 bd3 ba4.7k sqft14310 Red Creek Cove Ln, Humble, TX 77396Off Market
- $732,8005 bd3 ba5.1k sqft14322 Red Creek Cove Ln, Humble, TX 77396Off Market
- $618,2004 bd4 ba3.7k sqft7607 Crystal Isle Ln, Humble, TX 77396Off Market
- $598,3004 bd3 ba3.9k sqft14319 Red Creek Cove Ln, Humble, TX 77396Off Market
- $618,9004 bd4 ba4.3k sqft14315 Red Creek Cove Ln, Humble, TX 77396Off Market
- $567,1004 bd3 ba4.1k sqft14330 Red Creek Cove Ln, Humble, TX 77396Off Market
- $714,8004 bd3 ba4.8k sqft14302 Red Creek Cove Ln, Humble, TX 77396Off Market
- $--4 bd4 ba4.8k sqft7602 Crystal Isle Ln, Humble, TX 77396Sold
A local agent can set up tours, give advice and negotiate with sellers.
A local lender can help you make sure your offer is ready when you are.
Similar homes
- $739,0004 bd4 ba4k sqft8206 Caroline Ridge Dr, Humble, TX 77396For Sale
 MLS ID #42763054, Ansuya Hesse, iHouzz Realty. HAR
 - $750,0005 bd4 ba5.3k sqft8607 Jackson Creek Bend Ln, Humble, TX 77396For Sale
 MLS ID #76574586, Drue DaSilva, Keller Williams Memorial. HAR
 - $519,0005 bd4 ba3.6k sqft14803 Ramblebrook Ln, Humble, TX 77396For Sale
 MLS ID #30206376, Ansuya Hesse, iHouzz Realty. HAR
 - $974,9004 bd5 ba5.2k sqft14627 Lindale Rose Ln, Humble, TX 77396For Sale
 MLS ID #91410275, Graciela Walton, AXEN Realty. HAR
 - $540,0006 bd5 ba3.6k sqft14710 Jordanbranch Ln, Humble, TX 77396For SaleMLS ID #34053822, Maria Armenta, Vive Realty LLC. HAR
- $475,0004 bd5 ba3.6k sqft9710 Victoria Rose Ln, Humble, TX 77396For SaleMLS ID #92771829, Christopher Pena, Lions Gate Realty. HAR
- $699,0005 bd4 ba4.3k sqft15818 Hunters Lake Way, Houston, TX 77044For SaleMLS ID #91582850, Moselle Chapman, Greenwood King Properties - Kirby Office. HAR
- $695,0005 bd6 ba4.5k sqft12903 Pinson Mound Ct, Humble, TX 77346For SaleMLS ID #5134559, Dayna Simon, Better Homes and Gardens Real Estate Gary Greene - Lake Houston. HAR
- $699,0004 bd4 ba4.1k sqft14003 Southern Spring Ln, Houston, TX 77044For SaleMLS ID #31264947, Lisa Perez, KSP. HAR
- $615,0004 bd4 ba3.8k sqft12502 Cedar Key Trl, Humble, TX 77346For SaleMLS ID #3547220, Robin Bailey, RE/MAX Universal. HAR
- $750,0005 bd5 ba4.9k sqft17402 Lake Chelan Ln, Humble, TX 77346For SaleMLS ID #67298672, Hillory Shearer, Compass RE Texas, LLC - Houston. HAR
- $585,0004 bd4 ba3.6k sqft12122 Pinelands Park Ln, Humble, TX 77346For SaleMLS ID #69728713, Melissa Nelson, Keller Williams Realty Northeast. HAR
- $590,0004 bd4 ba4.2k sqft6515 Fraser Point Ct, Spring, TX 77379For SaleMLS ID #8620755, Juan Luis Macedo, MRG Realty, LLC.. HAR
- $724,9004 bd4 ba3.7k sqft21011 Atascocita Point Dr, Humble, TX 77346For SaleMLS ID #42981447, Jennifer Gayle Spence, MVP Realty & Associates. HAR
- $530,0004 bd4 ba3.9k sqft18034 Crescent Royale Way, Humble, TX 77346For SaleMLS ID #11575806, Katelynn Yost, LPT Realty, LLC. HAR
- $760,0004 bd4 ba4.9k sqft14710 Somerset Horizon Ln, Houston, TX 77044For SaleMLS ID #17529606, Nikol Markert, Martha Turner Sotheby's International Realty - Kingwood. HAR
- $565,0004 bd4 ba3.7k sqft18303 Enchanted Rock Trl, Humble, TX 77346For SaleMLS ID #37052366, Morgan Marley, Keller Williams Realty Northeast. HAR
- $660,0004 bd4 ba4.3k sqft6423 Oakmont Creek Dr, Spring, TX 77379For SaleMLS ID #45351266, Mufutau Adewunmi, Keller Williams Realty Professionals. HAR
- $645,0004 bd4 ba4.2k sqft16110 Lafone Dr, Spring, TX 77379For SaleMLS ID #38447389, Austin Bailey, Rafter B Real Estate. HAR
- $649,0004 bd4 ba3.5k sqft4035 Steep Woods Dr, Spring, TX 77386For SaleMLS ID #51383426, Janice Clow, RE/MAX The Woodlands & Spring. HAR
