Experience stately elegance & exceptional space in this stunning 5BE/3.5BA Fall Creek home. Designed for both comfortable everyday living & entertaining, it features a private study, formal dining room, spacious family room, breakfast area, 2 game rooms, media room & a secret room. The completely remodeled kitchen is the heart of the home, showcasing a massive island, quartz countertops, SS appliances, coffee bar & walk-in pantry. The primary suite with sitting area offers a spa-like bath with an oversized walk-in shower, freestanding soaking tub, dual vanities and custom closet. A dramatic wrought-iron staircase makes a grand first impression, while the backyard invites relaxation with a sparkling pool & spa. The property also includes a porte cochere, auto court & 2-car garage with custom cabinets plus a separate 1-car garage. With generous living spaces throughout, this remarkable home offers plenty of room to stretch out, entertain & enjoy. Roof 2023. ALSO ZONED TO FALL CREEK ELEM.
For sale
$750,000
8607 Jackson Creek Bend Ln, Humble, TX 77396
5beds
5,353sqft
:
Get pre-qualified$6,095/mo
Single Family Residence
Built in 2003
9,744 Square Feet Lot
$729,800 Zestimate®
$140/sqft
$99/mo HOA
What's special
Sparkling pool and spaCompletely remodeled kitchenSecret roomFormal dining roomSpacious family roomBackyard invites relaxationQuartz countertops
- 14 days |
- 395 |
- 34 |
Likely to sell faster than
Zillow last checked:
Listing updated:
Listed by:
Drue DaSilva TREC #0675065 713-398-3715,
Keller Williams Memorial
Source: HAR,MLS#: 76574586
Facts & features
Interior
Bedrooms & bathrooms
- Bedrooms: 5
- Bathrooms: 4
- Full bathrooms: 3
- 1/2 bathrooms: 1
Rooms
- Room types: Family Room, Media Room, Utility Room
Primary bedroom
- Level: First
- Area: 351
- Dimensions: 27' x 13'
Bedroom
- Level: Second
- Area: 300
- Dimensions: 20' x 15'
Bedroom
- Level: Second
- Area: 156
- Dimensions: 13' x 12'
Bedroom
- Level: Second
- Area: 120
- Dimensions: 12' x 10'
Bedroom
- Level: Second
- Area: 234
- Dimensions: 18' x 13'
Other
- Level: First
- Area: 143
- Dimensions: 13' x 11'
Other
- Level: First
- Area: 25
- Dimensions: 5' x 5'
Other
- Level: Second
- Area: 72
- Dimensions: 9' x 8'
Other
- Level: Second
- Area: 99
- Dimensions: 11' x 9'
Breakfast
- Level: First
- Area: 255
- Dimensions: 17' x 15'
Dining room
- Level: First
- Area: 208
- Dimensions: 16' x 13'
Other
- Level: Second
- Area: 156
- Dimensions: 13' x 12'
Other
- Level: Second
- Area: 45
- Dimensions: 9' x 5'
Family room
- Level: First
- Area: 323
- Dimensions: 19' x 17'
Game room
- Level: Second
- Area: 252
- Dimensions: 21' x 12'
Game room
- Level: Second
- Area: 340
- Dimensions: 20' x 17'
Kitchen
- Level: First
- Area: 456
- Dimensions: 24' x 19'
Media room
- Level: Second
- Area: 209
- Dimensions: 19' x 11'
Primary bath
- Level: First
- Area: 270
- Dimensions: 18' x 15'
Utility room
- Level: First
- Area: 99
- Dimensions: 11' x 9'
Heating
- Electric
Cooling
- Attic Fan, Ceiling Fan(s), Electric
Appliances
- Included: Water Heater, Disposal, Electric Oven, Oven, Microwave, Gas Cooktop, Dishwasher
- Laundry: Electric Dryer Hookup, Washer Hookup
Features
- Crown Molding, Formal Entry/Foyer, High Ceilings, Vaulted Ceiling, Wired for Sound, En-Suite Bath, Primary Bed - 1st Floor, Sitting Area, Walk-In Closet(s)
- Flooring: Carpet, Tile, Vinyl
- Windows: Insulated/Low-E windows, Window Coverings
- Number of fireplaces: 2
- Fireplace features: Gas, Gas Log
Interior area
- Total structure area: 5,353
- Total interior livable area: 5,353 sqft
Video & virtual tour
Property
Parking
- Total spaces: 3
- Parking features: Driveway Gate, Attached, Detached, Oversized, Additional Parking, Electric Gate, Garage Door Opener, Double-Wide Driveway, Driveway
- Attached garage spaces: 3
Features
- Stories: 2
- Patio & porch: Patio/Deck
- Exterior features: Back Green Space, Sprinkler System
- Has private pool: Yes
- Pool features: In Ground, Pool/Spa Combo
- Has spa: Yes
- Spa features: Spa/Hot Tub
- Fencing: Back Yard
Lot
- Size: 9,744 Square Feet
- Features: Cleared, Near Golf Course, Subdivided, 0 Up To 1/4 Acre
Details
- Parcel number: 1230390020014
Construction
Type & style
- Home type: SingleFamily
- Architectural style: Traditional
- Property subtype: Single Family Residence
Materials
- Brick
- Foundation: Slab
- Roof: Composition
Condition
- New construction: No
- Year built: 2003
Details
- Builder name: Trendmaker Homes
Utilities & green energy
- Water: Water District
Green energy
- Energy efficient items: Attic Vents, HVAC, HVAC>13 SEER
Community & HOA
Community
- Features: Subdivision Tennis Court
- Subdivision: Fall Creek
HOA
- Has HOA: Yes
- Amenities included: Basketball Court, Clubhouse, Fitness Center, Jogging Path, Park, Party Room, Picnic Area, Playground, Pond, Pool, Splash Pad, Sport Court, Stocked Pond, Tennis Court(s), Trail(s)
- HOA fee: $1,190 annually
Location
- Region: Humble
Financial & listing details
- Price per square foot: $140/sqft
- Tax assessed value: $592,808
- Annual tax amount: $15,770
- Date on market: 7/25/2026
- Listing terms: Cash,Conventional,FHA,VA Loan
- Exclusions: See List
- Ownership: Full Ownership
- Road surface type: Concrete, Curbs, Gutters
Estimated market value
$729,800
$693,000 - $766,000
$5,194/mo
Price history
| Date | Event | Price |
|---|---|---|
| 7/25/2026 | Listed for sale | $750,000+1.4%$140/sqft |
Source:  HAR #76574586 Report a problem HAR #76574586 Report a problem | ||
| 7/1/2026 | Listing removed | $740,000$138/sqft |
Source: HAR #30663507 Report a problem | ||
| 6/3/2026 | Listed for sale | $740,000-1.3%$138/sqft |
Source: HAR #30663507 Report a problem | ||
| 6/3/2026 | Listing removed | $750,000$140/sqft |
Source: HAR #37283429 Report a problem | ||
| 4/24/2026 | Price change | $750,000-3.2%$140/sqft |
Source: HAR #37283429 Report a problem | ||
| 3/15/2026 | Price change | $775,000-3%$145/sqft |
Source: HAR #37283429 Report a problem | ||
| 1/15/2026 | Listed for sale | $799,000+63.9%$149/sqft |
Source: HAR #37283429 Report a problem | ||
| 7/26/2016 | Sold | -- |
Source: Agent Provided Report a problem | ||
| 6/22/2016 | Pending sale | $487,500$91/sqft |
Source: Better Homes and Gardens Real Estate Gary Greene #97568357 Report a problem | ||
| 6/12/2016 | Price change | $487,500-1.5%$91/sqft |
Source: Better Homes and Gardens Real Estate Gary Greene #97568357 Report a problem | ||
| 4/17/2016 | Listed for sale | $495,000$92/sqft |
Source: BHGRE Gary Greene #97568357 Report a problem | ||
Public tax history
| Year | Property taxes | Tax assessment |
|---|---|---|
| 2025 | -- | $592,808 -1.8% |
| 2024 | $4,423 +20.5% | $603,588 +3.9% |
| 2023 | $3,672 +4.2% | $580,766 +10.2% |
| 2022 | $3,523 | $526,786 +17.6% |
| 2021 | -- | $448,051 +9.5% |
| 2020 | $3,180 -1.9% | $409,286 -0.3% |
| 2019 | $3,242 -75.2% | $410,428 +0.6% |
| 2018 | $13,070 | $408,156 -4% |
| 2017 | $13,070 0% | $425,000 |
| 2016 | $13,070 +17.5% | $425,000 -2.5% |
| 2015 | $11,125 | $435,960 +14% |
| 2014 | $11,125 | $382,424 +19.5% |
| 2013 | -- | $320,000 |
| 2012 | -- | $320,000 |
| 2011 | -- | $320,000 +1.6% |
| 2010 | -- | $315,000 -7.4% |
| 2009 | -- | $340,000 -15.3% |
| 2007 | -- | $401,300 +10.2% |
| 2006 | -- | $364,125 -9.8% |
| 2005 | -- | $403,652 |
Find assessor info on the county website
Monthly payment
Est. payment
Payment breakdown
Explore the cost of this home by adjusting the details. Changes won't be saved.Climate risks
Neighborhood: 77396
Nearby schools
GreatSchools rating
- 4/10Autumn Creek Elementary SchoolGrades: PK-5Distance: 1.4 mi
- 8/10Woodcreek MiddleGrades: 6-8Distance: 3.5 mi
- 5/10Summer Creek High SchoolGrades: 9-12Distance: 3.1 mi
Schools provided by the listing agent
- Elementary: Autumn Creek Elementary School
- Middle: Woodcreek Middle School
- High: Summer Creek High School
Source: HAR. This data may not be complete. We recommend contacting the local school district to confirm school assignments for this home.
- $498,2004 bd3 ba4.2k sqft8603 Jackson Creek Bend Ln, Humble, TX 77396Off Market
- $475,2004 bd4 ba3.8k sqft8611 Jackson Creek Bend Ln, Humble, TX 77396Off Market
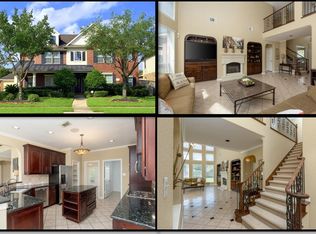
- $646,3005 bd3 ba4.8k sqft14522 Laurenwood Ct, Humble, TX 77396Off Market

- $680,6004 bd4 ba4.1k sqft14602 Laurenwood Ct, Humble, TX 77396Off Market
- $549,2005 bd4 ba4.6k sqft8531 Jackson Creek Bend Ln, Humble, TX 77396Off Market
- $557,0005 bd4 ba4.7k sqft8615 Jackson Creek Bend Ln, Humble, TX 77396Off Market
- $554,1004 bd3 ba4.5k sqft8602 Misty Sage Ct, Humble, TX 77396Off Market
- $674,4005 bd5 ba5.1k sqft14518 Laurenwood Ct, Humble, TX 77396Off Market
A local agent can set up tours, give advice and negotiate with sellers.
A local lender can help you make sure your offer is ready when you are.
Similar homes
- $590,0005 bd4 ba4.4k sqft8407 Alyssa Gardens Ln, Humble, TX 77396For Sale
 MLS ID #83492797, Steve Capello, Wanda Taylor Properties. HAR
 - $675,0004 bd4 ba4.3k sqft14318 Red Creek Cove Ln, Humble, TX 77396For Sale
 MLS ID #15462844, Ansuya Hesse, iHouzz Realty. HAR
 - $524,9905 bd5 ba4.1k sqft8110 Clearwater Xing, Humble, TX 77396For Sale
 MLS ID #80369168, Ryan McCarthy, Pin Property Group. HAR
 - $540,0006 bd5 ba3.6k sqft14710 Jordanbranch Ln, Humble, TX 77396For Sale
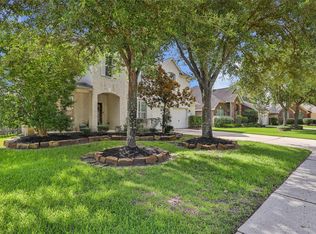 MLS ID #34053822, Maria Armenta, Vive Realty LLC. HAR
 - $725,0004 bd5 ba4.8k sqft20637 Eaglewood Trace Dr, Porter, TX 77365For SaleMLS ID #34248231, Francois Delille, Cozy Homes. HAR
- $750,0005 bd5 ba4.9k sqft17402 Lake Chelan Ln, Humble, TX 77346For SaleMLS ID #67298672, Hillory Shearer, Compass RE Texas, LLC - Houston. HAR
- $699,0005 bd4 ba4.3k sqft15818 Hunters Lake Way, Houston, TX 77044For SaleMLS ID #91582850, Moselle Chapman, Greenwood King Properties - Kirby Office. HAR
- $475,0004 bd5 ba3.6k sqft9710 Victoria Rose Ln, Humble, TX 77396For SaleMLS ID #92771829, Christopher Pena, Lions Gate Realty. HAR
- $825,0005 bd6 ba5.2k sqft14902 Somerset Horizon Ln, Houston, TX 77044For SaleMLS ID #94760241, Patricia Woldtvedt, Keller Williams Realty Clear Lake / NASA. HAR
- $850,0005 bd5 ba4.1k sqft16622 Little Woodstar Ct, Humble, TX 77346For SaleMLS ID #31927598, Ginger Salas, eXp Realty LLC. HAR
- $779,0005 bd5 ba4.7k sqft6014 Shady Alcove Ct, Kingwood, TX 77345For SaleMLS ID #89123497, Cindy Steinkamp, eXp Realty LLC. HAR
- $835,0006 bd4 ba3.9k sqft1211 Cypress Ln, Kingwood, TX 77339For SaleMLS ID #63041226, Greg Fazzino, eXp Realty LLC. HAR
- $535,0005 bd4 ba4.7k sqft13710 Breezy Meadow Ct, Houston, TX 77044For SaleMLS ID #15449797, Sarah Detmore, Keller Williams Realty Southwest. HAR
- $734,9004 bd4 ba3.7k sqft21011 Atascocita Point Dr, Humble, TX 77346For SaleMLS ID #42981447, Jennifer Gayle Spence, MVP Realty & Associates. HAR
- $715,0005 bd5 ba4.2k sqft2807 Alan Lake Ln, Spring, TX 77388For SaleMLS ID #18161526, Jon Shuler, Realty ONE Group Iconic. HAR
- $724,9005 bd4 ba4.3k sqft2110 Lost Maples Trl, Kingwood, TX 77345For SaleMLS ID #2563068, David Edgerton, All City Real Estate. HAR
- $775,0005 bd5 ba4.5k sqft6103 Rustic Creek Ln, Kingwood, TX 77345For SaleMLS ID #21634283, Kim Fazzino, eXp Realty LLC. HAR
- $725,0004 bd5 ba4.4k sqft2506 Fall Orchard Ct, Kingwood, TX 77345For SaleMLS ID #4190748, Sara Patterson, Jane Byrd Properties International LLC. HAR
- $780,0004 bd5 ba4.5k sqft2014 Mountain Aspen Ln, Kingwood, TX 77345For SaleMLS ID #97449256, Monica Humphrey, Keller Williams Realty Northeast. HAR
- $425,0004 bd4 ba4k sqft14418 Gadshill Cir, Houston, TX 77044For SaleMLS ID #96603655, James R Smith, JR Realty Partners. HAR
