Tucked on one of Summerwood's largest cul-de-sac lots, this home was built for the buyer who wants it all. A whole-house Generac generator means the Texas grid is simply not your problem. Pull into your 3-car garage and step into soaring ceilings, an iron-spindle staircase, and an open floor plan flooded with natural light.
The kitchen delivers serious prep and storage space, flowing into the main living areas. A private office handles the workday, while upstairs a massive game room and dedicated media room keep everyone entertained.
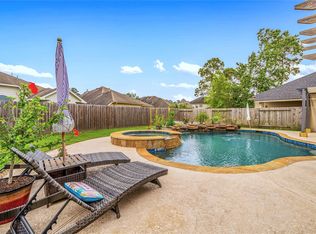
Outside, a sparkling pool, large patio area, and generous green space make this a genuine backyard retreat — not just a pool with a yard around it. Quick Beltway 8 access seals the deal for commuters.
Homes with this combination of lot size, backup power, and garage space rarely come available in Summerwood. Schedule your tour today!
For sale
Price cut: $20K (7/1)
$550,000
13710 Breezy Meadow Ct, Houston, TX 77044
5beds
4,713sqft
:
Get pre-qualified$4,547/mo
Single Family Residence
Built in 2007
10,585 Square Feet Lot
$544,800 Zestimate®
$117/sqft
$78/mo HOA
What's special
- 24 days |
- 381 |
- 37 |
Zillow last checked:
Listing updated:
Listed by:
Sarah Detmore TREC #0628209 832-586-6715,
Keller Williams Realty Southwest
Source: HAR,MLS#: 15449797
Facts & features
Interior
Bedrooms & bathrooms
- Bedrooms: 5
- Bathrooms: 4
- Full bathrooms: 3
- 1/2 bathrooms: 1
Rooms
- Room types: Family Room, Media Room, Utility Room
Primary bathroom
- Features: Half Bath, Primary Bath: Double Sinks, Primary Bath: Separate Shower, Secondary Bath(s): Tub/Shower Combo
Kitchen
- Features: Breakfast Bar, Kitchen open to Family Room, Pantry
Heating
- Natural Gas, Zoned
Cooling
- Ceiling Fan(s), Electric, Zoned
Appliances
- Included: Disposal, Electric Oven, Microwave, Gas Cooktop, Dishwasher
- Laundry: Electric Dryer Hookup, Gas Dryer Hookup, Washer Hookup
Features
- High Ceilings, 3 Bedrooms Up, Primary Bed - 1st Floor
- Flooring: Tile
- Windows: Insulated/Low-E windows
- Number of fireplaces: 1
- Fireplace features: Gas Log
Interior area
- Total structure area: 4,713
- Total interior livable area: 4,713 sqft
Property
Parking
- Total spaces: 3
- Parking features: Attached
- Attached garage spaces: 3
Features
- Stories: 2
- Patio & porch: Patio/Deck, Porch
- Has private pool: Yes
- Pool features: Gunite, In Ground
- Fencing: Partial
Lot
- Size: 10,585 Square Feet
- Features: Back Yard, Cul-De-Sac, Subdivided, 0 Up To 1/4 Acre
Details
- Parcel number: 1283940030022
Construction
Type & style
- Home type: SingleFamily
- Architectural style: Traditional
- Property subtype: Single Family Residence
Materials
- Brick, Wood Siding
- Foundation: Slab
- Roof: Composition
Condition
- New construction: No
- Year built: 2007
Details
- Builder name: Meritage
Utilities & green energy
- Water: Water District
Green energy
- Energy efficient items: Thermostat, HVAC
Community & HOA
Community
- Subdivision: Summerwood
HOA
- Has HOA: Yes
- HOA fee: $940 annually
Location
- Region: Houston
Financial & listing details
- Price per square foot: $117/sqft
- Tax assessed value: $500,697
- Annual tax amount: $11,750
- Date on market: 7/1/2026
- Listing terms: Cash,Conventional,FHA,VA Loan
- Exclusions: N/A
- Road surface type: Concrete, Curbs
Estimated market value
$544,800
$518,000 - $572,000
$5,240/mo
Price history
| Date | Event | Price |
|---|---|---|
| 7/1/2026 | Price change | $550,000-3.5%$117/sqft |
Source:  HAR #15449797 Report a problem HAR #15449797 Report a problem | ||
| 3/18/2026 | Price change | $570,000-1.7%$121/sqft |
Source: HAR #94544383 Report a problem | ||
| 3/10/2026 | Price change | $580,000-1.7%$123/sqft |
Source: HAR #94544383 Report a problem | ||
| 10/3/2025 | Price change | $590,000-1.7%$125/sqft |
Source: HAR #80424171 Report a problem | ||
| 7/11/2025 | Listed for sale | $600,000+69%$127/sqft |
Source: HAR #80424171 Report a problem | ||
| 9/10/2018 | Listing removed | $355,000$75/sqft |
Source: Better Homes and Gardens Real Estate Gary Greene #90251738 Report a problem | ||
| 8/3/2018 | Pending sale | $355,000$75/sqft |
Source: Better Homes and Gardens Real Estate Gary Greene #90251738 Report a problem | ||
| 7/23/2018 | Price change | $355,000-1.3%$75/sqft |
Source: Better Homes and Gardens Real Estate Gary Greene #90251738 Report a problem | ||
| 7/6/2018 | Listed for sale | $359,500+23.5%$76/sqft |
Source: BHGRE Gary Greene #90251738 Report a problem | ||
| 8/23/2013 | Sold | -- |
Source: Agent Provided Report a problem | ||
| 7/4/2013 | Price change | $290,999-1.4%$62/sqft |
Source: RE/MAX Professional Group #87314795 Report a problem | ||
| 5/31/2013 | Price change | $295,000-1.7%$63/sqft |
Source: RE/MAX Professional Group #87314795 Report a problem | ||
| 4/19/2013 | Listed for sale | $300,000$64/sqft |
Source: RE/MAX Professional Group #87314795 Report a problem | ||
Public tax history
| Year | Property taxes | Tax assessment |
|---|---|---|
| 2025 | $1,045 +18.1% | $500,697 +1.7% |
| 2024 | $885 | $492,464 +2.1% |
| 2023 | -- | $482,207 +11.1% |
| 2022 | $762 | $434,018 +18.9% |
| 2021 | -- | $364,993 +11.8% |
| 2020 | -- | $326,413 -1.1% |
| 2019 | $948 -89.6% | $329,927 +12.3% |
| 2018 | $9,143 | $293,895 -2.3% |
| 2017 | $9,143 +2.2% | $300,864 +3.7% |
| 2016 | $8,945 +1% | $290,000 -3.3% |
| 2015 | $8,856 | $300,000 +8.7% |
| 2014 | $8,856 | $275,904 +10.3% |
| 2013 | -- | $250,189 +4.1% |
| 2012 | -- | $240,415 -5.6% |
| 2011 | -- | $254,788 -5.5% |
| 2010 | -- | $269,647 -1.5% |
| 2009 | -- | $273,656 |
Find assessor info on the county website
Monthly payment
Est. payment
Payment breakdown
Explore the cost of this home by adjusting the details. Changes won't be saved.Climate risks
Neighborhood: Lake Houston
Nearby schools
GreatSchools rating
- 5/10Garrett Elementary SchoolGrades: 1-5Distance: 3.1 mi
- 5/10Michael R Null Middle SchoolGrades: 6-8Distance: 2.9 mi
- 4/10C E King High SchoolGrades: 9-12Distance: 2.9 mi
Schools provided by the listing agent
- Elementary: Summerwood Elementary School
- Middle: Woodcreek Middle School
- High: Summer Creek High School
Source: HAR. This data may not be complete. We recommend contacting the local school district to confirm school assignments for this home.
- $486,3004 bd3 ba3.9k sqft13714 Breezy Meadow Ct, Houston, TX 77044Off Market
- $485,5006 bd4 ba4.7k sqft13706 Breezy Meadow Ct, Houston, TX 77044Off Market
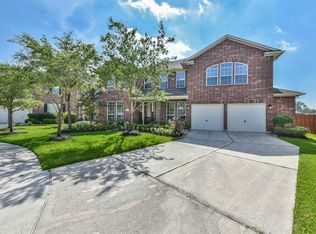
- $378,2004 bd4 ba3k sqft16423 Jadestone Terrace Ln, Houston, TX 77044Off Market
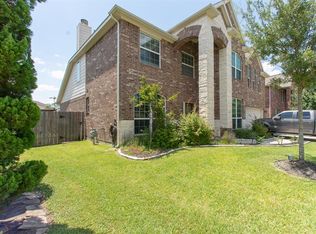
- $413,0005 bd2 ba3.2k sqft16427 Jadestone Terrace Ln, Houston, TX 77044Off Market
- $427,1005 bd3 ba4.3k sqft16419 Jadestone Terrace Ln, Houston, TX 77044Off Market
- $465,9005 bd4 ba4k sqft16431 Jadestone Terrace Ln, Houston, TX 77044Off Market
- $409,9003 bd2 ba2.9k sqft13711 Breezy Meadow Ct, Houston, TX 77044Off Market
- $455,0005 bd3 ba4.3k sqft13702 Breezy Meadow Ct, Houston, TX 77044Off Market
A local agent can set up tours, give advice and negotiate with sellers.
A local lender can help you make sure your offer is ready when you are.
Similar homes
- $615,0005 bd4 ba4.2k sqft15610 Summer Heath Ct, Houston, TX 77044For Sale
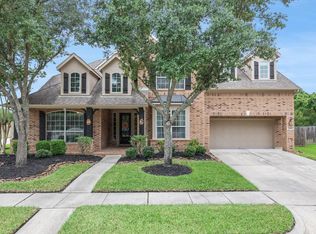 MLS ID #59473246, Jonathan Cotten, Keller Williams Memorial. HAR
 - $535,0005 bd5 ba3.8k sqft13619 Breakwater Path Loop, Houston, TX 77044For Sale
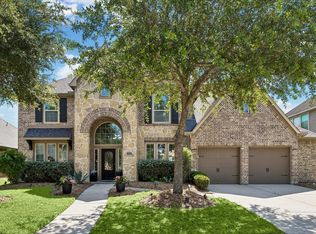 MLS ID #94613899, Kim Fazzino, eXp Realty LLC. HAR
 - $495,0004 bd4 ba3k sqft13812 N Lake Branch Ln, Houston, TX 77044For Sale
 MLS ID #39049596, Celeste Hengeveld, MOVE HOUSTON REAL ESTATE. HAR
 - $410,0004 bd3 ba2.8k sqft13835 Cane Valley Ct, Houston, TX 77044For Sale
 MLS ID #36127570, Sheila Craniotis, Redfin Corporation. HAR
 - $550,0006 bd5 ba3.6k sqft14710 Jordanbranch Ln, Humble, TX 77396For SaleMLS ID #34053822, Maria Armenta, Vive Realty LLC. HAR
- $555,0004 bd4 ba3.2k sqft12531 Tullich Run Dr, Humble, TX 77346For SaleMLS ID #92704292, Cindy Burns, eXp Realty LLC. HAR
- $529,9005 bd4 ba3.5k sqft2214 Deer Cove Trl, Humble, TX 77339For SaleMLS ID #89860631, Joseph Adams, RE/MAX Universal. HAR
- $399,9904 bd3 ba2.8k sqft12726 Tullich Ln, Humble, TX 77346For SaleMLS ID #66383792, James Polomsky, Red Door Realty & Associates. HAR
- $425,0004 bd4 ba3.4k sqft18035 Dorman Draw Ln, Houston, TX 77044For SaleMLS ID #41174555, Sulma Segovia, Corcoran Prestige Realty. HAR
- $485,0004 bd5 ba3.6k sqft9710 Victoria Rose Ln, Humble, TX 77396For SaleMLS ID #92771829, Christopher Pena, Lions Gate Realty. HAR
- $549,9994 bd4 ba3.8k sqft21085 Ramrock Cir, Porter, TX 77365For SaleMLS ID #3103785, Mark Ghebranious, GHEB Realty. HAR
- $469,0004 bd4 ba3.7k sqft6803 Chapelfield Ln, Houston, TX 77049For SaleMLS ID #15158763, John Varghese, Prompt Realty & Mortgage, Inc. HAR
- $529,9994 bd4 ba3.3k sqft5819 Rocky Brook Dr, Kingwood, TX 77345For SaleMLS ID #34160083, Jennifer Sheridan, Keller Williams Realty Northeast. HAR
- $450,0004 bd4 ba2.8k sqft15707 Braemar Cove Dr, Humble, TX 77346For SaleMLS ID #4790011, Yvonne Pena, Keller Williams Houston Central. HAR
- $440,0004 bd3 ba3.2k sqft14503 Ivy Wood Ct, Humble, TX 77396For SaleMLS ID #21178289, Brittany Cabrera, RE/MAX Integrity. HAR
- $440,0004 bd4 ba3.6k sqft12526 Cape Sable Ct, Humble, TX 77346For SaleMLS ID #45944944, Angela Seff, JLA Realty. HAR
- $575,0004 bd4 ba3.1k sqft1818 Mountain Aspen Ln, Kingwood, TX 77345For SaleMLS ID #4482617, Amber Guillotte, Keller Williams Realty Northeast. HAR
- $480,0005 bd4 ba3.4k sqft3207 S Woodstream Way, Kingwood, TX 77345For SaleMLS ID #72703199, Denise Spear, Jane Byrd Properties International LLC. HAR
- $750,0005 bd5 ba4.9k sqft17402 Lake Chelan Ln, Humble, TX 77346For SaleMLS ID #67298672, Hillory Shearer, Compass RE Texas, LLC - Houston. HAR
- $425,0005 bd3 ba3.9k sqft310 Banter Trails Dr, Houston, TX 77049For SaleMLS ID #86450416, Houda Ghanimi, Keller Williams Elite. HAR
