This 5-bedroom, 2.5 bath residence is an opportunity not to be missed! Boasting a partially brick exterior and a complete interior transformation between 2022-2023. Step inside to a modern open concept floor plan defined by soaring high ceilings and exquisite, freshly renovated porcelain tile flooring throughout the entire downstairs. The entry leads to a private dedicated office/study, The heart of the home is the fully renovated gourmet kitchen, showcasing brand new cabinetry, a new garbage disposal, and a premium 2023 appliance suite (Stove, Microwave, Oven, Dishwasher, and Vent Hood). Upstairs, the entertainment options are endless with a massive loft and a dedicated media room, along with a fully renovated secondary bathroom and plush, newly replaced carpet. Technological upgrades abound, including two brand-new AC units (2022-2023) and new blinds throughout featuring solar blinds on upper windows and motorized blinds on the main level for effortless light control.
For sale
Price cut: $6K (9/15)
$419,000
310 Banter Trails Dr, Houston, TX 77049
5beds
3,988sqft
Single Family Residence
Built in 2000
8,049 Square Feet Lot
$412,500 Zestimate®
$105/sqft
$45/mo HOA
What's special
Massive loftPartially brick exteriorPlush newly replaced carpetSoaring high ceilingsBrand new cabinetryFully renovated secondary bathroomDedicated media room
- 208 days
- 220
- 31
Zillow last checked:
Listing updated:
Listed by:
Houda Ghanimi TREC #0842838 781-484-7009,
Keller Williams Elite
Source: HAR,MLS#: 86450416
Facts & features
Interior
Bedrooms & bathrooms
- Bedrooms: 5
- Bathrooms: 3
- Full bathrooms: 2
- 1/2 bathrooms: 1
Primary bedroom
- Level: First
- Area: 290.35
- Dimensions: 15'5" x 18'10"
Bedroom
- Level: Second
- Area: 185.6
- Dimensions: 13'5" x 13'10"
Bedroom
- Level: Second
- Area: 248.21
- Dimensions: 18'6" x 13'5"
Bedroom
- Level: Second
- Area: 264
- Dimensions: 16'6" x 16'
Bedroom
- Level: Second
- Area: 191.25
- Dimensions: 11'3" x 17'
Other
- Level: First
- Area: 24.99
- Dimensions: 5'1" x 4'11"
Other
- Level: First
- Area: 157.01
- Dimensions: 11'1" x 14'2"
Other
- Level: Second
- Area: 116.66
- Dimensions: 13'1" x 8'11"
Breakfast
- Level: First
- Area: 115.28
- Dimensions: 13'10 x 8"4"
Dining room
- Level: First
- Area: 162.73
- Dimensions: 18'3" x 8'11"
Family room
- Level: Second
- Area: 360.97
- Dimensions: 19'2" x 18'10"
Game room
- Level: Second
- Area: 353.25
- Dimensions: 13'6" x 26'2"
Kitchen
- Level: First
- Area: 228.25
- Dimensions: 13'10 x 16'6"
Living room
- Level: Second
- Area: 257.02
- Dimensions: 18'3" x 14'1"
Media room
- Level: Second
- Area: 259.19
- Dimensions: 11'11" x 21'9"
Primary bath
- Level: First
- Area: 208.67
- Dimensions: 16'7" x 12'7"
Heating
- Natural Gas
Cooling
- Ceiling Fan(s), Electric
Appliances
- Included: Disposal, Electric Oven, Microwave, Dishwasher
- Laundry: Gas Dryer Hookup, Washer Hookup
Features
- High Ceilings, Primary Bed - 1st Floor, Walk-In Closet(s)
- Flooring: Carpet, Tile
- Number of fireplaces: 1
- Fireplace features: Decorative
Interior area
- Total structure area: 3,988
- Total interior livable area: 3,988 sqft
Property
Parking
- Total spaces: 2
- Parking features: Attached, Double-Wide Driveway
- Attached garage spaces: 2
Features
- Stories: 2
- Fencing: Back Yard
Lot
- Size: 8,049 Square Feet
- Features: Subdivided, 0 Up To 1/4 Acre
Details
- Parcel number: 1206120080052
Construction
Type & style
- Home type: SingleFamily
- Architectural style: Traditional
- Property subtype: Single Family Residence
Materials
- Brick, Wood Siding
- Foundation: Slab
- Roof: Composition
Condition
- New construction: No
- Year built: 2000
Utilities & green energy
- Water: Water District
Green energy
- Energy efficient items: HVAC
Community & HOA
Community
- Subdivision: Plantation At Woodforest Sec 0
HOA
- Has HOA: Yes
- HOA fee: $536 annually
Location
- Region: Houston
Financial & listing details
- Price per square foot: $105/sqft
- Tax assessed value: $375,773
- Annual tax amount: $9,971
- Date on market: 3/17/2026
- Listing terms: Cash,Conventional,FHA,VA Loan
- Ownership: Full Ownership
Estimated market value
$412,500
$392,000 - $433,000
$2,879/mo
Price history
| Date | Event | Price |
|---|---|---|
| 9/15/2026 | Price change | $419,000-1.4%$105/sqft |
Source:  HAR #86450416 Report a problem HAR #86450416 Report a problem | ||
| 5/1/2026 | Price change | $425,000-3.4%$107/sqft |
Source: HAR #86450416 Report a problem | ||
| 3/17/2026 | Listed for sale | $440,000+25.7%$110/sqft |
Source: HAR #86450416 Report a problem | ||
| 4/11/2022 | Listing removed | -- |
Source: HAR #12074756 Report a problem | ||
| 3/22/2022 | Pending sale | $349,995$88/sqft |
Source: HAR #12074756 Report a problem | ||
| 3/17/2022 | Listed for sale | $349,995$88/sqft |
Source: HAR #12074756 Report a problem | ||
| 2/8/2022 | Pending sale | $349,995$88/sqft |
Source: HAR #12074756 Report a problem | ||
| 1/31/2022 | Listed for sale | $349,995$88/sqft |
Source: HAR #12074756 Report a problem | ||
Public tax history
| Year | Property taxes | Tax assessment |
|---|---|---|
| 2025 | $2,743 +2.2% | $375,773 |
| 2024 | $2,683 -0.1% | $375,773 |
| 2023 | $2,686 +37.2% | -- |
| 2022 | $1,958 | $331,964 +23.3% |
| 2021 | -- | $269,160 |
| 2020 | $1,953 +3.4% | $269,160 +4.3% |
| 2019 | $1,888 -68.6% | $258,166 +9.4% |
| 2018 | $6,012 | $235,877 |
| 2017 | $6,012 -5.7% | $235,877 |
| 2016 | $6,372 +24.6% | $235,877 +8.7% |
| 2015 | $5,115 | $216,977 +13.3% |
| 2014 | $5,115 | $191,457 +11.8% |
| 2013 | -- | $171,271 |
| 2012 | -- | $171,271 -13.8% |
| 2011 | -- | $198,786 -7.6% |
| 2010 | -- | $215,243 |
| 2009 | -- | $215,243 |
| 2007 | -- | $215,243 +7.8% |
| 2006 | -- | $199,654 |
| 2005 | -- | $199,654 -5.3% |
| 2004 | -- | $210,900 |
| 2003 | -- | $210,900 +11.6% |
| 2002 | -- | $188,900 |
| 2001 | -- | $188,900 |
Find assessor info on the county website
Monthly payment
Est. payment
Payment breakdown
Explore the cost of this home by adjusting the details. Changes won't be saved.Climate risks
Neighborhood: 77049
Nearby schools
Schools provided by the listing agent
- Elementary: Dr Shirley J Williamson Elementary School
- Middle: North Shore Middle School
- High: North Shore Senior High School
Source: HAR. This data may not be complete. We recommend contacting the local school district to confirm school assignments for this home.
- $297,8004 bd2 ba2.5k sqft306 Banter Trails Dr, Houston, TX 77049Off Market
- $392,7005 bd3 ba4.4k sqft314 Banter Trails Dr, Houston, TX 77049Off Market
- $360,2005 bd3 ba3.7k sqft15311 Southern Breeze Ct, Houston, TX 77049Off Market

- $310,3004 bd2 ba2.8k sqft302 Banter Trails Dr, Houston, TX 77049Off Market
Similar homes
- $409,0005 bd4 ba4.9k sqft15302 Plantation Glen Park, Houston, TX 77049For Sale
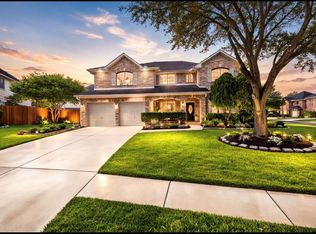 MLS ID #63859069, Angel Armadillo-Macias, Orchard Brokerage. HAR
 - $499,9004 bd4 ba2.8k sqft15214 Walden Park Ct, Houston, TX 77049For Sale
 MLS ID #62672067, Victor Moreno, CB&A, Realtors-Katy. HAR
 - $390,0004 bd3 ba3.2k sqft8005 Shagwood Dr, Houston, TX 77049For Sale
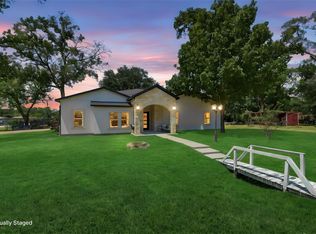 MLS ID #88409521, Elio Alanis, Keller Williams ARE. HAR
 - $360,0005 bd4 ba3.2k sqft7130 Liberty Oak Ct, Houston, TX 77049For Sale
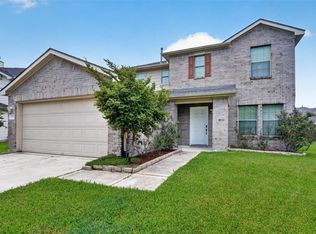 MLS ID #95295994, Lynn Al-Emam, Nan & Company Properties - Corporate Office (Heights). HAR
 - $360,0004 bd4 ba3.4k sqft18719 RACQUET SPORTS WAY, Humble, TX 77346For Sale
 MLS ID #2021371, Brian Pina TREC #752730, Levi Rodgers Real Estate Group. LERA MLS
