This spacious home offers an exceptional layout from the moment you step inside, greeted by a formal dining space and a versatile bonus room ideal for a home office. The bright living room features soaring high ceilings and a beautiful fireplace, while the kitchen delivers an island, bar seating, and a breakfast nook, all flowing seamlessly back into the formal dining area. The primary suite includes an ensuite bath with dual vanities, a soaking tub, a walk-in shower, and a walk-in closet. Upstairs, a spacious loft connects to a dedicated media room, two additional bedrooms, and an oversized suite created by joining two rooms — perfect as an in-law suite or private retreat. Out back, a fully fenced yard offers two covered brick patios and plenty of greenspace.
Just a short drive away, local favorites like Kouzan's Creole Kitchen and Cafe Rian Cajun Cafe offer standout dining, with easy access to the broader dining and entertainment options across the greater Houston area.
For sale
Price cut: $25K (6/22)
$425,000
15302 Plantation Glen Park, Houston, TX 77049
5beds
4,948sqft
:
Get pre-qualified$3,526/mo
Single Family Residence
Built in 2000
8,720 Square Feet Lot
$418,900 Zestimate®
$86/sqft
$43/mo HOA
What's special
Beautiful fireplaceSpacious loftFully fenced yardSoaring high ceilingsFormal dining spaceTwo covered brick patiosSoaking tub
- 154 days |
- 723 |
- 49 |
Zillow last checked:
Listing updated:
Listed by:
Angel Armadillo-Macias TREC #0673227 713-903-9459,
Orchard Brokerage
Source: HAR,MLS#: 63859069
Facts & features
Interior
Bedrooms & bathrooms
- Bedrooms: 5
- Bathrooms: 4
- Full bathrooms: 3
- 1/2 bathrooms: 1
Rooms
- Room types: Media Room, Utility Room
Primary bathroom
- Features: Primary Bath: Double Sinks, Primary Bath: Separate Shower, Primary Bath: Soaking Tub, Secondary Bath(s): Tub/Shower Combo, Vanity Area
Kitchen
- Features: Breakfast Bar, Kitchen Island, Pantry
Heating
- Electric
Cooling
- Ceiling Fan(s), Electric
Appliances
- Included: Refrigerator, Trash Compactor, Microwave, Free-Standing Range, Gas Range, Dishwasher
- Laundry: Electric Dryer Hookup, Gas Dryer Hookup, Washer Hookup
Features
- Formal Entry/Foyer, High Ceilings, En-Suite Bath, Primary Bed - 1st Floor, Walk-In Closet(s)
- Flooring: Carpet, Tile
- Windows: Window Coverings
- Number of fireplaces: 1
Interior area
- Total structure area: 4,948
- Total interior livable area: 4,948 sqft
Property
Parking
- Total spaces: 2
- Parking features: Attached
- Attached garage spaces: 2
Features
- Stories: 2
- Patio & porch: Covered
- Exterior features: Back Green Space
- Fencing: Back Yard
Lot
- Size: 8,720 Square Feet
- Features: Back Yard, Corner Lot, Subdivided, 0 Up To 1/4 Acre
Details
- Parcel number: 1206120090017
Construction
Type & style
- Home type: SingleFamily
- Architectural style: Traditional
- Property subtype: Single Family Residence
Materials
- Brick
- Foundation: Slab
- Roof: Composition
Condition
- New construction: No
- Year built: 2000
Utilities & green energy
- Water: Water District
Community & HOA
Community
- Subdivision: Plantation At Woodforest Sec 0
HOA
- Has HOA: Yes
- HOA fee: $516 annually
Location
- Region: Houston
Financial & listing details
- Price per square foot: $86/sqft
- Tax assessed value: $431,952
- Annual tax amount: $10,965
- Date on market: 3/10/2026
- Listing terms: Cash,Conventional,FHA,VA Loan
- Ownership: Full Ownership
Estimated market value
$418,900
$398,000 - $440,000
$3,406/mo
Price history
| Date | Event | Price |
|---|---|---|
| 6/22/2026 | Price change | $425,000-5.6%$86/sqft |
Source:  HAR #63859069 Report a problem HAR #63859069 Report a problem | ||
| 5/28/2026 | Price change | $450,000-5.3%$91/sqft |
Source: HAR #63859069 Report a problem | ||
| 5/2/2026 | Price change | $475,000-5%$96/sqft |
Source: HAR #63859069 Report a problem | ||
| 3/10/2026 | Listed for sale | $499,999$101/sqft |
Source: HAR #63859069 Report a problem | ||
Public tax history
| Year | Property taxes | Tax assessment |
|---|---|---|
| 2025 | $802 +23.2% | $431,952 |
| 2024 | $651 | $431,952 -9.7% |
| 2023 | -- | $478,116 +25% |
| 2022 | $520 | $382,357 +35.5% |
| 2021 | -- | $282,254 |
| 2020 | $466 -34.5% | $282,254 -4.6% |
| 2019 | $712 -82.6% | $296,016 +23.3% |
| 2018 | $4,084 | $240,000 |
| 2017 | $4,084 -1.2% | $240,000 |
| 2016 | $4,133 +0.9% | $240,000 -2.2% |
| 2015 | $4,094 | $245,500 +13.5% |
| 2014 | $4,094 | $216,239 +12% |
| 2013 | -- | $193,015 |
| 2012 | -- | $193,015 -8.4% |
| 2011 | -- | $210,786 -4.6% |
| 2010 | -- | $221,000 -3.3% |
| 2009 | -- | $228,652 -1% |
| 2008 | -- | $230,986 -5.2% |
| 2007 | -- | $243,613 +7.9% |
| 2006 | -- | $225,756 |
| 2005 | -- | $225,756 -7% |
| 2004 | -- | $242,800 |
| 2003 | -- | $242,800 +11.2% |
| 2002 | -- | $218,300 |
| 2001 | -- | $218,300 |
Find assessor info on the county website
Monthly payment
Est. payment
Payment breakdown
Explore the cost of this home by adjusting the details. Changes won't be saved.Climate risks
Neighborhood: 77049
Nearby schools
GreatSchools rating
- 4/10Dr Shirley J Williamson Elementary SchoolGrades: PK-5Distance: 0.9 mi
- 8/10North Shore Middle SchoolGrades: 7-8Distance: 0.5 mi
- 4/10North Shore Senior High SchoolGrades: 9-12Distance: 0.4 mi
Schools provided by the listing agent
- Elementary: Dr Shirley J Williamson Elementary School
- Middle: North Shore Middle School
- High: North Shore Senior High School
Source: HAR. This data may not be complete. We recommend contacting the local school district to confirm school assignments for this home.
- $353,5004 bd2 ba3.6k sqft15306 Plantation Glen Park, Houston, TX 77049Off Market
- $387,0004 bd3 ba4.4k sqft303 Banter Trails Dr, Houston, TX 77049Off Market
- $406,8005 bd3 ba3.8k sqft307 Banter Trails Dr, Houston, TX 77049Off Market
- $339,4005 bd3 ba3.4k sqft15310 Plantation Glen Park, Houston, TX 77049Off Market
- $367,0005 bd4 ba3.9k sqft315 Overland Park Dr, Houston, TX 77049Off Market
- $400,1005 bd3 ba4.2k sqft311 Overland Park Dr, Houston, TX 77049Off Market
- $304,7004 bd2 ba2.5k sqft319 Overland Park Dr, Houston, TX 77049Off Market
- $409,4005 bd4 ba4.3k sqft15303 Plantation Glen Park, Houston, TX 77049Off Market
A local agent can set up tours, give advice and negotiate with sellers.
Similar homes
- $425,0005 bd3 ba3.9k sqft310 Banter Trails Dr, Houston, TX 77049For Sale
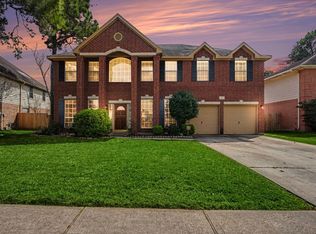 MLS ID #86450416, Houda Ghanimi, Keller Williams Elite. HAR
 - $425,0004 bd4 ba4k sqft14418 Gadshill Cir, Houston, TX 77044For Sale
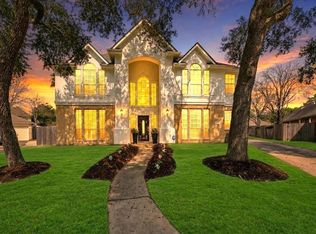 MLS ID #96603655, James R Smith, JR Realty Partners. HAR
 - $359,9904 bd3 ba2.6k sqft13722 McKinney Creek Ln, Houston, TX 77044For Sale
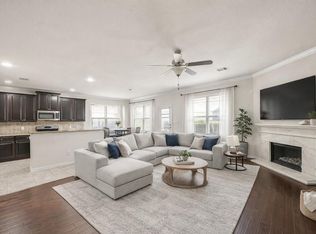 MLS ID #56327761, Kristen Matthies, Full Circle Texas. HAR
 - $429,0006 bd5 ba4.1k sqft9822 El Chaco St, Baytown, TX 77521For Sale
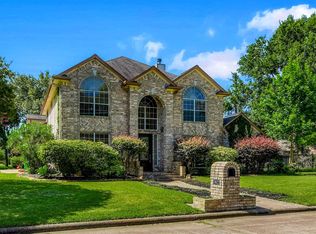 MLS ID #49350653, Monica Foster, eXp Realty, LLC. HAR
 - $374,9954 bd3 ba2.6k sqft14415 Autumn Canyon Trce, Houston, TX 77062For SaleMLS ID #55052526, Mark Coselli, Compass RE Texas, LLC - Houston. HAR
- $439,0004 bd4 ba3.2k sqft3019 Emerald Grove Dr, Kingwood, TX 77345For SaleMLS ID #90210642, Jessica LaForce, Texas Real Properties. HAR
- $315,0004 bd3 ba2.9k sqft14510 Foxford Way, Houston, TX 77015For SaleMLS ID #3364429, Rhonda Surovec, RE/MAX East. HAR
- $390,0004 bd3 ba3k sqft3007 Sycamore Tree Ct, Kingwood, TX 77345For SaleMLS ID #63762735, Victoria Cedillo, Cross Capital Realty. HAR
- $420,0004 bd4 ba3.4k sqft18035 Dorman Draw Ln, Houston, TX 77044For SaleMLS ID #41174555, Sulma Segovia, Corcoran Prestige Realty. HAR
- $349,0004 bd3 ba2.5k sqft13846 McKinney Creek Ln, Houston, TX 77044For SaleMLS ID #81533599, Leslie McMurrey, Red Door Realty & Associates. HAR
- $450,0005 bd4 ba3.5k sqft12438 Brazos Bend Trl, Humble, TX 77346For SaleMLS ID #968190, Amy Raper, Compass RE Texas, LLC - The Woodlands. HAR
- $535,0005 bd4 ba4.7k sqft13710 Breezy Meadow Ct, Houston, TX 77044For SaleMLS ID #15449797, Sarah Detmore, Keller Williams Realty Southwest. HAR
- $439,9004 bd4 ba3.3k sqft5406 Glenview Dr, Kingwood, TX 77345For SaleMLS ID #71557465, Deborah Rose Miller, eXp Realty LLC. HAR
- $410,0004 bd3 ba2.8k sqft2723 Cedarville Dr, Kingwood, TX 77345For SaleMLS ID #16755600, Ginger Salas, eXp Realty LLC. HAR
- $425,0004 bd3 ba3k sqft4606 Santiago St, Pasadena, TX 77504For SaleMLS ID #51417294, Julie Upton, Pearwood Properties, LLC. HAR
- $450,0004 bd4 ba3.1k sqft8324 Emerald Meadow Ln, Humble, TX 77396For SaleMLS ID #96468770, Jill Wente, BHGRE Gary Greene. HAR
- $449,0004 bd4 ba2.9k sqft4006 Aspen Mountain Trl, Kingwood, TX 77345For SaleMLS ID #47600440, Janis Adams, RE/MAX Universal. HAR
- $399,9004 bd4 ba3.3k sqft17522 Bighorn River Ln, Humble, TX 77346For SaleMLS ID #97456699, Ginger Salas, eXp Realty LLC. HAR
- $450,0005 bd3 ba3.7k sqft10634 Redwood Dr, Baytown, TX 77523For SaleMLS ID #34399637, YoAn Vigier, Greatland Living. HAR
- $415,0004 bd3 ba2.7k sqft2906 Eagle Creek Dr, Kingwood, TX 77345For SaleMLS ID #13196941, Jennifer Jaeger-Karp, eXp Realty LLC. HAR
