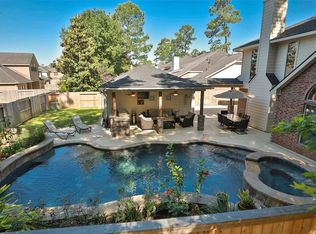
Beautifully updated 5-bedroom, 3.5-bath home designed for today's lifestyle in popular Eagle Springs! Fresh interior paint, private study with herringbone floor and French doors, formal dining, open-concept floor plan, and hard surface flooring throughout first floor. Remodeled kitchen features soft gray cabinetry with brass hardware and fixtures, quartz countertops, soft-close cabinetry, under-cabinet lighting, farmhouse sink, stainless appliances, gas cooktop, double ovens, beverage fridge, and opens to spacious family room with soaring ceilings and fireplace. The first-floor primary suite includes a sitting area, jetted tub, separate shower, dual vanities, and walk-in closet. Upstairs find spacious secondary bedrooms and a game room. Large utility with motif tile. Pergola overlooking a large backyard with mature trees. Roof (2023), Water Heater (2025) Enjoy neighborhood amenities, parks, trails, pools, plus convenient access to shopping, dining, and IAH. Never flooded
For sale
Price cut: $20K (10/16)
$430,000
12438 Brazos Bend Trl, Humble, TX 77346
5beds
3,596sqft
Single Family Residence
Built in 2005
8,995 Square Feet Lot
$420,600 Zestimate®
$120/sqft
$92/mo HOA
What's special
Fresh interior paintOpen-concept floor planStainless appliancesBeverage fridgeQuartz countertopsFormal diningFarmhouse sink
- 86 days
- 247
- 41
Zillow last checked:
Listing updated:
Listed by:
Amy Raper TREC #0669051 713-203-8950,
Compass RE Texas, LLC - The Woodlands
Source: HAR,MLS#: 968190
Facts & features
Interior
Bedrooms & bathrooms
- Bedrooms: 5
- Bathrooms: 4
- Full bathrooms: 3
- 1/2 bathrooms: 1
Primary bedroom
- Level: First
- Area: 238
- Dimensions: 17x14
Bedroom
- Level: Second
- Area: 120
- Dimensions: 12x10
Bedroom
- Level: Second
- Area: 100
- Dimensions: 10x10
Bedroom
- Level: Second
- Area: 120
- Dimensions: 12x10
Bedroom
- Level: Second
- Area: 132
- Dimensions: 12x11
Other
- Level: First
- Area: 121
- Dimensions: 11x11
Breakfast
- Level: First
- Area: 80
- Dimensions: 10x8
Dining room
- Level: First
- Area: 132
- Dimensions: 12x11
Family room
- Level: First
- Area: 256
- Dimensions: 16x16
Game room
- Level: Second
- Area: 169
- Dimensions: 13x13
Kitchen
- Level: First
- Area: 154
- Dimensions: 14x11
Utility room
- Level: First
- Area: 66
- Dimensions: 11x6
Heating
- Natural Gas
Cooling
- Ceiling Fan(s), Electric
Appliances
- Included: Disposal, Double Oven, Gas Oven, Microwave, Gas Range, Dishwasher
- Laundry: Electric Dryer Hookup, Washer Hookup
Features
- Crown Molding, Formal Entry/Foyer, High Ceilings, En-Suite Bath, Primary Bed - 1st Floor, Sitting Area, Walk-In Closet(s)
- Flooring: Carpet, Slate, Vinyl
- Windows: Window Coverings
- Number of fireplaces: 1
- Fireplace features: Gas, Wood Burning
Interior area
- Total structure area: 3,596
- Total interior livable area: 3,596 sqft
Property
Parking
- Total spaces: 2
- Parking features: Detached
- Garage spaces: 2
Features
- Stories: 2
- Patio & porch: Covered
- Exterior features: Sprinkler System
- Has spa: Yes
- Fencing: Back Yard
Lot
- Size: 8,995 Square Feet
- Features: Subdivided, Wooded, 0 Up To 1/4 Acre
Details
- Parcel number: 1234580010020
Construction
Type & style
- Home type: SingleFamily
- Architectural style: Traditional
- Property subtype: Single Family Residence
Materials
- Brick, Cement Siding, Stone
- Foundation: Slab
- Roof: Composition
Condition
- New construction: No
- Year built: 2005
Details
- Builder name: Village Builders
Utilities & green energy
- Sewer: Public Sewer
- Water: Public, Water District
Green energy
- Green verification: ENERGY STAR Certified Homes
- Energy efficient items: Thermostat
Community & HOA
Community
- Subdivision: Eagle Springs
HOA
- Has HOA: Yes
- Amenities included: Park, Pool, Trail(s)
- HOA fee: $1,100 annually
Location
- Region: Humble
Financial & listing details
- Price per square foot: $120/sqft
- Tax assessed value: $394,656
- Annual tax amount: $10,577
- Date on market: 7/28/2026
- Listing terms: Cash,Conventional,FHA,VA Loan
- Exclusions: Washer, Dryer, Refrigerator
Estimated market value
$420,600
$400,000 - $442,000
$2,963/mo
Price history
| Date | Event | Price |
|---|---|---|
| 10/16/2026 | Price change | $430,000-4.4%$120/sqft |
Source:  HAR #968190 Report a problem HAR #968190 Report a problem | ||
| 7/28/2026 | Listed for sale | $450,000+64.2%$125/sqft |
Source: HAR #968190 Report a problem | ||
| 3/24/2017 | Sold | -- |
Source: Agent Provided Report a problem | ||
| 2/13/2017 | Pending sale | $274,000$76/sqft |
Source: Doug Erdy Group #19874242 Report a problem | ||
| 1/11/2017 | Price change | $274,000-1.8%$76/sqft |
Source: Doug Erdy Group #19874242 Report a problem | ||
| 9/13/2016 | Price change | $279,000-3.5%$78/sqft |
Source: Doug Erdy Group #27927944 Report a problem | ||
| 9/2/2016 | Price change | $289,000-0.2%$80/sqft |
Source: Doug Erdy Group #27927944 Report a problem | ||
| 8/3/2016 | Price change | $289,500-3.2%$81/sqft |
Source: Doug Erdy Group #58305654 Report a problem | ||
| 7/22/2016 | Price change | $299,000-3.2%$83/sqft |
Source: Doug Erdy Group #58305654 Report a problem | ||
| 7/17/2016 | Price change | $309,000-2.5%$86/sqft |
Source: Doug Erdy Group #58305654 Report a problem | ||
| 7/8/2016 | Listed for sale | $317,000+92.2%$88/sqft |
Source: Doug Erdy Group #58305654 Report a problem | ||
| 5/3/2011 | Listing removed | $164,900$46/sqft |
Source: The Mercury Alliance, LLC #34418354 Report a problem | ||
| 4/21/2011 | Price change | $164,900-6.3%$46/sqft |
Source: The Mercury Alliance, LLC #34418354 Report a problem | ||
| 3/13/2011 | Price change | $175,900-7.4%$49/sqft |
Source: The Mercury Alliance, LLC #34418354 Report a problem | ||
| 2/25/2011 | Price change | $189,900-5%$53/sqft |
Source: The Mercury Alliance, LLC #34418354 Report a problem | ||
| 2/8/2011 | Price change | $199,900-4.8%$56/sqft |
Source: The Mercury Alliance, LLC #34418354 Report a problem | ||
| 1/22/2011 | Listed for sale | $209,900$58/sqft |
Source: The Mercury Alliance, LLC #34418354 Report a problem | ||
| 12/27/2010 | Sold | -- |
Source: Public Record Report a problem | ||
Public tax history
| Year | Property taxes | Tax assessment |
|---|---|---|
| 2025 | $3,295 -1% | $394,656 -3.2% |
| 2024 | $3,327 +6.6% | $407,568 -3% |
| 2023 | $3,122 +10.4% | $420,379 +10.5% |
| 2022 | $2,828 | $380,485 +22.8% |
| 2021 | -- | $309,860 +6.4% |
| 2020 | $2,365 +2.6% | $291,240 +4.2% |
| 2019 | $2,305 -74.3% | $279,559 +0.6% |
| 2018 | $8,957 | $277,903 |
| 2017 | $8,957 +16.1% | $277,903 +5.9% |
| 2016 | $7,714 +7.6% | $262,451 +4.6% |
| 2015 | $7,168 | $250,824 |
| 2014 | $7,168 | $250,824 +16.6% |
| 2013 | -- | $215,193 +5.1% |
| 2012 | -- | $204,810 |
| 2011 | -- | $204,810 -9.6% |
| 2010 | -- | $226,648 |
| 2009 | -- | $226,648 -13% |
| 2007 | -- | $260,599 +3% |
| 2006 | -- | $252,891 |
Find assessor info on the county website
Monthly payment
Est. payment
Payment breakdown
Explore the cost of this home by adjusting the details. Changes won't be saved.Climate risks
Neighborhood: Eagle Springs
Nearby schools
Schools provided by the listing agent
- Elementary: Eagle Springs Elementary School
- Middle: Timberwood Middle School
- High: Atascocita High School
Source: HAR. This data may not be complete. We recommend contacting the local school district to confirm school assignments for this home.
Similar homes
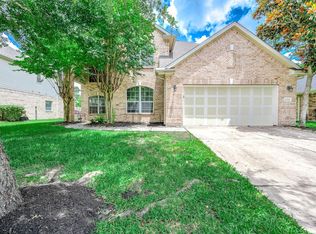
- $499,0005 bd4 ba4.2k sqft18330 Enchanted Rock Trl, Humble, TX 77346For Sale
 MLS ID #39051376, Robyn Taylor, Orchard Brokerage. HAR
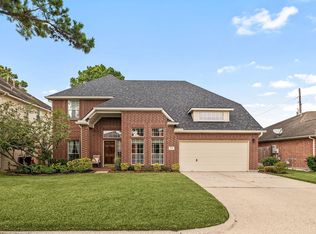
 - $370,0004 bd3 ba3.2k sqft12415 Jamestown Crossing Ln, Humble, TX 77346For Sale
 MLS ID #62193399, Amanda Whitespeare, eXp Realty LLC. HAR
 - $339,0004 bd3 ba2.9k sqft18715 Woodglen Shadows Dr, Humble, TX 77346For Sale
 MLS ID #27332454, Alison Miller, Keller Williams Realty Metropolitan. HAR
 - $350,0004 bd4 ba3.7k sqft8211 Sports Haven Dr, Humble, TX 77346For Sale
 MLS ID #36175946, Faith Floyd, Redfin Corporation. HAR
