BACKYARD OASIS WITH IN-GROUND POOL & SLIDE! Welcome to 18715 Woodglen Shadows Drive, where effortless entertaining meets comfortable everyday living. The standout feature is the private, fully fenced backyard, complete with a sparkling in-ground pool and slide; an ideal retreat for summer gatherings, relaxing afternoons, and making memories. Inside, this inviting 4-bedroom, 2.5-bath home offers a spacious living room with a cozy fireplace, elegant formal dining room, and a well-appointed primary suite featuring a generous walk-in closet. The classic brick exterior adds timeless curb appeal, while the thoughtful layout provides plenty of space to live, entertain, and enjoy. A fantastic opportunity to make this poolside retreat your own!
For sale
$345,000
18715 Woodglen Shadows Dr, Humble, TX 77346
4beds
2,918sqft
:
Get pre-qualified$2,820/mo
Single Family Residence
Built in 2002
6,599 Square Feet Lot
$337,500 Zestimate®
$118/sqft
$36/mo HOA
What's special
Cozy fireplaceThoughtful layoutElegant formal dining roomClassic brick exteriorGenerous walk-in closetWell-appointed primary suitePrivate fully fenced backyard
- 2 days |
- 209 |
- 13 |
Likely to sell faster than
Zillow last checked:
Listing updated:
Listed by:
Alison Miller TREC #0842164 703-298-9495,
Keller Williams Realty Metropolitan
Source: HAR,MLS#: 27332454
Facts & features
Interior
Bedrooms & bathrooms
- Bedrooms: 4
- Bathrooms: 3
- Full bathrooms: 2
- 1/2 bathrooms: 1
Primary bedroom
- Level: Second
- Area: 160
- Dimensions: 10 x 16
Bedroom
- Level: Second
- Area: 156
- Dimensions: 13 x 12
Bedroom
- Level: Second
- Area: 144
- Dimensions: 12 x 12
Bedroom
- Level: Second
- Area: 156
- Dimensions: 13 x 12
Heating
- Natural Gas
Cooling
- Ceiling Fan(s), Electric
Appliances
- Included: Disposal, Oven, Microwave, Gas Range, Dishwasher
- Laundry: Electric Dryer Hookup, Washer Hookup
Features
- Flooring: Laminate, Tile
- Number of fireplaces: 1
Interior area
- Total structure area: 2,918
- Total interior livable area: 2,918 sqft
Property
Parking
- Total spaces: 2
- Parking features: Attached
- Attached garage spaces: 2
Features
- Stories: 2
- Has private pool: Yes
- Pool features: Gunite
- Fencing: Full
Lot
- Size: 6,599 Square Feet
- Features: Back Yard, Subdivided, 0 Up To 1/4 Acre
Details
- Parcel number: 1215420010024
Construction
Type & style
- Home type: SingleFamily
- Architectural style: Traditional
- Property subtype: Single Family Residence
Materials
- Brick, Cement Siding
- Foundation: Slab
- Roof: Composition
Condition
- New construction: No
- Year built: 2002
Utilities & green energy
- Sewer: Public Sewer
- Water: Public
Community & HOA
Community
- Subdivision: Atascocita South Sec 05
HOA
- Has HOA: Yes
- HOA fee: $430 annually
Location
- Region: Humble
Financial & listing details
- Price per square foot: $118/sqft
- Tax assessed value: $333,375
- Annual tax amount: $7,268
- Date on market: 8/7/2026
- Listing terms: Cash,Conventional,VA Loan
Estimated market value
$337,500
$321,000 - $354,000
$2,748/mo
Price history
| Date | Event | Price |
|---|---|---|
| 8/7/2026 | Listed for sale | $345,000$118/sqft |
Source:  HAR #27332454 Report a problem HAR #27332454 Report a problem | ||
| 9/16/2022 | Sold | -- |
Source: eXp Realty #85562827 Report a problem | ||
| 8/19/2022 | Pending sale | $345,000$118/sqft |
Source: HAR #95322123 Report a problem | ||
| 8/3/2022 | Price change | $345,000-2.8%$118/sqft |
Source: HAR #95322123 Report a problem | ||
| 7/18/2022 | Listed for sale | $355,000+88.8%$122/sqft |
Source: HAR #95322123 Report a problem | ||
| 6/12/2008 | Listing removed | $188,000$64/sqft |
Source: NCI Report a problem | ||
| 5/19/2008 | Price change | $188,000-2.6%$64/sqft |
Source: NCI Report a problem | ||
| 3/28/2008 | Listed for sale | $193,000$66/sqft |
Source: NCI Report a problem | ||
Public tax history
| Year | Property taxes | Tax assessment |
|---|---|---|
| 2025 | $2,336 -0.7% | $333,375 -2.8% |
| 2024 | $2,352 -5.4% | $342,953 -3% |
| 2023 | $2,488 +8.1% | $353,557 +14.2% |
| 2022 | $2,301 | $309,608 +17.8% |
| 2021 | -- | $262,722 +3.9% |
| 2020 | $2,053 +12% | $252,868 +13.7% |
| 2019 | $1,833 -61% | $222,368 +10.4% |
| 2018 | $4,702 | $201,421 |
| 2017 | $4,702 +1.4% | $201,421 +1.3% |
| 2016 | $4,638 +14.2% | $198,862 +4.1% |
| 2015 | $4,060 | $191,101 +8.7% |
| 2014 | $4,060 | $175,848 +16.1% |
| 2013 | -- | $151,455 |
| 2012 | -- | $151,455 -14.3% |
| 2011 | -- | $176,749 |
| 2010 | -- | $176,749 +3.6% |
| 2009 | -- | $170,616 +7.3% |
| 2007 | -- | $159,074 +3.8% |
| 2006 | -- | $153,200 |
| 2005 | -- | $153,200 |
| 2004 | -- | $153,200 |
| 2003 | -- | $153,200 |
Find assessor info on the county website
Monthly payment
Est. payment
Payment breakdown
Explore the cost of this home by adjusting the details. Changes won't be saved.Climate risks
Neighborhood: Atascocita South
Nearby schools
GreatSchools rating
- 4/10Timbers Elementary SchoolGrades: PK-5Distance: 0.4 mi
- 5/10Atascocita Middle SchoolGrades: 6-8Distance: 1.1 mi
- 5/10Atascocita High SchoolGrades: 9-12Distance: 0.8 mi
Schools provided by the listing agent
- Elementary: Timbers Elementary School
- Middle: Atascocita Middle School
- High: Atascocita High School
Source: HAR. This data may not be complete. We recommend contacting the local school district to confirm school assignments for this home.
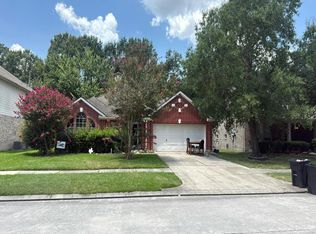
- $---- bd-- ba-- sqft18719 Woodglen Shadows Dr, Humble, TX 77346Auction
- $259,0003 bd2 ba1.9k sqft18711 Woodglen Shadows Dr, Humble, TX 77346Off Market
- $304,3004 bd2 ba2.8k sqft18723 Woodglen Shadows Dr, Humble, TX 77346Off Market
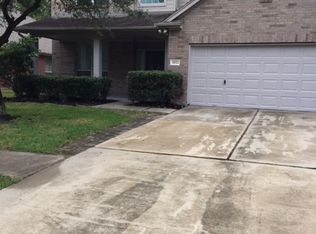
- $299,9005 bd3 ba2.8k sqft18707 Woodglen Shadows Dr, Humble, TX 77346Off Market
- $256,9003 bd2 ba1.8k sqft18714 Woodglen Shadows Dr, Humble, TX 77346Off Market
- $283,0003 bd2 ba2.4k sqft18718 Woodglen Shadows Dr, Humble, TX 77346Off Market
- $318,0004 bd3 ba3k sqft18710 Woodglen Shadows Dr, Humble, TX 77346Off Market
- $274,8003 bd2 ba1.9k sqft18803 Woodglen Shadows Dr, Humble, TX 77346Off Market
A local agent can set up tours, give advice and negotiate with sellers.
A local lender can help you make sure your offer is ready when you are.
Similar homes
- $339,9004 bd4 ba2.6k sqft19315 Anchor Bay Ln, Humble, TX 77346For Sale
 MLS ID #84281947, Katie Langthorn, Real Broker, LLC. HAR
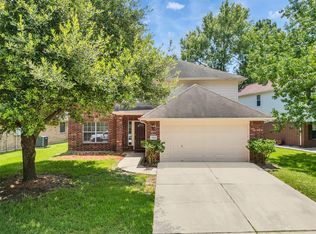
 - $289,0004 bd3 ba2.4k sqft7034 Atasca Creek Dr, Humble, TX 77346For Sale
 MLS ID #43418900, Wai Lung, SKW Realty. HAR
 - $330,0004 bd2 ba2.2k sqft20514 Delta Wood Trl, Humble, TX 77346For Sale
 MLS ID #30230608, Matthew Guzman, RE/MAX Universal. HAR
 - $285,0004 bd2 ba2.6k sqft19611 Atasca Oaks Dr, Humble, TX 77346For Sale
 MLS ID #26816301, Alfonso Garcia, Generation Realty & Associates. HAR
 - $387,5004 bd4 ba3k sqft12606 Alsea Bay Ct, Humble, TX 77346For SaleMLS ID #9648417, Joshua Nogowski, TAH Texas Services, LLC. HAR
- $374,9004 bd3 ba2.8k sqft13422 Yaupon Holly Ln, Houston, TX 77044For SaleMLS ID #27011747, Kelly Polasek, RE/MAX Universal. HAR
- $318,0005 bd3 ba2.7k sqft4135 Loft Square Pl, Humble, TX 77346For SaleMLS ID #47911190, Monica Vargas, Bridge Tower Realtors. HAR
- $325,0003 bd2 ba2.1k sqft8519 Crescent Valley Ln, Humble, TX 77346For SaleMLS ID #49777686, Susan Pitts, JLA Realty. HAR
- $425,0003 bd3 ba3.1k sqft12427 Cedar Breaks Ct, Humble, TX 77346For SaleMLS ID #21857742, Ana Leal, Blair Realty Group. HAR
- $445,0005 bd4 ba3.3k sqft7023 Timber Edge Ln, Humble, TX 77346For SaleMLS ID #25342839, Alexis Skaggs, Red Door Realty & Associates. HAR
- $475,0004 bd4 ba3.6k sqft12515 Brazos Bend Trl, Humble, TX 77346For SaleMLS ID #28270866, Cortney Keim, JLA Realty. HAR
- $285,0004 bd3 ba1.9k sqft20707 Redbud Trl, Humble, TX 77346For SaleMLS ID #9170842, Liliana Reyes, RE/MAX Integrity. HAR
- $370,0004 bd4 ba2.8k sqft6105 Moody Pines Ct, Kingwood, TX 77345For SaleMLS ID #8907113, Andrea Patino, MOVE HOUSTON REAL ESTATE. HAR
- $--4 bd3 ba2.5k sqft13906 Tinsley Ct, Houston, TX 77014AuctionAuction.com 2
- $329,0003 bd2 ba2.1k sqft12547 Starry Summer Ln, Humble, TX 77346For SaleMLS ID #57950324, Denise Hyde, Keller Williams Elite. HAR
- $369,0004 bd3 ba2.5k sqft16617 Conner Creek Ln, Houston, TX 77044For SaleMLS ID #45299949, Yane Zhuo, Starhub Realty. HAR
- $379,9005 bd4 ba3.2k sqft3330 Lost Maple Forest Ct, Kingwood, TX 77345For SaleMLS ID #19407853, Janis Adams, RE/MAX Universal. HAR
- $465,0004 bd4 ba2.6k sqft18118 Banpo Ct, Houston, TX 77044For SaleMLS ID #37141773, Kendle Templeton, Legacy Homes & Properties, LLC. HAR
- $335,0004 bd4 ba2.9k sqft9031 Sweet Blue Jasmine Ln, Humble, TX 77338For SaleMLS ID #84896265, Rohit Mathews, eXp Realty LLC. HAR
- $392,0004 bd3 ba2.9k sqft13730 Slate Mountain Ln, Houston, TX 77044For SaleMLS ID #55899115, Alfredo Gomez, Nan & Company Properties - Corporate Office (Heights). HAR
