Welcome home to this beautifully maintained residence boasting 3,622 square feet of thoughtfully designed living space. This spacious home features 4 BR/3.5 BA, a private study, formal dining room, and soaring ceilings that create an open and inviting atmosphere throughout. The oversized upstairs game room provides the perfect space for entertainment, recreation, or a second living area. Step outside to your own backyard retreat complete with a sparkling pool, ideal for relaxing or hosting family and friends year-round. This home has been meticulously cared for and includes numerous recent updates for added peace of mind, including a new roof (2026), new A/C systems (2023), new hot water heaters (2025), new pool filter pump and motors (2025), and fresh interior paint. Additional highlights include a desirable 3-car tandem garage and a prime location in the highly sought-after Eagle Springs community, conveniently situated near shopping, dining, parks, and everyday amenities.
For sale
$475,000
12515 Brazos Bend Trl, Humble, TX 77346
4beds
3,622sqft
Single Family Residence
Built in 2003
8,759 Square Feet Lot
$467,500 Zestimate®
$131/sqft
$92/mo HOA
What's special
Formal dining roomPrivate study
- 59 days
- 131
- 14
Zillow last checked:
Listing updated:
Listed by:
Cortney Keim TREC #0634168 832-326-4691,
JLA Realty
Source: HAR,MLS#: 28270866
Facts & features
Interior
Bedrooms & bathrooms
- Bedrooms: 4
- Bathrooms: 4
- Full bathrooms: 3
- 1/2 bathrooms: 1
Rooms
- Room types: Family Room, Utility Room
Primary bedroom
- Level: First
- Area: 260
- Dimensions: 20x13
Bedroom
- Level: Second
- Area: 168
- Dimensions: 12x14
Bedroom
- Level: Second
- Area: 121
- Dimensions: 11x11
Bedroom
- Level: Second
- Area: 165
- Dimensions: 15x11
Other
- Level: First
- Area: 156
- Dimensions: 13x12
Game room
- Level: Second
- Area: 480
- Dimensions: 40x12
Living room
- Level: First
- Area: 304
- Dimensions: 19x16
Heating
- Natural Gas
Cooling
- Ceiling Fan(s), Electric
Appliances
- Included: Disposal, Electric Oven, Microwave, Electric Range, Gas Cooktop, Dishwasher
- Laundry: Washer Hookup
Features
- High Ceilings, Prewired for Alarm System, Primary Bed - 1st Floor, Walk-In Closet(s)
- Flooring: Carpet, Tile
- Number of fireplaces: 1
- Fireplace features: Gas Log
Interior area
- Total structure area: 3,622
- Total interior livable area: 3,622 sqft
Property
Parking
- Total spaces: 3
- Parking features: Tandem
- Garage spaces: 3
Features
- Stories: 2
- Patio & porch: Patio/Deck
- Has private pool: Yes
- Pool features: Gunite, Pool/Spa Combo
- Fencing: Back Yard,Full
Lot
- Size: 8,759 Square Feet
- Features: Subdivided, 0 Up To 1/4 Acre
Details
- Parcel number: 1214590060013
Construction
Type & style
- Home type: SingleFamily
- Architectural style: Traditional
- Property subtype: Single Family Residence
Materials
- Brick
- Foundation: Slab
- Roof: Composition
Condition
- New construction: No
- Year built: 2003
Utilities & green energy
- Water: Water District
Green energy
- Energy efficient items: Thermostat, HVAC>13 SEER, HVAC>15 SEER
Community & HOA
Community
- Security: Prewired for Alarm System
- Subdivision: Eagle Springs
HOA
- Has HOA: Yes
- Amenities included: Basketball Court, Clubhouse, Fitness Center, Park, Playground, Pool, Splash Pad, Tennis Court(s)
- HOA fee: $1,100 annually
Location
- Region: Humble
Financial & listing details
- Price per square foot: $131/sqft
- Tax assessed value: $439,101
- Annual tax amount: $11,768
- Date on market: 7/10/2026
- Listing terms: Cash,Conventional,FHA,VA Loan
Estimated market value
$467,500
$444,000 - $491,000
$3,617/mo
Price history
| Date | Event | Price |
|---|---|---|
| 7/10/2026 | Listed for sale | $475,000$131/sqft |
Source:  HAR #28270866 Report a problem HAR #28270866 Report a problem | ||
| 7/10/2026 | Listing removed | $475,000$131/sqft |
Source: HAR #22568301 Report a problem | ||
| 7/10/2026 | Price change | $475,000-7.8%$131/sqft |
Source: HAR #22568301 Report a problem | ||
| 6/25/2026 | Listed for sale | $515,000$142/sqft |
Source: HAR #22568301 Report a problem | ||
Public tax history
| Year | Property taxes | Tax assessment |
|---|---|---|
| 2025 | $3,077 -1.2% | $439,101 -3.2% |
| 2024 | $3,113 +19.1% | $453,831 -3.6% |
| 2023 | $2,614 +8.7% | $470,639 +10.7% |
| 2022 | $2,405 | $425,142 +23.4% |
| 2021 | -- | $344,473 +7% |
| 2020 | $2,219 -0.2% | $321,907 +1.3% |
| 2019 | $2,223 -76.3% | $317,803 +0.6% |
| 2018 | $9,398 | $315,999 |
| 2017 | $9,398 +6.7% | $315,999 +6.1% |
| 2016 | $8,806 +1.9% | $297,845 +4% |
| 2015 | $8,639 | $286,287 -2.4% |
| 2014 | $8,639 | $293,242 +13.7% |
| 2013 | -- | $257,963 +6.3% |
| 2012 | -- | $242,696 |
| 2011 | -- | $242,696 -7.4% |
| 2010 | -- | $262,090 |
| 2009 | -- | $262,090 +17.5% |
| 2007 | -- | $223,022 |
| 2006 | -- | $223,022 +9.7% |
| 2005 | -- | $203,331 -13% |
| 2004 | -- | $233,800 |
Find assessor info on the county website
Monthly payment
Est. payment
Payment breakdown
Explore the cost of this home by adjusting the details. Changes won't be saved.Climate risks
Neighborhood: Eagle Springs
Nearby schools
Schools provided by the listing agent
- Elementary: Eagle Springs Elementary School
- Middle: Timberwood Middle School
- High: Atascocita High School
Source: HAR. This data may not be complete. We recommend contacting the local school district to confirm school assignments for this home.

Similar homes
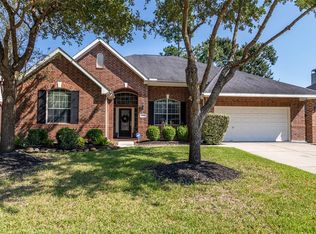
- $550,0004 bd4 ba3.7k sqft18303 Enchanted Rock Trl, Humble, TX 77346For Sale
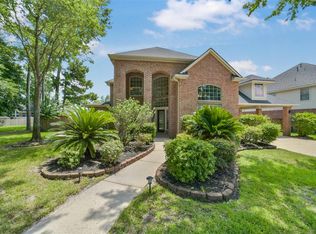 MLS ID #50218219, Morgan Marley, Keller Williams Realty Northeast. HAR
 - $515,0004 bd4 ba3.9k sqft18034 Crescent Royale Way, Humble, TX 77346For Sale
 MLS ID #11575806, Katelynn Yost, LPT Realty, LLC. HAR
 - $424,9004 bd3 ba3.2k sqft17311 Lassen Forest Ln, Humble, TX 77346For Sale
 MLS ID #1007951, Lorna Calder, RE/MAX Universal. HAR
 - $450,0004 bd3 ba3.2k sqft18206 Noble Forest Dr, Humble, TX 77346For Sale
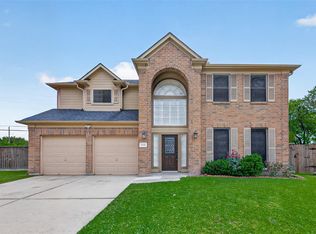 MLS ID #35504417, Yesenia Cavazos, Alliance Properties. HAR
