Welcome Home! This freshly painted (inside and outside), well-maintained home offers a functional open-concept layout with spacious living and dining areas, making it ideal for everyday living and entertaining. The kitchen features ample cabinet and counter space and flows seamlessly into the main living area. The private primary suite includes an en-suite bath and generous closet space, while additional bedrooms provide flexibility for family, guests, or a home office. Enjoy a fully fenced backyard , with an extended covered patio, with room to relax, play, or garden. You can have peace of mind knowing this home has a whole home generator in case there is a loss of power, you will keep the lights on! Conveniently located near shopping, dining, parks, schools, and major highways for an easy commute. Don't miss the opportunity to make this move-in-ready home your own!
For sale
Price cut: $10K (8/21)
$405,000
12823 Waterbury Edge Ln, Humble, TX 77346
4beds
2,981sqft
Single Family Residence
Built in 2013
7,152 Square Feet Lot
$401,100 Zestimate®
$136/sqft
$92/mo HOA
What's special
- 62 days
- 118
- 5
Zillow last checked:
Listing updated:
Listed by:
Tara Pingel TREC #0633844 832-779-3992,
United Real Estate
Source: HAR,MLS#: 56391193
Facts & features
Interior
Bedrooms & bathrooms
- Bedrooms: 4
- Bathrooms: 4
- Full bathrooms: 3
- 1/2 bathrooms: 1
Primary bedroom
- Level: First
- Area: 224
- Dimensions: 16x14
Bedroom
- Level: Second
- Area: 121
- Dimensions: 11x11
Bedroom
- Level: Second
- Area: 121
- Dimensions: 11x11
Bedroom
- Level: First
- Area: 121
- Dimensions: 11x11
Heating
- Natural Gas
Cooling
- Electric
Appliances
- Included: Disposal, Electric Oven, Microwave, Gas Range, Dishwasher
- Laundry: Electric Dryer Hookup, Washer Hookup
Features
- Has fireplace: No
Interior area
- Total structure area: 2,981
- Total interior livable area: 2,981 sqft
Video & virtual tour
Property
Parking
- Total spaces: 2
- Parking features: Attached
- Attached garage spaces: 2
Features
- Stories: 2
Lot
- Size: 7,152 Square Feet
- Features: Cul-De-Sac, Subdivided, 0 Up To 1/4 Acre
Details
- Parcel number: 1324820030005
Construction
Type & style
- Home type: SingleFamily
- Architectural style: Traditional
- Property subtype: Single Family Residence
Materials
- Brick, Wood Siding
- Foundation: Slab
- Roof: Composition
Condition
- New construction: No
- Year built: 2013
Details
- Builder name: Lennar
Utilities & green energy
- Water: Water District
Community & HOA
Community
- Subdivision: Eagle Springs
HOA
- Has HOA: Yes
- HOA fee: $1,100 annually
Location
- Region: Humble
Financial & listing details
- Price per square foot: $136/sqft
- Tax assessed value: $402,696
- Annual tax amount: $10,511
- Date on market: 7/9/2026
- Listing terms: Cash,Conventional,FHA,VA Loan
- Ownership: Full Ownership
Estimated market value
$401,100
$381,000 - $421,000
$3,027/mo
Price history
| Date | Event | Price |
|---|---|---|
| 8/21/2026 | Price change | $405,000-2.4%$136/sqft |
Source:  HAR #56391193 Report a problem HAR #56391193 Report a problem | ||
| 7/27/2026 | Listed for sale | $415,000$139/sqft |
Source: HAR #56391193 Report a problem | ||
| 5/22/2015 | Sold | -- |
Source: Agent Provided Report a problem | ||
Public tax history
| Year | Property taxes | Tax assessment |
|---|---|---|
| 2025 | $2,822 +0.9% | $402,696 -2.5% |
| 2024 | $2,798 +20.3% | $412,983 |
| 2023 | $2,325 +8.7% | $412,983 +9.3% |
| 2022 | $2,139 | $377,984 +23.3% |
| 2021 | -- | $306,439 +5.1% |
| 2020 | $2,368 +2.4% | $291,637 +4% |
| 2019 | $2,312 -74.2% | $280,464 |
| 2018 | $8,955 | $280,464 |
| 2017 | $8,955 +0.6% | $280,464 |
| 2016 | $8,899 +4.8% | $280,464 +2.9% |
| 2015 | $8,492 | $272,474 +7% |
| 2014 | $8,492 | $254,716 +697.4% |
| 2013 | -- | $31,945 |
Find assessor info on the county website
Monthly payment
Est. payment
Payment breakdown
Explore the cost of this home by adjusting the details. Changes won't be saved.Climate risks
Neighborhood: Eagle Springs
Nearby schools
Schools provided by the listing agent
- Elementary: Atascocita Springs Elementary School
- Middle: West Lake Middle School
- High: Atascocita High School
Source: HAR. This data may not be complete. We recommend contacting the local school district to confirm school assignments for this home.
- $373,9004 bd4 ba2.7k sqft12819 Waterbury Edge Ln, Humble, TX 77346Off Market

- $378,0005 bd3 ba2.8k sqft12903 Waterbury Edge Ln, Humble, TX 77346Off Market
- $383,7005 bd3 ba2.7k sqft12815 Waterbury Edge Ln, Humble, TX 77346Off Market

- $378,8004 bd3 ba2.8k sqft12907 Waterbury Edge Ln, Humble, TX 77346Off Market

Similar homes
- $414,9994 bd3 ba2.5k sqft12706 Madison Boulder Ct, Humble, TX 77346For Sale
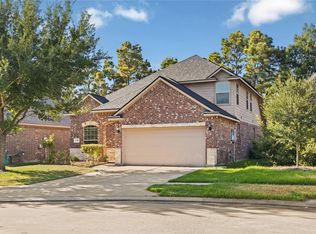 MLS ID #25923512, Michelle Valenzuela, JLA Realty. HAR
 - $429,9004 bd4 ba3.3k sqft17603 Boysen Ct, Humble, TX 77346For Sale
 MLS ID #10293929, Clinton Reynolds, JLA Realty. HAR
 - $349,0005 bd4 ba2.9k sqft4411 Atascocita Trl, Humble, TX 77346For Sale
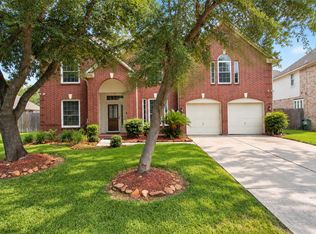 MLS ID #41205884, Jason Koonce, Orchard Brokerage. HAR
 - $432,0005 bd4 ba3.1k sqft16506 Boundary Waters Ln, Humble, TX 77346For Sale
 MLS ID #43687852, Anthony Price, Legacy Homes & Properties, LLC. HAR
