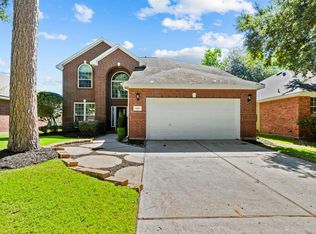
Welcome to this beautifully maintained home w/ sparkling pool and spa, conveniently located near shopping, dining, parks, greenbelt trails, zoned to Kingwood schools. Exceptional features & improvements include: roof replaced in 2018, AC's 2022 & 2019, tankless water heater, double-pane windows, sprinkler system, wood floors, soaring ceilings, cozy fireplace, gas hook up available at stove, private study, spacious game room, & ample storage throughout. The island kitchen offers crown molding, built-in desk, walk-in pantry, abundant cabinetry, & a generous breakfast area. Relax on the expansive covered patio overlooking resort-style backyard w/ waterfall, spa, lush tropical landscaping, & pool (installed 2019, per previous owner). The private primary suite overlooks the pool and features coffered ceilings, wood floors, dual vanities, soaking tub, oversized separate shower, & large walk-in closet. Low tax rate, low HOA dues, and excellent neighborhood amenities. See floor plan and video!
For sale
Price cut: $10.1K (7/27)
$439,900
19914 Texas Laurel Trl, Humble, TX 77346
4beds
3,197sqft
Single Family Residence
Built in 2002
8,123 Square Feet Lot
$431,500 Zestimate®
$138/sqft
$52/mo HOA
What's special
Sparkling pool and spaCozy fireplaceWood floorsBuilt-in deskResort-style backyardDouble-pane windowsLarge walk-in closet
- 68 days
- 469
- 39
Zillow last checked:
Listing updated:
Listed by:
Tonya Kiliddjian TREC #0559768 281-813-1743,
Keller Williams Realty Northeast,
Julio Kiliddjian TREC #0619592 713-922-6211,
Keller Williams Realty Northeast
Source: HAR,MLS#: 73865108
Facts & features
Interior
Bedrooms & bathrooms
- Bedrooms: 4
- Bathrooms: 4
- Full bathrooms: 3
- 1/2 bathrooms: 1
Rooms
- Room types: Utility Room
Primary bedroom
- Level: First
- Area: 294
- Dimensions: 21X14
Bedroom
- Level: Second
- Area: 132
- Dimensions: 12x11
Bedroom
- Level: Second
- Area: 165
- Dimensions: 15X11
Bedroom
- Level: Second
- Area: 165
- Dimensions: 15x11
Other
- Level: First
- Area: 143
- Dimensions: 13x11
Dining room
- Level: First
- Area: 168
- Dimensions: 14x12
Game room
- Level: Second
- Area: 315
- Dimensions: 21x15
Kitchen
- Level: First
- Area: 280
- Dimensions: 20X14
Living room
- Level: First
- Area: 323
- Dimensions: 19X17
Heating
- Natural Gas
Cooling
- Ceiling Fan(s), Electric
Appliances
- Included: Water Heater, Disposal, Electric Oven, Oven, Microwave, Electric Cooktop, Dishwasher
- Laundry: Electric Dryer Hookup, Washer Hookup
Features
- Crown Molding, Formal Entry/Foyer, High Ceilings, 3 Bedrooms Up, Primary Bed - 1st Floor, Walk-In Closet(s)
- Flooring: Carpet, Tile, Wood
- Windows: Window Coverings
- Number of fireplaces: 1
- Fireplace features: Gas, Gas Log
Interior area
- Total structure area: 3,197
- Total interior livable area: 3,197 sqft
Video & virtual tour
Property
Parking
- Total spaces: 2
- Parking features: Attached, Double-Wide Driveway
- Attached garage spaces: 2
Features
- Stories: 2
- Patio & porch: Covered, Patio/Deck, Porch
- Exterior features: Sprinkler System
- Has private pool: Yes
- Pool features: Gunite
- Has spa: Yes
- Spa features: Spa/Hot Tub, Private
- Fencing: Back Yard
Lot
- Size: 8,123 Square Feet
- Features: Back Yard, Subdivided, 0 Up To 1/4 Acre
Details
- Parcel number: 1215380010009
Construction
Type & style
- Home type: SingleFamily
- Architectural style: Traditional
- Property subtype: Single Family Residence
Materials
- Brick, Cement Siding
- Foundation: Slab
- Roof: Composition
Condition
- New construction: No
- Year built: 2002
Utilities & green energy
- Water: Water District
Green energy
- Energy efficient items: HVAC
Community & HOA
Community
- Subdivision: Kings River Village Sec 10
HOA
- Has HOA: Yes
- Amenities included: Jogging Path, Park, Picnic Area, Playground, Pool, Trail(s)
- HOA fee: $621 annually
Location
- Region: Humble
Financial & listing details
- Price per square foot: $138/sqft
- Tax assessed value: $451,540
- Annual tax amount: $9,614
- Date on market: 7/3/2026
- Listing terms: Cash,Conventional,FHA,VA Loan
- Exclusions: Ev Charger In Garage
- Ownership: Full Ownership
- Road surface type: Concrete
Estimated market value
$431,500
$410,000 - $453,000
$3,791/mo
Price history
| Date | Event | Price |
|---|---|---|
| 7/27/2026 | Price change | $439,900-2.2%$138/sqft |
Source:  HAR #73865108 Report a problem HAR #73865108 Report a problem | ||
| 7/9/2026 | Listed for sale | $450,000$141/sqft |
Source: HAR #73865108 Report a problem | ||
| 9/16/2025 | Listing removed | $450,000$141/sqft |
Source: HAR #10834980 Report a problem | ||
| 8/13/2025 | Pending sale | $450,000$141/sqft |
Source: HAR #10834980 Report a problem | ||
| 8/6/2025 | Price change | $450,000-3.2%$141/sqft |
Source: HAR #10834980 Report a problem | ||
| 7/28/2025 | Pending sale | $465,000$145/sqft |
Source: HAR #10834980 Report a problem | ||
| 7/3/2025 | Listed for sale | $465,000+89.9%$145/sqft |
Source: HAR #10834980 Report a problem | ||
| 6/8/2011 | Listing removed | $244,900$77/sqft |
Source: Keller Williams - Houston Kingwood #92687408 Report a problem | ||
| 2/10/2011 | Price change | $244,9000%$77/sqft |
Source: Keller Williams Realty Northeast #92687408 Report a problem | ||
| 1/26/2011 | Listed for sale | $245,000$77/sqft |
Source: For Your Investment Realty #92687408 Report a problem | ||
| 8/25/2005 | Sold | -- |
Source: Agent Provided Report a problem | ||
Public tax history
| Year | Property taxes | Tax assessment |
|---|---|---|
| 2025 | $3,010 +12.4% | $451,540 -1.4% |
| 2024 | $2,679 | $458,155 +0.4% |
| 2023 | -- | $456,274 +13.7% |
| 2022 | $2,048 | $401,142 +25.4% |
| 2021 | -- | $319,908 +19.9% |
| 2020 | $1,838 +3.5% | $266,732 +5% |
| 2019 | $1,776 -73.2% | $254,102 -6.2% |
| 2018 | $6,619 | $270,877 |
| 2017 | $6,619 +0.4% | $270,877 |
| 2016 | $6,592 +10.3% | $270,877 +4.9% |
| 2015 | $5,974 | $258,104 +9.6% |
| 2014 | $5,974 | $235,418 |
| 2013 | -- | $235,418 |
| 2012 | -- | $235,418 -3.5% |
| 2011 | -- | $243,894 |
| 2010 | -- | $243,894 -1.6% |
| 2009 | -- | $247,943 +3.8% |
| 2007 | -- | $238,930 +10.3% |
| 2006 | -- | $216,575 |
| 2005 | -- | $216,575 +3.7% |
| 2004 | -- | $208,800 |
| 2003 | -- | $208,800 |
Find assessor info on the county website
Monthly payment
Est. payment
Payment breakdown
Explore the cost of this home by adjusting the details. Changes won't be saved.Climate risks
Neighborhood: Kings River
Nearby schools
Schools provided by the listing agent
- Elementary: Pineforest Elementary School
- Middle: Creekwood Middle School
- High: Kingwood High School
Source: HAR. This data may not be complete. We recommend contacting the local school district to confirm school assignments for this home.

Similar homes
- $438,0004 bd4 ba4k sqft18222 Walden Forest Dr, Humble, TX 77346For Sale
 MLS ID #45555271, Anna Reeves, Martha Turner Sotheby's International Realty - Kingwood. HAR
 - $375,0004 bd3 ba2.5k sqft18307 Wild Lilac Trl, Humble, TX 77346For Sale
 MLS ID #23966444, Harry Jean Baptiste, Real Broker, LLC. HAR
 - $424,9004 bd3 ba3.2k sqft17311 Lassen Forest Ln, Humble, TX 77346For Sale
 MLS ID #1007951, Lorna Calder, RE/MAX Universal. HAR
 - $430,0004 bd4 ba3.6k sqft12526 Cape Sable Ct, Humble, TX 77346For Sale
 MLS ID #45944944, Angela Seff, JLA Realty. HAR
