WELCOME HOME to 12807 Winding Manor Dr! Your STUNNING, & WELL MAINTAINED Home is Located on PREMIUM LOT Backing to NATURE RESERVE w/ NO BACK NEIGHBORS in the SUMMERWOOD MASTERPLANNED Community! LARGE, SINGLE-STORY Ft. HIGH CEILINGS, 3/4 BD, 2.5 BA, INCL. Home Office/Media Rm/Front PORCH & FINISHED COVERED PATIO! * UPGRADES & BUILT-INS GALORE! * Exquisite, Open Floor Plan, SPACIOUS PRIMARY RETREAT w/ SPA-Like ENSUITE Bath & JETTED TUB, EXQUISITE SOLID FLOORS Throughout. GOURMET KITCHEN Located In Heart Of The Home, Complete w/ ISLAND & BREAKFAST BAR! FORMAL DINING, Easy Entertaining, Elegant FIREPLACE. WONDERFUL LOCATION! Plenty of Space to Place Your Pool! Zoned to Good Schools: SUMMERWOOD ELEMENTARY & WOODCREEK MIDDLE SCHOOL! Boasts EXEMPLARY AMENITIES: Community & Fitness Centers, Clubhouse, Tennis, Pickleball, & Volleyball Courts, Parks & Playgrounds, Pools & Splash Pad, Walking Trails. Easy Access to Beltway 8, I-69/59, 90, HEB right around the Corner! A MUST SEE, DO NOT MISS OUT!
For sale
$469,995
12807 Winding Manor Dr, Houston, TX 77044
3beds
3,013sqft
Single Family Residence
Built in 2004
9,535 Square Feet Lot
$458,400 Zestimate®
$156/sqft
$82/mo HOA
What's special
Elegant fireplaceExquisite open floor planExquisite solid floors throughoutFormal diningFinished covered patioJetted tubFront porch
- 7 days
- 48
- 1
Likely to sell faster than
Zillow last checked:
Listing updated:
Listed by:
Joshua Doiron TREC #0721131 832-630-3550,
Joshua Doiron, Broker,
Jessica Raimundo TREC #0720304 346-804-7061,
Joshua Doiron, Broker
Source: HAR,MLS#: 38813355
Facts & features
Interior
Bedrooms & bathrooms
- Bedrooms: 3
- Bathrooms: 3
- Full bathrooms: 2
- 1/2 bathrooms: 1
Primary bedroom
- Level: First
- Dimensions: tbd
Bedroom
- Level: First
- Dimensions: tbd
Bedroom
- Level: First
- Dimensions: tbd
Other
- Level: First
Other
- Level: First
Other
- Level: First
Other
- Level: First
Breakfast
- Level: First
Dining room
- Level: First
Other
- Level: First
Family room
- Level: First
Kitchen
- Level: First
Media room
- Level: First
Media room
- Level: First
Primary bath
- Level: First
Utility room
- Level: First
Heating
- Natural Gas
Cooling
- Ceiling Fan(s), Electric
Appliances
- Included: Disposal, Water Softener, Gas Oven, Oven, Microwave, Gas Range, Dishwasher
- Laundry: Electric Dryer Hookup, Gas Dryer Hookup, Washer Hookup
Features
- Crown Molding, High Ceilings, Prewired for Alarm System, Wired for Sound, All Bedrooms Down, En-Suite Bath, Primary Bed - 1st Floor, Walk-In Closet(s)
- Flooring: Engineered Hardwood, Laminate, Tile
- Windows: Window Coverings
- Number of fireplaces: 1
- Fireplace features: Gas Log
Interior area
- Total structure area: 3,013
- Total interior livable area: 3,013 sqft
Property
Parking
- Total spaces: 4
- Parking features: Attached, Oversized, Tandem, Additional Parking, Garage Door Opener, Double-Wide Driveway, Extra Driveway, Porte-Cochere
- Attached garage spaces: 4
Features
- Stories: 1
- Patio & porch: Covered, Patio/Deck, Porch
- Exterior features: Back Green Space, Side Yard, Sprinkler System
- Has spa: Yes
- Fencing: Back Yard
Lot
- Size: 9,535 Square Feet
- Features: Back Yard, Greenbelt, Subdivided, Wooded, 0 Up To 1/4 Acre
Details
- Parcel number: 1238310030004
Construction
Type & style
- Home type: SingleFamily
- Architectural style: Traditional
- Property subtype: Single Family Residence
Materials
- Batts Insulation, Brick, Wood Siding
- Foundation: Slab
- Roof: Composition
Condition
- New construction: No
- Year built: 2004
Details
- Builder name: Legacy of Monterey Homes
Utilities & green energy
- Sewer: Public Sewer
- Water: Public, Water District
Green energy
- Energy efficient items: Attic Vents, Exposure/Shade
Community & HOA
Community
- Features: Subdivision Tennis Court
- Security: Prewired for Alarm System
- Subdivision: Summerwood
HOA
- Has HOA: Yes
- Amenities included: Clubhouse, Fitness Center, Park, Party Room, Picnic Area, Playground, Pond, Pool, Splash Pad, Tennis Court(s), Trail(s)
- HOA fee: $980 annually
Location
- Region: Houston
Financial & listing details
- Price per square foot: $156/sqft
- Tax assessed value: $405,523
- Annual tax amount: $9,721
- Date on market: 10/2/2026
- Listing terms: Cash,Conventional,FHA,VA Loan
- Exclusions: Video Doorbell
- Road surface type: Concrete, Curbs
Estimated market value
$458,400
$435,000 - $481,000
$2,760/mo
Price history
| Date | Event | Price |
|---|---|---|
| 7/25/2026 | Listed for sale | $469,995$156/sqft |
Source:  HAR #10130570 Report a problem HAR #10130570 Report a problem | ||
Public tax history
| Year | Property taxes | Tax assessment |
|---|---|---|
| 2025 | $176 +18.7% | $405,523 +1.9% |
| 2024 | $148 | $397,962 -3.7% |
| 2023 | -- | $413,245 +9.7% |
| 2022 | $264 | $376,538 +22% |
| 2021 | -- | $308,714 +4.8% |
| 2020 | $192 -70.2% | $294,638 -2.1% |
| 2019 | $646 -86.9% | $300,869 +4.2% |
| 2018 | $4,940 | $288,819 |
| 2017 | $4,940 +1.4% | $288,819 |
| 2016 | $4,870 +6.8% | $288,819 |
| 2015 | $4,558 | $288,819 +18.6% |
| 2014 | $4,558 | $243,480 +16.2% |
| 2013 | -- | $209,564 +1.8% |
| 2012 | -- | $205,760 -7.9% |
| 2011 | -- | $223,368 |
| 2010 | -- | $223,368 |
| 2009 | -- | $223,368 -6.2% |
| 2007 | -- | $238,248 +15% |
| 2006 | -- | $207,132 |
| 2005 | -- | $207,132 |
Find assessor info on the county website
Monthly payment
Est. payment
Payment breakdown
Explore the cost of this home by adjusting the details. Changes won't be saved.Climate risks
Neighborhood: 77044
Nearby schools
Schools provided by the listing agent
- Elementary: Summerwood Elementary School
- Middle: Woodcreek Middle School
- High: Summer Creek High School
Source: HAR. This data may not be complete. We recommend contacting the local school district to confirm school assignments for this home.
- $352,3004 bd2 ba3k sqft12803 Winding Manor Dr, Houston, TX 77044Off Market

- $443,9004 bd3 ba3.2k sqft12811 Winding Manor Dr, Houston, TX 77044Off Market
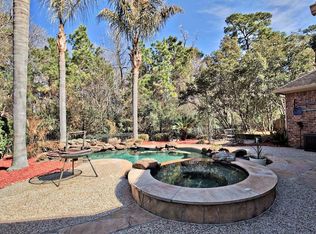
- $446,4004 bd4 ba3.3k sqft12731 Winding Manor Dr, Houston, TX 77044Off Market
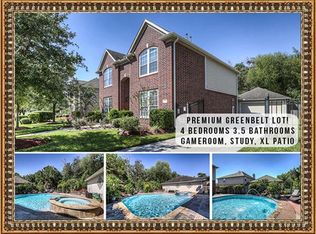
- $376,7004 bd3 ba3k sqft12815 Winding Manor Dr, Houston, TX 77044Off Market

Similar homes
- $475,0004 bd4 ba3.6k sqft14326 Chartley Falls Dr, Houston, TX 77044For Sale
 MLS ID #31520976, Robyn Taylor, Orchard Brokerage. HAR
 - $389,9904 bd4 ba3.1k sqft14427 Brighton Trace Ln, Houston, TX 77044For Sale
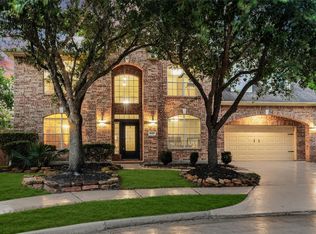 MLS ID #34069926, Scott Laird, Keller Williams Realty The Woodlands. HAR
 - $424,9004 bd3 ba3.2k sqft17311 Lassen Forest Ln, Humble, TX 77346For Sale
 MLS ID #91211263, Lorna Calder, RE/MAX Universal. HAR
 - $390,0004 bd3 ba2.9k sqft14614 Carolina Hollow Ln, Houston, TX 77044For Sale
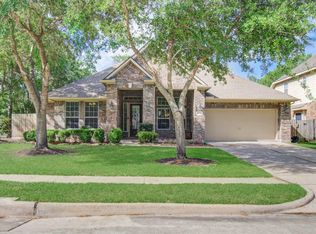 MLS ID #9078778, Richard Fenyes, Rocket Realtors. HAR
