Welcome to 14830 Fountain Stone Drive! This well-maintained home features numerous updates, including a 2-year-old Generac generator, 5-year-old composition roof, new 5-ton HVAC system, replaced heating system, and custom primary closet. Additional improvements include a newer fence, exterior paint, back door, convection oven, dishwasher, microwave, and two recently replaced toilets. The backyard also includes a 10' × 12' Tuff Shed for additional storage. Property has custom tub in the master. Move-in ready with many major updates already completed!
For sale
$438,000
14830 Fountain Stone Ln, Humble, TX 77396
4beds
3,004sqft
Single Family Residence
Built in 2007
7,557 Square Feet Lot
$430,300 Zestimate®
$146/sqft
$99/mo HOA
What's special
Newer fenceCustom primary closetExterior paintConvection oven
- 18 days
- 113
- 1
Likely to sell faster than
Zillow last checked:
Listing updated:
Listed by:
Nazla Johnson TREC #0481744 832-250-2524,
Keller Williams Realty Northeast
Source: HAR,MLS#: 45200310
Facts & features
Interior
Bedrooms & bathrooms
- Bedrooms: 4
- Bathrooms: 3
- Full bathrooms: 3
Primary bedroom
- Level: First
- Area: 247
- Dimensions: 19x13
Bedroom
- Level: First
- Area: 154
- Dimensions: 11x14
Bedroom
- Level: First
- Area: 182
- Dimensions: 13x14
Bedroom
- Level: First
- Area: 132
- Dimensions: 11x12
Other
- Level: First
- Area: 192
- Dimensions: 16x12
Dining room
- Level: First
- Area: 176
- Dimensions: 16x11
Living room
- Level: First
- Area: 143
- Dimensions: 11x13
Heating
- Natural Gas
Cooling
- Attic Fan, Ceiling Fan(s), Electric
Appliances
- Included: Disposal, Convection Oven, Microwave, Gas Cooktop, Dishwasher
- Laundry: Gas Dryer Hookup
Features
- All Bedrooms Down
- Flooring: Wood
- Number of fireplaces: 1
- Fireplace features: Gas, Wood Burning
Interior area
- Total structure area: 3,004
- Total interior livable area: 3,004 sqft
Property
Parking
- Total spaces: 2
- Parking features: Attached
- Attached garage spaces: 2
Features
- Stories: 1
- Fencing: Back Yard
Lot
- Size: 7,557 Square Feet
- Features: Cleared, 0 Up To 1/4 Acre
Details
- Parcel number: 1263850010017
Construction
Type & style
- Home type: SingleFamily
- Architectural style: Traditional
- Property subtype: Single Family Residence
Materials
- Brick, Stone
- Foundation: Slab
- Roof: Composition
Condition
- New construction: No
- Year built: 2007
Details
- Builder name: Perry Homes
Utilities & green energy
- Water: Water District
Green energy
- Energy efficient items: Attic Vents
Community & HOA
Community
- Subdivision: Fall Crk Sec 19 Rep 1
HOA
- Amenities included: Clubhouse, Fitness Center, Tennis Court(s)
- HOA fee: $1,190 annually
Location
- Region: Humble
Financial & listing details
- Price per square foot: $146/sqft
- Tax assessed value: $392,437
- Annual tax amount: $10,430
- Date on market: 10/6/2026
- Road surface type: Concrete
Estimated market value
$430,300
$409,000 - $452,000
$2,499/mo
Price history
| Date | Event | Price |
|---|---|---|
| 10/6/2026 | Listed for sale | $438,000+56.7%$146/sqft |
Source:  HAR #45200310 Report a problem | ||
| 3/30/2021 | Sold | -- |
Source: Agent Provided Report a problem | ||
| 2/1/2021 | Pending sale | $279,500$93/sqft |
Source: HAR #87866090 Report a problem | ||
| 12/19/2020 | Price change | $279,500+1.7%$93/sqft |
Source: Abby Realty #87866090 Report a problem | ||
| 8/1/2020 | Listed for sale | $274,900-1.8%$92/sqft |
Source: Realty Kings Properties #83236830 Report a problem | ||
| 1/11/2020 | Listed for sale | $279,900$93/sqft |
Source: Realty Kings Properties #85915385 Report a problem | ||
Public tax history
| Year | Property taxes | Tax assessment |
|---|---|---|
| 2025 | $830 -2.8% | $392,437 -4% |
| 2024 | $853 | $408,872 |
| 2023 | -- | $408,872 +15.2% |
| 2022 | $841 | $354,934 +15.7% |
| 2021 | -- | $306,732 +5.6% |
| 2020 | $2,229 +1.1% | $290,430 +4% |
| 2019 | $2,205 -73.3% | $279,376 +2.3% |
| 2018 | $8,262 | $273,132 |
| 2017 | $8,262 +3.4% | $273,132 +3.2% |
| 2016 | $7,993 +4.9% | $264,625 |
| 2015 | $7,616 | $264,625 +8.8% |
| 2014 | $7,616 | $243,249 +8% |
| 2013 | -- | $225,317 +3% |
| 2012 | -- | $218,699 |
| 2011 | -- | $218,699 -7.3% |
| 2010 | -- | $235,958 +9.1% |
| 2009 | -- | $216,234 -13.7% |
| 2008 | -- | $250,496 |
Find assessor info on the county website
Monthly payment
Est. payment
Payment breakdown
Explore the cost of this home by adjusting the details. Changes won't be saved.Climate risks
Neighborhood: 77396
Nearby schools
Schools provided by the listing agent
- Elementary: Autumn Creek Elementary School
- Middle: Woodcreek Middle School
- High: Summer Creek High School
Source: HAR. This data may not be complete. We recommend contacting the local school district to confirm school assignments for this home.
- $367,7004 bd4 ba2.7k sqft14826 Fountain Stone Ln, Humble, TX 77396Off Market

- $426,8004 bd4 ba2.7k sqft14834 Fountain Stone Ln, Humble, TX 77396Off Market
- $357,9004 bd3 ba2.7k sqft14822 Fountain Stone Ln, Humble, TX 77396Off Market
- $376,3004 bd3 ba2.7k sqft14930 Barton Grove Ln, Humble, TX 77396Off Market

Similar homes
- $444,9003 bd3 ba2.9k sqft9322 Mystic Falls Ln, Humble, TX 77396For Sale
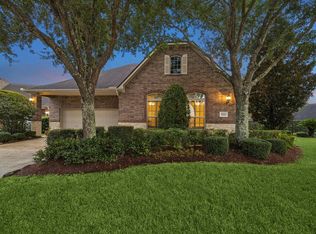 MLS ID #31041969, Joan Imperato, eXp Realty LLC. HAR
- $440,0004 bd3 ba3.2k sqft14503 Ivy Wood Ct, Humble, TX 77396For Sale
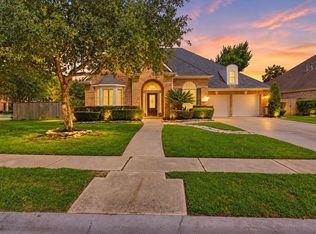 MLS ID #58297363, Brittany Cabrera, RE/MAX Integrity. HAR
- $369,9994 bd3 ba2.9k sqft14922 Barton Grove Ln, Humble, TX 77396For Sale
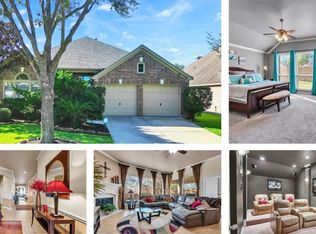 MLS ID #4476896, Susan Rideau, JLA Realty. HAR
- $499,9005 bd4 ba3.6k sqft9518 Alabaster Oaks Ln, Humble, TX 77396For Sale
 MLS ID #97785930, Tymara Thomas, HomeSmart. HAR
- $475,0003 bd3 ba3.1k sqft12451 Cedar Breaks Ct, Humble, TX 77346Active
 MLS ID #3539304, Jaymes Willoughby, Keller Williams Realty. Unlock MLS
