Charming one-story Perry Home located on a cul-de-sac street. Spacious home features 4 bedrooms (a mother-in-law suite), 3 full baths, media room, high ceilings, and an open-concept layout. Additional features include a covered patio, storage shed, sprinkler system, tile and laminate wood flooring extends throughout the bedrooms and closets. Community amenities include a clubhouse, fitness center, pool, tennis courts, bulkhead fixing, and walking paths with views of Lake Houston within walking distance. Zoned to Lakeshore Elementary, Lake Houston Middle School, and Summer Creek High School- recognized for achievements across athletics, academics, JROTC, and fine arts, including a historic appearance in the Texas UIL State Football Championship. **Recent Updates **30-year shingle roof (Nov. 2024), boiler (Mar. 2026), and fresh paint. The attic features a solar-powered ventilation fan and additional blown-in fiberglass insulation for improved ventilation and energy efficiency.
For sale
Price cut: $3K (10/18)
$429,999
13206 Gentle Water Dr, Houston, TX 77044
4beds
2,894sqft
Single Family Residence
Built in 2010
6,830 Square Feet Lot
$428,100 Zestimate®
$149/sqft
$77/mo HOA
What's special
High ceilingsStorage shedCovered patioMedia roomSprinkler systemOpen-concept layout
- 65 days
- 294
- 25
Zillow last checked:
Listing updated:
Listed by:
Veronica Marquez TREC #0577464 832-877-0261,
Walzel Properties - Galleria
Source: HAR,MLS#: 77249258
Facts & features
Interior
Bedrooms & bathrooms
- Bedrooms: 4
- Bathrooms: 3
- Full bathrooms: 3
Primary bedroom
- Level: First
- Area: 262.5
- Dimensions: 17.5x15
Bedroom
- Level: Second
- Area: 137.8
- Dimensions: 10.6x13
Bedroom
- Level: Third
- Area: 136.5
- Dimensions: 10.5x13
Bedroom
- Level: Fourth
- Area: 140.4
- Dimensions: 12x11.7
Other
- Level: First
- Area: 132
- Dimensions: 11x12
Dining room
- Level: First
- Area: 66
- Dimensions: 11x6
Living room
- Level: First
- Area: 182.4
- Dimensions: 16x11.4
Heating
- Natural Gas
Cooling
- Attic Fan, Electric
Appliances
- Included: Disposal, Freestanding Oven, Microwave, Gas Range, Dishwasher
- Laundry: Gas Dryer Hookup, Washer Hookup
Features
- High Ceilings, All Bedrooms Down
- Flooring: Laminate, Tile
- Number of fireplaces: 1
Interior area
- Total structure area: 2,894
- Total interior livable area: 2,894 sqft
Property
Parking
- Total spaces: 2
- Parking features: Attached
- Attached garage spaces: 2
Features
- Stories: 1
- Patio & porch: Covered
- Exterior features: Sprinkler System
- Fencing: Back Yard
Lot
- Size: 6,830 Square Feet
- Features: Back Yard, Cul-De-Sac, 0 Up To 1/4 Acre
Details
- Additional structures: Shed(s)
- Parcel number: 1288920010007
Construction
Type & style
- Home type: SingleFamily
- Architectural style: Traditional
- Property subtype: Single Family Residence
Materials
- Brick
- Foundation: Slab
- Roof: Composition
Condition
- New construction: No
- Year built: 2010
Details
- Builder name: Perry Homes
Utilities & green energy
- Sewer: Public Sewer
- Water: Public, Water District
Green energy
- Energy efficient items: Attic Vents
Community & HOA
Community
- Features: Subdivision Tennis Court
- Subdivision: Lakeshore
HOA
- Has HOA: Yes
- Amenities included: Clubhouse, Fitness Center, Jogging Path, Playground, Pool, Tennis Court(s)
- HOA fee: $924 annually
Location
- Region: Houston
Financial & listing details
- Price per square foot: $149/sqft
- Tax assessed value: $344,470
- Annual tax amount: $8,681
- Date on market: 8/17/2026
- Listing terms: Cash,Conventional,FHA,VA Loan
- Ownership: Full Ownership
- Road surface type: Concrete
Estimated market value
$428,100
$407,000 - $450,000
$2,777/mo
Price history
| Date | Event | Price |
|---|---|---|
| 10/18/2026 | Price change | $429,999-0.7%$149/sqft |
Source:  HAR #77249258 Report a problem HAR #77249258 Report a problem | ||
| 9/20/2026 | Price change | $433,000-0.9%$150/sqft |
Source: HAR #77249258 Report a problem | ||
| 8/17/2026 | Listed for sale | $437,000$151/sqft |
Source: HAR #77249258 Report a problem | ||
Public tax history
| Year | Property taxes | Tax assessment |
|---|---|---|
| 2025 | $2,069 -25.8% | $344,470 -11.5% |
| 2024 | $2,789 | $389,348 +6.4% |
| 2023 | -- | $365,909 +13.8% |
| 2022 | $1,596 | $321,494 +18.4% |
| 2021 | -- | $271,487 +3.3% |
| 2020 | $1,548 +4.5% | $262,839 +6.3% |
| 2019 | $1,481 -78.6% | $247,264 +4% |
| 2018 | $6,929 | $237,792 |
| 2017 | $6,929 -0.2% | $237,792 -0.2% |
| 2016 | $6,940 +6.9% | $238,159 |
| 2015 | $6,494 | $238,159 +8.8% |
| 2014 | $6,494 | $218,947 +15.2% |
| 2013 | -- | $190,125 |
| 2012 | -- | $190,125 -4.6% |
| 2011 | -- | $199,361 |
Find assessor info on the county website
Monthly payment
Est. payment
Payment breakdown
Explore the cost of this home by adjusting the details. Changes won't be saved.Climate risks
Neighborhood: Lake Houston
Nearby schools
Schools provided by the listing agent
- Elementary: Lakeshore Elementary School
- Middle: Lake Houston Middle School (Humble)
- High: Summer Creek High School
Source: HAR. This data may not be complete. We recommend contacting the local school district to confirm school assignments for this home.
- $332,6004 bd3 ba2.9k sqft13210 Gentle Water Dr, Houston, TX 77044Off Market
- $302,3004 bd2 ba2.5k sqft13202 Gentle Water Dr, Houston, TX 77044Off Market
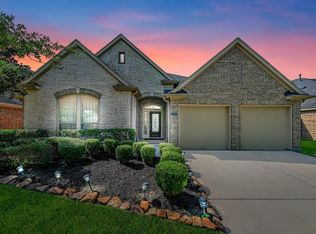
- $319,5003 bd2 ba2.3k sqft15914 Walnut Shores Dr, Houston, TX 77044Off Market

- $331,2004 bd3 ba2.4k sqft13126 Gentle Water Dr, Houston, TX 77044Off Market
Similar homes
- $465,0004 bd4 ba3.3k sqft13319 Lake Chesdin Rd, Houston, TX 77044For Sale
 MLS ID #87786050, Claudia Russo, Trilogy Realty Group LLC. HAR
 - $389,9904 bd4 ba3.1k sqft14427 Brighton Trace Ln, Houston, TX 77044For Sale
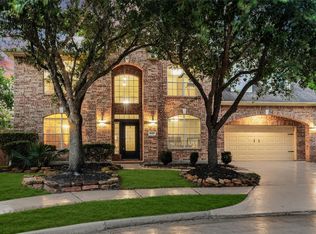 MLS ID #34069926, Scott Laird, Keller Williams Realty The Woodlands. HAR
 - $399,0004 bd3 ba2.8k sqft13835 Cane Valley Ct, Houston, TX 77044For Sale
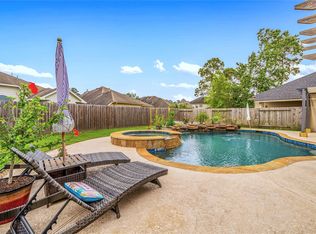 MLS ID #36127570, Sheila Craniotis, Redfin Corporation. HAR
 - $420,0004 bd4 ba3.4k sqft18035 Dorman Draw Ln, Houston, TX 77044For Sale
 MLS ID #41174555, Reimy Chavez Perche, Corcoran Prestige Realty. HAR
