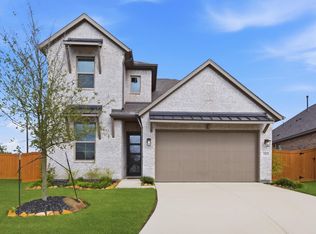
The interior reveals a bright and open layout designed for both everyday living and entertaining. High ceilings and expansive windows allow natural light to flow throughout the main living spaces, creating an inviting atmosphere. The central living area connects seamlessly to the dining space and kitchen, offering an ideal setting for gatherings and daily routines alike. The kitchen is efficiently arranged with ample cabinetry, generous counter space, and a functional layout. The private living quarters are thoughtfully positioned to provide comfort and separation, with well-proportioned bedrooms and versatile spaces that can accommodate a variety of needs. Bathrooms feature clean, modern finishes and practical design elements. Outdoors, the backyard offers a peaceful retreat with room for relaxation, and outdoor seating. Overall, this residence reflects quality construction, a practical floor plan, and a warm, modern aesthetic within a desirable neighborhood setting.
For sale
Price cut: $6K (8/2)
$475,000
16831 Headwaters Forest Dr, Humble, TX 77346
4beds
3,178sqft
:
Get pre-qualified$3,897/mo
Single Family Residence
Built in 2017
7,291 Square Feet Lot
$468,200 Zestimate®
$149/sqft
$100/mo HOA
What's special
High ceilingsExpansive windowsVersatile spacesGenerous counter spaceWell-proportioned bedroomsAmple cabinetryInviting atmosphere
- 222 days |
- 198 |
- 8 |
Zillow last checked:
Listing updated:
Listed by:
Nery Reyes TREC #0825525 281-773-2462,
Surge Realty
Source: HAR,MLS#: 97678115
Facts & features
Interior
Bedrooms & bathrooms
- Bedrooms: 4
- Bathrooms: 4
- Full bathrooms: 3
- 1/2 bathrooms: 1
Rooms
- Room types: Family Room, Media Room, Utility Room
Primary bedroom
- Level: First
- Area: 208
- Dimensions: 13x16
Bedroom
- Level: Second
- Area: 121
- Dimensions: 11x11
Bedroom
- Level: Second
- Area: 144
- Dimensions: 12x12
Bedroom
- Level: Second
- Area: 110
- Dimensions: 10x11
Dining room
- Level: First
- Area: 150
- Dimensions: 15x10
Family room
- Level: First
- Area: 270
- Dimensions: 18x15
Game room
- Level: Second
- Area: 192
- Dimensions: 16x12
Media room
- Level: Second
- Area: 154
- Dimensions: 11x14
Utility room
- Level: First
- Area: 30
- Dimensions: 6x5
Heating
- Natural Gas, Zoned
Cooling
- Ceiling Fan(s), Electric, Zoned
Appliances
- Included: Disposal, Gas Oven, Microwave, Gas Cooktop, Dishwasher
- Laundry: Electric Dryer Hookup, Washer Hookup
Features
- High Ceilings, Primary Bed - 1st Floor
- Flooring: Tile, Vinyl
- Windows: Insulated/Low-E windows
- Number of fireplaces: 1
- Fireplace features: Gas
Interior area
- Total structure area: 3,178
- Total interior livable area: 3,178 sqft
Property
Parking
- Total spaces: 3
- Parking features: Attached, Oversized
- Attached garage spaces: 3
Features
- Stories: 2
- Patio & porch: Covered, Patio/Deck
- Exterior features: Sprinkler System
- Has spa: Yes
- Spa features: Spa/Hot Tub
- Fencing: Back Yard
Lot
- Size: 7,291 Square Feet
- Features: Back Yard, Subdivided, 0 Up To 1/4 Acre
Details
- Parcel number: 1378540030014
Construction
Type & style
- Home type: SingleFamily
- Architectural style: Traditional
- Property subtype: Single Family Residence
Materials
- Brick, Stone
- Foundation: Slab
- Roof: Composition
Condition
- New construction: No
- Year built: 2017
Utilities & green energy
- Water: Water District
Green energy
- Energy efficient items: HVAC, HVAC>13 SEER
Community & HOA
Community
- Subdivision: Groves Sec 10
HOA
- Has HOA: Yes
- HOA fee: $300 quarterly
Location
- Region: Humble
Financial & listing details
- Price per square foot: $149/sqft
- Tax assessed value: $434,468
- Annual tax amount: $13,277
- Date on market: 1/3/2026
- Listing terms: Cash,Conventional,FHA,VA Loan
- Exclusions: Tv Mounts, Fridge, Potted Palms In Backyard
Estimated market value
$468,200
$445,000 - $492,000
$3,403/mo
Price history
| Date | Event | Price |
|---|---|---|
| 8/2/2026 | Price change | $475,000-1.2%$149/sqft |
Source:  HAR #97678115 Report a problem HAR #97678115 Report a problem | ||
| 3/4/2026 | Price change | $480,999-1.8%$151/sqft |
Source: HAR #97678115 Report a problem | ||
| 1/3/2026 | Price change | $489,999-3.9%$154/sqft |
Source: HAR #97678115 Report a problem | ||
| 10/25/2024 | Listed for sale | $510,000$160/sqft |
Source: HAR #64280480 Report a problem | ||
Public tax history
| Year | Property taxes | Tax assessment |
|---|---|---|
| 2025 | $3,414 -0.3% | $434,468 -2.2% |
| 2024 | $3,423 +13.1% | $444,353 -6.5% |
| 2023 | $3,027 +7.6% | $475,120 +16.2% |
| 2022 | $2,814 | $408,863 +16% |
| 2021 | -- | $352,415 +8.6% |
| 2020 | $2,553 -0.9% | $324,510 +0.7% |
| 2019 | $2,576 +2.8% | $322,205 +5.6% |
| 2018 | $2,507 | $305,208 |
| 2017 | $2,507 | -- |
Find assessor info on the county website
Monthly payment
Est. payment
Payment breakdown
Explore the cost of this home by adjusting the details. Changes won't be saved.Climate risks
Neighborhood: Groves
Nearby schools
GreatSchools rating
- 9/10Groves Elementary SchoolGrades: PK-5Distance: 0.5 mi
- 6/10Westlake MiddleGrades: 6-8Distance: 0.6 mi
- 5/10Summer Creek High SchoolGrades: 9-12Distance: 2.9 mi
Schools provided by the listing agent
- Elementary: Groves Elementary School
- Middle: West Lake Middle School
- High: Summer Creek High School
Source: HAR. This data may not be complete. We recommend contacting the local school district to confirm school assignments for this home.
- $507,700-- bd-- ba-- sqftSculptured Rock Ln, Humble, TX 77346Off Market
- $383,4004 bd3 ba2.5k sqft16839 Headwaters Forest Dr, Humble, TX 77346Off Market

- $401,9004 bd3 ba2.7k sqft16838 Hemlock Grove Dr, Humble, TX 77346Off Market

- $370,3004 bd3 ba2.3k sqft16834 Hemlock Grove Dr, Humble, TX 77346Off Market
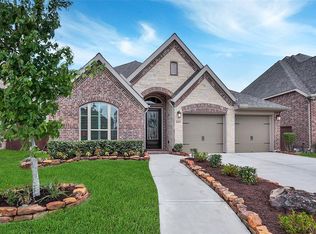
- $381,9004 bd3 ba2.2k sqft16819 Headwaters Forest Dr, Humble, TX 77346Off Market
- $489,1004 bd3 ba2.5k sqft16842 Hemlock Grove Dr, Humble, TX 77346Off Market
- $444,7004 bd2 ba3.4k sqft16826 Hemlock Grove Dr, Humble, TX 77346Off Market
- $365,5003 bd2 ba2.3k sqft16822 Headwaters Forest Dr, Humble, TX 77346Off Market
A local agent can set up tours, give advice and negotiate with sellers.
A local lender can help you make sure your offer is ready when you are.
Similar homes
- $485,0004 bd3 ba2.8k sqft12110 Woodnote Ln, Humble, TX 77346For Sale
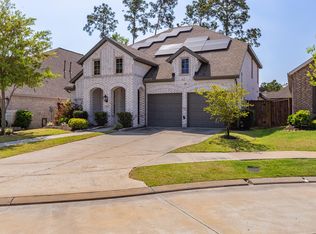 MLS ID #63639004, Jasmin Lye, JLA Realty. HAR
 - $450,0005 bd4 ba3.5k sqft12438 Brazos Bend Trl, Humble, TX 77346For Sale
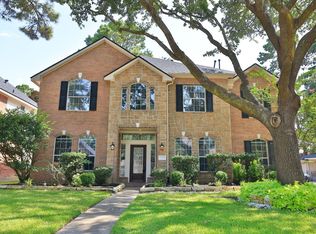 MLS ID #968190, Amy Raper, Compass RE Texas, LLC - The Woodlands. HAR
 - $398,0004 bd3 ba3.2k sqft12415 Jamestown Crossing Ln, Humble, TX 77346For Sale
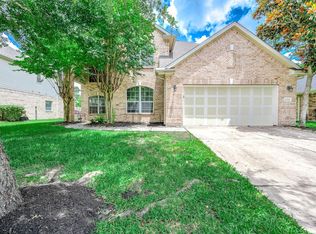 MLS ID #62193399, Amanda Whitespeare, eXp Realty LLC. HAR
 - $442,0004 bd3 ba3k sqft15822 Arbeadie Dr, Humble, TX 77346For Sale
 MLS ID #68549190, Valery Smith-Blank, RE/MAX Integrity. HAR
 - $485,0004 bd3 ba3k sqft11227 Burgus Farm Rd, Humble, TX 77346For SaleMLS ID #14972201, Devoun Rushing, Nan & Company Properties - Corporate Office (Heights). HAR
- $495,0004 bd4 ba3k sqft13812 N Lake Branch Ln, Houston, TX 77044For SaleMLS ID #39049596, Celeste Hengeveld, MOVE HOUSTON REAL ESTATE. HAR
- $555,0004 bd4 ba3.2k sqft12531 Tullich Run Dr, Humble, TX 77346For SaleMLS ID #92704292, Cindy Burns, eXp Realty LLC. HAR
- $464,9505 bd3 ba3.6k sqft18031 Hampton Hills Dr, Humble, TX 77338For SaleMLS ID #6478070, Stevette Walton, StepStone Realty LLC. HAR
- $474,0004 bd4 ba3.3k sqft9815 Patricia Haven Ln, Humble, TX 77396For SaleMLS ID #71831515, Ibiene Samuel, Real Broker, LLC. HAR
- $550,0004 bd4 ba3.5k sqft15814 Dutton Pines Dr, Humble, TX 77346For SaleMLS ID #87798339, Yvonne Pena, Keller Williams Houston Central. HAR
- $405,0005 bd4 ba3.2k sqft12402 Oakleaf Bend Dr, Humble, TX 77346For SaleMLS ID #74603952, Katie Malfer, Orchard Brokerage. HAR
- $420,0004 bd4 ba3.4k sqft18035 Dorman Draw Ln, Houston, TX 77044For SaleMLS ID #41174555, Sulma Segovia, Corcoran Prestige Realty. HAR
- $369,0004 bd3 ba2.2k sqft16323 Tulipan Spring Trl, Humble, TX 77346For SaleMLS ID #5717931, Jenny Portillo, LPT Realty, LLC. HAR
- $589,0004 bd3 ba3.2k sqft11914 Parsifal Creek Rd, Humble, TX 77346For SaleMLS ID #93617953, Luis Garcia, Realty Of America, LLC. HAR
- $375,0004 bd2 ba2.3k sqft15811 Tayden Point Dr, Humble, TX 77346For SaleMLS ID #26521059, Rachel Merks, Home Sweet Home Real Estate Group. HAR
- $335,0003 bd2 ba2.1k sqft15606 Baronial Castle Dr, Humble, TX 77346For SaleMLS ID #76628681, Ashley Alexander, Peak Real Estate. HAR
- $660,0004 bd4 ba3.3k sqft15603 Roscobie Park Dr, Humble, TX 77346For SaleMLS ID #93626932, Guadalupe Ortiz, eXp Realty LLC. HAR
- $359,9004 bd2 ba2.2k sqft15843 McKinley Green Dr, Humble, TX 77346For SaleMLS ID #21874796, Noah Seay, Douglas Elliman Real Estate. HAR
- $309,9993 bd2 ba2.1k sqft7023 Fountain Lilly Dr, Humble, TX 77346For SaleMLS ID #75938704, Rebecca Ramirez, Better Homes and Gardens Real Estate Gary Greene - Lake Houston. HAR
- $349,0003 bd3 ba2k sqft15823 Black Grouse Dr, Humble, TX 77346For SaleMLS ID #82765777, Alvina Taylor, LPT Realty, LLC. HAR
