*Qualifying buyers maybe eligible to assume the current loan!* This impressive Atascocita home in a gated community delivers an exceptional layout with standout features across every floor. The spacious living room flows naturally into a modern kitchen with an island and bar seating, connecting seamlessly into the dining space. The primary suite is a true retreat with an ensuite bath featuring dual sinks, a soaking tub, a walk-in shower, and a walk-in closet. A first floor bedroom adds great flexibility, while upstairs a large loft, a media room, and three additional bedrooms round out the upper floor, all with walk-in closets and one with an ensuite bath. Outside, the fully fenced yard delivers a covered patio and greenspace ready for Texas evenings. A perfect place to call home!
For sale
Price cut: $5K (9/10)
$399,990
12402 Oakleaf Bend Dr, Humble, TX 77346
5beds
3,249sqft
Single Family Residence
Built in 2019
9,548 Square Feet Lot
$397,000 Zestimate®
$123/sqft
$63/mo HOA
What's special
- 39 days
- 440
- 24
Zillow last checked:
Listing updated:
Listed by:
Katie Malfer TREC #0684442 713-817-1159,
Orchard Brokerage
Source: HAR,MLS#: 77537369
Facts & features
Interior
Bedrooms & bathrooms
- Bedrooms: 5
- Bathrooms: 4
- Full bathrooms: 4
Rooms
- Room types: Media Room, Utility Room
Primary bedroom
- Level: First
- Area: 208
- Dimensions: 13x16
Bedroom
- Level: Second
- Area: 192
- Dimensions: 16x12
Bedroom
- Level: Second
- Area: 196
- Dimensions: 14x14
Bedroom
- Level: First
- Area: 144
- Dimensions: 12x12
Bedroom
- Level: Second
- Area: 192
- Dimensions: 16x12
Heating
- Natural Gas
Cooling
- Ceiling Fan(s), Gas
Appliances
- Included: Gas Oven, Microwave, Gas Range, Dishwasher
- Laundry: Washer Hookup
Features
- 3 Bedrooms Up, En-Suite Bath, Primary Bed - 1st Floor, Walk-In Closet(s)
- Flooring: Carpet, Tile
- Windows: Window Coverings
- Number of fireplaces: 1
Interior area
- Total structure area: 3,249
- Total interior livable area: 3,249 sqft
Property
Parking
- Total spaces: 2
- Parking features: Attached
- Attached garage spaces: 2
Features
- Stories: 2
- Patio & porch: Covered, Patio/Deck
- Exterior features: Back Green Space
- Fencing: Back Yard
Lot
- Size: 9,548 Square Feet
- Features: Back Yard, Subdivided, 0 Up To 1/4 Acre
Details
- Parcel number: 1401880030001
Construction
Type & style
- Home type: SingleFamily
- Architectural style: Traditional
- Property subtype: Single Family Residence
Materials
- Brick, Stone
- Foundation: Slab
- Roof: Composition
Condition
- New construction: No
- Year built: 2019
Utilities & green energy
- Water: Water District
Community & HOA
Community
- Subdivision: Balmoral Sec 3
HOA
- Has HOA: Yes
- HOA fee: $750 annually
Location
- Region: Humble
Financial & listing details
- Price per square foot: $123/sqft
- Tax assessed value: $435,381
- Annual tax amount: $11,212
- Date on market: 9/10/2026
- Listing terms: Assumable 1st Lien,Cash,Conventional,FHA,VA Loan
- Ownership: Full Ownership
Estimated market value
$397,000
$377,000 - $417,000
$3,589/mo
Price history
| Date | Event | Price |
|---|---|---|
| 9/10/2026 | Price change | $399,990-1.2%$123/sqft |
Source:  HAR #77537369 Report a problem HAR #77537369 Report a problem | ||
| 7/7/2026 | Price change | $405,000-2.4%$125/sqft |
Source: HAR #74603952 Report a problem | ||
| 5/21/2026 | Listed for sale | $415,000$128/sqft |
Source: HAR #74603952 Report a problem | ||
| 4/5/2026 | Listing removed | $415,000$128/sqft |
Source: HAR #38728031 Report a problem | ||
| 1/21/2026 | Price change | $415,000-3.5%$128/sqft |
Source: HAR #38728031 Report a problem | ||
| 10/7/2025 | Listed for sale | $430,000$132/sqft |
Source: HAR #38728031 Report a problem | ||
| 10/3/2025 | Listing removed | $430,000$132/sqft |
Source: HAR #84668333 Report a problem | ||
| 7/31/2025 | Price change | $430,000-4.4%$132/sqft |
Source: HAR #84668333 Report a problem | ||
| 5/18/2025 | Listed for sale | $450,000+1.1%$139/sqft |
Source: HAR #84668333 Report a problem | ||
| 3/30/2022 | Listing removed | -- |
Source: HAR #5748790 Report a problem | ||
| 3/4/2022 | Pending sale | $445,000$137/sqft |
Source: HAR #5748790 Report a problem | ||
| 2/28/2022 | Listed for sale | $445,000$137/sqft |
Source: HAR #5748790 Report a problem | ||
| 2/22/2022 | Pending sale | $445,000$137/sqft |
Source: HAR #5748790 Report a problem | ||
| 2/3/2022 | Price change | $445,000-5.3%$137/sqft |
Source: HAR #5748790 Report a problem | ||
| 1/27/2022 | Price change | $470,000-2.1%$145/sqft |
Source: HAR #5748790 Report a problem | ||
| 1/10/2022 | Listed for sale | $480,000$148/sqft |
Source: HAR #5748790 Report a problem | ||
Public tax history
| Year | Property taxes | Tax assessment |
|---|---|---|
| 2025 | -- | $435,381 -4% |
| 2024 | -- | $453,313 -4.9% |
| 2023 | -- | $476,913 +12.3% |
| 2022 | $311 | $424,694 +23.8% |
| 2021 | -- | $343,007 +131.8% |
| 2020 | $1,345 +214.7% | $147,948 +220% |
| 2019 | $427 | $46,230 |
Find assessor info on the county website
Monthly payment
Est. payment
Payment breakdown
Explore the cost of this home by adjusting the details. Changes won't be saved.Climate risks
Neighborhood: Balmoral
Nearby schools
Schools provided by the listing agent
- Elementary: Ridge Creek Elementary School
- Middle: Autumn Ridge Middle
- High: Summer Creek High School
Source: HAR. This data may not be complete. We recommend contacting the local school district to confirm school assignments for this home.

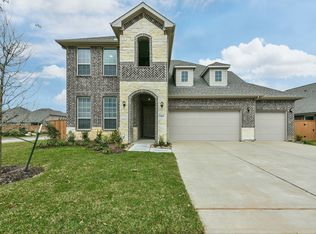
Similar homes
- $394,4904 bd3 ba2.7k sqft15303 Ordie Run Dr, Humble, TX 77346For Sale
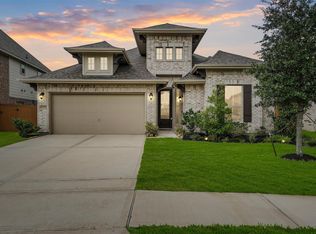 MLS ID #57615825, Paul Hinojosa, Coldwell Banker Realty - Heights. HAR
 - $375,0004 bd2 ba2.4k sqft15818 Weston Ridge Dr, Humble, TX 77346For Sale
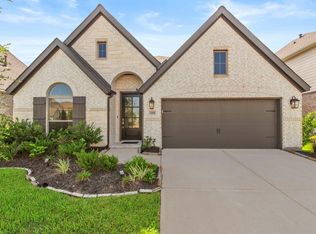 MLS ID #16990143, Yirandy Neris, eXp Realty LLC. HAR
 - $424,9004 bd4 ba2.6k sqft12815 Firbrae Dr, Humble, TX 77346For Sale
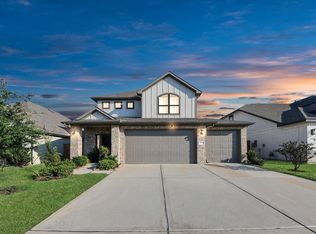 MLS ID #84636861, Anthony Ejofor, Keller Williams Signature. HAR
 - $435,0004 bd3 ba3k sqft15822 Arbeadie Dr, Humble, TX 77346For Sale
 MLS ID #18473886, Valery Smith-Blank, RE/MAX Integrity. HAR
