Beautifully maintained Perry Home located in gated Section 8 of the desirable Balmoral community. The elegant entry features an 11-ft coffered ceiling and opens to a versatile flex room, ideal for an office, game room, or additional living space.
The modern, spacious kitchen flows seamlessly into the breakfast area and family room, creating an open-concept layout perfect for entertaining.
The luxurious primary suite features dual sinks, garden tub, separate glass-enclosed shower, and oversized walk-in closet. Generously sized secondary bedrooms offer ample closet and storage space. Enjoy the covered patio, no back neighbors, and added privacy from a brick rear fence.
Additional features include a two-car garage, water softener, and solar panels. This beautiful Perry Home combines quality craftsmanship, comfort, functionality, and privacy.
Coming soon
$375,000
15818 Weston Ridge Dr, Humble, TX 77346
4beds
2,406sqft
Single Family Residence
Built in 2021
6,599 Square Feet Lot
$391,100 Zestimate®
$156/sqft
$148/mo HOA
What's special
- 10 days
- 304
- 60
Zillow last checked:
Listing updated:
Listed by:
Yirandy Neris TREC #0679878 832-403-9763,
eXp Realty LLC
Source: HAR,MLS#: 16990143
Facts & features
Interior
Bedrooms & bathrooms
- Bedrooms: 4
- Bathrooms: 2
- Full bathrooms: 2
Primary bedroom
- Level: First
- Area: 238
- Dimensions: 14x17
Bedroom
- Level: First
- Area: 120
- Dimensions: 12x10
Bedroom
- Level: First
- Area: 130
- Dimensions: 13x10
Bedroom
- Level: First
- Area: 140
- Dimensions: 14x10
Other
- Level: First
- Area: 154
- Dimensions: 11x14
Breakfast
- Level: First
- Area: 120
- Dimensions: 12x10
Living room
- Level: First
- Area: 288
- Dimensions: 18x16
Heating
- Natural Gas
Cooling
- Attic Fan, Ceiling Fan(s), Electric
Appliances
- Included: ENERGY STAR Qualified Appliances, Disposal, Water Softener, Freestanding Oven, Microwave, Gas Cooktop, Dishwasher
- Laundry: Electric Dryer Hookup, Gas Dryer Hookup, Washer Hookup
Features
- Formal Entry/Foyer, High Ceilings, Prewired for Alarm System, All Bedrooms Down, En-Suite Bath, Primary Bed - 1st Floor
- Flooring: Carpet, Tile
- Doors: Insulated Doors
- Windows: Insulated/Low-E windows, Window Coverings
Interior area
- Total structure area: 2,406
- Total interior livable area: 2,406 sqft
Video & virtual tour
Property
Parking
- Total spaces: 2
- Parking features: Electric Gate, Attached, Garage Door Opener
- Attached garage spaces: 2
Accessibility
- Accessibility features: Accessible Bedroom, Accessible Closets, Accessible Common Area, Accessible Doors, Accessible Electrical and Environmental Controls, Accessible Full Bath, Accessible Hallway(s), Accessible Kitchen, Accessible Kitchen Appliances, Accessible Washer/Dryer
Features
- Stories: 1
- Patio & porch: Covered
- Has spa: Yes
- Spa features: Private
- Fencing: Back Yard,Full
Lot
- Size: 6,599 Square Feet
- Features: Back Yard, Subdivided, 0 Up To 1/4 Acre
Details
- Parcel number: 1400630010061
Construction
Type & style
- Home type: SingleFamily
- Architectural style: Traditional
- Property subtype: Single Family Residence
Materials
- Blown-In Insulation, Brick
- Foundation: Slab
- Roof: Composition,Energy Star/Reflective Roof
Condition
- New construction: No
- Year built: 2021
Details
- Builder name: Perry Homes
Utilities & green energy
- Water: Water District
Green energy
- Green verification: ENERGY STAR Certified Homes, HERS Index Score, National Green Bldg Cert (NAHB)
- Energy efficient items: Thermostat, Lighting, HVAC, HVAC>13 SEER
Community & HOA
Community
- Features: Subdivision Tennis Court
- Security: Prewired for Alarm System
- Subdivision: Balmoral Sec 8
HOA
- Has HOA: Yes
- Amenities included: Basketball Court, Beach Access, Clubhouse, Controlled Access, Dog Park, Fitness Center, Jogging Path
- HOA fee: $1,780 annually
Location
- Region: Humble
Financial & listing details
- Price per square foot: $156/sqft
- Tax assessed value: $405,052
- Annual tax amount: $3,142
- Date on market: 10/1/2026
- Listing terms: Cash,Conventional,FHA,VA Loan
- Exclusions: Refrigerator, Washer And Dryer, Solar Panels
- Ownership: Full Ownership
Estimated market value
$391,100
$372,000 - $411,000
$3,019/mo
Price history
| Date | Event | Price |
|---|---|---|
| 8/9/2025 | Listing removed | $3,650$2/sqft |
Source:  HAR #43554905 Report a problem HAR #43554905 Report a problem | ||
| 7/29/2025 | Listing removed | $424,990$177/sqft |
Source:  HAR #15096356 Report a problem HAR #15096356 Report a problem | ||
| 7/29/2025 | Listed for rent | $3,650+10.6%$2/sqft |
Source: HAR #43554905 Report a problem | ||
| 7/23/2025 | Listed for sale | $424,990+9%$177/sqft |
Source: HAR #15096356 Report a problem | ||
| 6/22/2023 | Listing removed | -- |
Source: HAR #44522070 Report a problem | ||
| 6/18/2023 | Listed for rent | $3,300$1/sqft |
Source: HAR #44522070 Report a problem | ||
| 12/17/2021 | Listing removed | -- |
Source: HAR #28495026 Report a problem | ||
| 11/1/2021 | Pending sale | $389,900$162/sqft |
Source: HAR #28495026 Report a problem | ||
| 10/9/2021 | Price change | $389,900-2.5%$162/sqft |
Source: HAR #28495026 Report a problem | ||
| 8/16/2021 | Price change | $399,900-4.8%$166/sqft |
Source: HAR #28495026 Report a problem | ||
| 8/12/2021 | Price change | $419,900-0.5%$175/sqft |
Source: HAR #28495026 Report a problem | ||
| 8/9/2021 | Price change | $421,900+0.5%$175/sqft |
Source: HAR #28495026 Report a problem | ||
| 7/13/2021 | Price change | $419,900-3.2%$175/sqft |
Source: HAR #28495026 Report a problem | ||
| 6/14/2021 | Price change | $433,900+4.8%$180/sqft |
Source: HAR #28495026 Report a problem | ||
| 6/8/2021 | Listed for sale | $413,900$172/sqft |
Source: HAR #28495026 Report a problem | ||
Public tax history
| Year | Property taxes | Tax assessment |
|---|---|---|
| 2025 | $3,142 -18.9% | $405,052 -5.9% |
| 2024 | $3,875 | $430,467 -4.4% |
| 2023 | -- | $450,259 +9.8% |
| 2022 | -- | $410,203 +751.3% |
| 2021 | -- | $48,188 |
| 2020 | $438 +75.5% | $48,188 +78.5% |
| 2019 | $250 | $27,000 |
Find assessor info on the county website
Monthly payment
Est. payment
Payment breakdown
Explore the cost of this home by adjusting the details. Changes won't be saved.Climate risks
Neighborhood: Balmoral
Nearby schools
Schools provided by the listing agent
- Elementary: Centennial Elementary School (Humble)
- Middle: Lake Houston Middle School (Humble)
- High: Summer Creek High School
Source: HAR. This data may not be complete. We recommend contacting the local school district to confirm school assignments for this home.

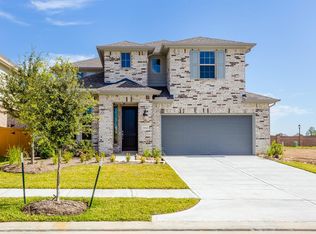
Similar homes
- $394,4904 bd3 ba2.7k sqft15303 Ordie Run Dr, Humble, TX 77346For Sale
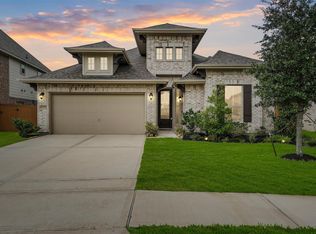 MLS ID #57615825, Paul Hinojosa, Coldwell Banker Realty - Heights. HAR
 - $344,9004 bd2 ba2k sqft11935 Radura Rd, Humble, TX 77346For Sale
 MLS ID #32647747, Hannelise Blease, Coldwell Banker Realty - The Woodlands. HAR
 - $399,9905 bd4 ba3.2k sqft12402 Oakleaf Bend Dr, Humble, TX 77346For Sale
 MLS ID #77537369, Katie Malfer, Orchard Brokerage. HAR
 - $400,0003 bd3 ba2.2k sqft12914 Sierra National Dr, Humble, TX 77346For Sale
 MLS ID #6597295, Sabrena Pack, Keller Williams Signature. HAR
