Welcome home to 11935 Radura Road! This one-story home (2021) features 4 bedrooms, 2 baths, and an inviting open-concept layout perfect for everyday living. The stylish kitchen boasts quartz countertops, stainless steel appliances, and flows seamlessly into the living and dining areas. Relax in the primary suite with a private bath, while three additional bedrooms offer flexibility for family, guests, or a home office. The home also includes a reverse osmosis water system, washer, dryer, and refrigerator, making it truly move-in ready. Step outside to a large backyard—ideal for entertaining or relaxing in your own private retreat. Residents of The Groves enjoy resort-style amenities, including a pool, fitness center, scenic lakes, miles of trails, parks, playgrounds, a lifestyle center, and events. Conveniently located near Beltway 8, I-69, FM 1960, Bush Intercontinental Airport, shopping, and dining. Schedule your private tour today!
For sale
$349,900
11935 Radura Rd, Humble, TX 77346
4beds
2,023sqft
Single Family Residence
Built in 2021
7,187 Square Feet Lot
$345,600 Zestimate®
$173/sqft
$97/mo HOA
What's special
Stainless steel appliancesQuartz countertopsStylish kitchenReverse osmosis water systemInviting open-concept layout
- 60 days
- 236
- 28
Zillow last checked:
Listing updated:
Listed by:
Hannelise Blease TREC #0681945 480-686-2277,
Coldwell Banker Realty - The Woodlands,
Lise Lunden TREC #0725763 954-815-6091,
Coldwell Banker Realty - The Woodlands
Source: HAR,MLS#: 32647747
Facts & features
Interior
Bedrooms & bathrooms
- Bedrooms: 4
- Bathrooms: 2
- Full bathrooms: 2
Primary bedroom
- Level: First
- Area: 238
- Dimensions: 14x17
Bedroom
- Level: First
- Area: 132
- Dimensions: 11X12
Bedroom
- Level: First
- Area: 120
- Dimensions: 10X12
Bedroom
- Level: First
- Area: 132
- Dimensions: 11X12
Dining room
- Level: First
- Area: 240
- Dimensions: 15X16
Kitchen
- Level: First
- Area: 204
- Dimensions: 12X17
Living room
- Level: First
- Area: 240
- Dimensions: 15X16
Heating
- Natural Gas
Cooling
- Ceiling Fan(s), Electric
Appliances
- Included: ENERGY STAR Qualified Appliances, Disposal, Gas Oven, Microwave, Gas Cooktop, Dishwasher
Features
- All Bedrooms Down
- Flooring: Carpet, Tile
Interior area
- Total structure area: 2,023
- Total interior livable area: 2,023 sqft
Property
Parking
- Total spaces: 2
- Parking features: Attached, Garage Door Opener
- Attached garage spaces: 2
Features
- Stories: 1
- Patio & porch: Covered, Patio/Deck
- Exterior features: Sprinkler System
- Has spa: Yes
- Fencing: Back Yard
Lot
- Size: 7,187 Square Feet
- Features: Subdivided, 0 Up To 1/4 Acre
Details
- Parcel number: 1416610010005
Construction
Type & style
- Home type: SingleFamily
- Architectural style: Traditional
- Property subtype: Single Family Residence
Materials
- Brick, Cement Siding
- Foundation: Slab
- Roof: Composition
Condition
- New construction: No
- Year built: 2021
Utilities & green energy
- Water: Water District
Green energy
- Green verification: HERS Index Score
- Energy efficient items: Thermostat, Lighting, HVAC
Community & HOA
Community
- Subdivision: Groves
HOA
- Has HOA: Yes
- HOA fee: $291 quarterly
Location
- Region: Humble
Financial & listing details
- Price per square foot: $173/sqft
- Tax assessed value: $355,278
- Annual tax amount: $10,926
- Date on market: 7/23/2026
- Listing terms: Cash,Conventional,FHA,Investor,VA Loan
- Road surface type: Concrete
Estimated market value
$345,600
$328,000 - $363,000
$2,569/mo
Price history
| Date | Event | Price |
|---|---|---|
| 7/23/2026 | Listed for sale | $349,900-1.4%$173/sqft |
Source:  HAR #32647747 Report a problem HAR #32647747 Report a problem | ||
| 7/15/2026 | Listing removed | $355,000$175/sqft |
Source: HAR #62109330 Report a problem | ||
| 6/15/2026 | Price change | $355,000-2.7%$175/sqft |
Source: HAR #32976513 Report a problem | ||
| 5/11/2026 | Price change | $365,000-2.7%$180/sqft |
Source: HAR #90693280 Report a problem | ||
| 1/28/2026 | Price change | $375,000-6.3%$185/sqft |
Source: HAR #90693280 Report a problem | ||
| 12/26/2025 | Price change | $400,000-2.4%$198/sqft |
Source: HAR #90693280 Report a problem | ||
| 11/7/2025 | Listed for sale | $410,000+9.9%$203/sqft |
Source: HAR #90693280 Report a problem | ||
| 3/22/2024 | Listing removed | -- |
Source: HAR #21282559 Report a problem | ||
| 3/5/2024 | Pending sale | $373,000$184/sqft |
Source: HAR #21282559 Report a problem | ||
| 2/13/2024 | Price change | $373,000-0.4%$184/sqft |
Source: HAR #21282559 Report a problem | ||
| 1/23/2024 | Listing removed | -- |
Source:  HAR #45406160 Report a problem HAR #45406160 Report a problem | ||
| 1/13/2024 | Listed for rent | $2,700$1/sqft |
Source: HAR #45406160 Report a problem | ||
| 1/12/2024 | Listed for sale | $374,500$185/sqft |
Source: HAR #69890656 Report a problem | ||
| 12/11/2023 | Listing removed | -- |
Source: HAR #46739304 Report a problem | ||
| 10/19/2023 | Price change | $374,500-1.2%$185/sqft |
Source: HAR #89505723 Report a problem | ||
| 10/7/2023 | Listed for sale | $378,999-0.3%$187/sqft |
Source: HAR #89505723 Report a problem | ||
| 10/5/2023 | Listing removed | -- |
Source: HAR #26594707 Report a problem | ||
| 9/14/2023 | Price change | $380,000-2.1%$188/sqft |
Source: HAR #26594707 Report a problem | ||
| 8/27/2023 | Price change | $388,000-1.8%$192/sqft |
Source: HAR #26594707 Report a problem | ||
| 7/20/2023 | Listed for sale | $395,000$195/sqft |
Source: HAR #26594707 Report a problem | ||
Public tax history
| Year | Property taxes | Tax assessment |
|---|---|---|
| 2025 | $3,269 +4.1% | $355,278 +1.9% |
| 2024 | $3,140 +27.1% | $348,794 -6.4% |
| 2023 | $2,471 +7.1% | $372,822 +15.4% |
| 2022 | $2,307 | $322,990 +647.7% |
| 2021 | -- | $43,197 |
Find assessor info on the county website
Monthly payment
Est. payment
Payment breakdown
Explore the cost of this home by adjusting the details. Changes won't be saved.Climate risks
Neighborhood: 77346
Nearby schools
Schools provided by the listing agent
- Elementary: Groves Elementary School
- Middle: West Lake Middle School
- High: Summer Creek High School
Source: HAR. This data may not be complete. We recommend contacting the local school district to confirm school assignments for this home.
Similar homes
- $391,9004 bd4 ba2.4k sqft12234 Texas Trumpet Trl, Humble, TX 77346For Sale
 MLS ID #61247236, Sylvia Reyes, SevenTwenty Realty and Investments. HAR
 - $370,0004 bd3 ba2.7k sqft15423 Hopkins Cedar Dr, Humble, TX 77346For Sale
 MLS ID #33667243, Heather Chavana, eXp Realty LLC. HAR
 - $289,0004 bd3 ba2.3k sqft17802 Yellow Birch Trl, Humble, TX 77346For Sale
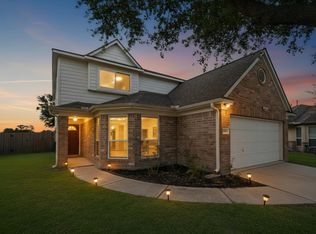 MLS ID #8789045, Ubaldo Casas, Better Homes and Gardens Real Estate Gary Greene - Katy. HAR
 - $480,0004 bd3 ba2.8k sqft12111 Woodnote Ln, Humble, TX 77346For Sale
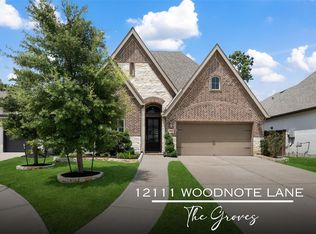 MLS ID #30605525, Tina Whalen, RE/MAX East. HAR
