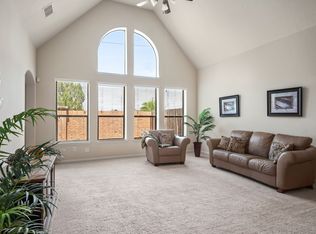
Beautifully maintained 4-bedroom, 3-bath end-unit townhome in the highly sought-after Eagle Springs community. Soaring two-story ceilings and a dramatic wall of windows fill the living spaces with natural light. The island kitchen overlooks the dining and family rooms and features stylish herringbone tile flooring throughout the main living areas. The private first-floor primary suite offers wood flooring, dual vanities, a soaking tub, separate shower, and a spacious walk-in closet. A secondary bedroom and full bath downstairs provide the perfect space for guests or a home office. Upstairs features a game room with iron railing overlooking the living area, plus two additional bedrooms and a full bath. Enjoy added privacy with no back neighbors. Immaculately maintained and truly move-in ready.
For sale
$325,000
17809 Arapaho Hill Ln, Humble, TX 77346
4beds
2,263sqft
:
Get pre-qualified$2,715/mo
Townhouse
Built in 2013
3,354 Square Feet Lot
$319,800 Zestimate®
$144/sqft
$92/mo HOA
What's special
Dramatic wall of windowsSoaring two-story ceilingsSpacious walk-in closetSoaking tubIsland kitchenPrivate first-floor primary suiteDual vanities
- 15 days |
- 220 |
- 35 |
Likely to sell faster than
Zillow last checked:
Listing updated:
Listed by:
Lacy DeSouza TREC #0651626 281-660-8700,
Coldwell Banker Realty - Heights
Source: HAR,MLS#: 93800610
Facts & features
Interior
Bedrooms & bathrooms
- Bedrooms: 4
- Bathrooms: 3
- Full bathrooms: 3
Rooms
- Room types: Family Room, Utility Room
Primary bathroom
- Features: Full Secondary Bathroom Down, Primary Bath: Double Sinks, Primary Bath: Separate Shower, Primary Bath: Soaking Tub
Kitchen
- Features: Kitchen Island, Kitchen open to Family Room, Pantry
Heating
- Natural Gas
Cooling
- Ceiling Fan(s), Electric
Appliances
- Included: Disposal, Refrigerator, Oven, Microwave, Gas Cooktop, Dryer, Washer, Dishwasher, Washer/Dryer
- Laundry: Inside
Features
- High Ceilings, 2 Bedrooms Down, En-Suite Bath, Primary Bed - 1st Floor, Walk-In Closet(s)
- Flooring: Carpet, Tile, Wood
- Windows: Window Coverings
Interior area
- Total structure area: 2,263
- Total interior livable area: 2,263 sqft
Property
Parking
- Total spaces: 2
- Parking features: Attached, Auto Garage Door Opener
- Attached garage spaces: 2
Features
- Levels: Levels 1 and 2
- Stories: 2
- Patio & porch: Patio/Deck
- Exterior features: Exercise Room
Lot
- Size: 3,354 Square Feet
- Features: Back Yard, Cul-De-Sac, Corner Lot
Details
- Parcel number: 1289260040003
Construction
Type & style
- Home type: Townhouse
- Architectural style: Traditional
- Property subtype: Townhouse
Materials
- Brick
- Foundation: Slab
- Roof: Composition
Condition
- New construction: No
- Year built: 2013
Utilities & green energy
- Water: Water District
Green energy
- Energy efficient items: Thermostat
Community & HOA
Community
- Features: Tennis Court(s), Clubhouse
- Subdivision: Eagle Spgs Sec 29
HOA
- Amenities included: Clubhouse, Fitness Center, Park, Picnic Area, Playground, Pond, Pool, Splash Pad, Tennis Court(s)
- HOA fee: $1,100 annually
Location
- Region: Humble
Financial & listing details
- Price per square foot: $144/sqft
- Tax assessed value: $318,279
- Annual tax amount: $8,307
- Date on market: 7/23/2026
- Listing terms: Cash,Conventional,FHA,VA Loan
- Road surface type: Concrete
Estimated market value
$319,800
$304,000 - $336,000
$2,487/mo
Price history
| Date | Event | Price |
|---|---|---|
| 7/23/2026 | Listed for sale | $325,000+35.5%$144/sqft |
Source:  HAR #93800610 Report a problem HAR #93800610 Report a problem | ||
| 4/12/2016 | Listing removed | $239,900$106/sqft |
Source: RE/MAX Associates Northeast #87877539 Report a problem | ||
| 4/5/2016 | Pending sale | $239,900$106/sqft |
Source: RE/MAX Associates Northeast #87877539 Report a problem | ||
| 3/24/2016 | Listed for sale | $239,900$106/sqft |
Source: RE/MAX Associates Northeast #87877539 Report a problem | ||
Public tax history
| Year | Property taxes | Tax assessment |
|---|---|---|
| 2025 | $2,230 +5.5% | $318,279 +3.3% |
| 2024 | $2,113 +16.9% | $308,087 -4% |
| 2023 | $1,808 +8.8% | $320,948 +14% |
| 2022 | $1,662 | $281,558 +18.2% |
| 2021 | -- | $238,260 +2.1% |
| 2020 | $1,607 +0.9% | $233,255 +2.3% |
| 2019 | $1,593 -75.5% | $227,900 +1.5% |
| 2018 | $6,496 | $224,456 |
| 2017 | $6,496 -11.6% | $224,456 -3% |
| 2016 | $7,345 +48.7% | $231,496 |
| 2015 | $4,938 | $231,496 +17.7% |
| 2014 | $4,938 | $196,747 |
Find assessor info on the county website
Monthly payment
Est. payment
Payment breakdown
Explore the cost of this home by adjusting the details. Changes won't be saved.Climate risks
Neighborhood: Eagle Springs
Nearby schools
GreatSchools rating
- 7/10Eagle Springs Elementary SchoolGrades: PK-5Distance: 0.4 mi
- 5/10Timberwood Middle SchoolGrades: 6-8Distance: 0.9 mi
- 5/10Atascocita High SchoolGrades: 9-12Distance: 1.1 mi
Schools provided by the listing agent
- Elementary: Eagle Springs Elementary School
- Middle: Timberwood Middle School
- High: Atascocita High School
Source: HAR. This data may not be complete. We recommend contacting the local school district to confirm school assignments for this home.
- $--4 bd3 ba2.4k sqft17811 Arapaho Hill Ln, Humble, TX 77346Sold
- $294,7004 bd3 ba2.2k sqft17813 Arapaho Hill Ln, Humble, TX 77346Off Market

- $339,0004 bd3 ba2.7k sqft17805 Arapaho Hill Ln, Humble, TX 77346For Sale

- $312,7004 bd3 ba2.5k sqft17803 Arapaho Hill Ln, Humble, TX 77346Off Market
- $379,200-- bd-- ba-- sqftTimber Forest Dr, Humble, TX 77346Off Market
- $227,2003 bd2 ba1.9k sqft17810 Arapaho Hill Ln, Humble, TX 77346Off Market
- $253,8003 bd2 ba1.6k sqft12402 Tyler Springs Ln, Humble, TX 77346Off Market
- $220,8002 bd3 ba1.8k sqft17812 Arapaho Hill Ln, Humble, TX 77346Off Market
A local agent can set up tours, give advice and negotiate with sellers.
A local lender can help you make sure your offer is ready when you are.
Similar homes
- $339,0004 bd3 ba2.7k sqft17805 Arapaho Hill Ln, Humble, TX 77346For SaleMLS ID #76668530, Elsa Torres Perez, JLA Realty. HAR
- $365,0004 bd2 ba2.3k sqft12702 Wolf Creek Ct, Humble, TX 77346For Sale
 MLS ID #74066180, Zane Longino, Central Metro Realty. HAR
 - $299,9004 bd2 ba1.9k sqft17911 Yukon Pass Dr, Humble, TX 77346For Sale
 MLS ID #82380122, Roger Martinuc, JLA Realty. HAR
 - $274,9953 bd3 ba1.9k sqft18550 Jasmine Garden Pl, Humble, TX 77346For Sale
 MLS ID #22939673, Richard Bulger, Lou Morgan, REALTOR. HAR
 - $398,0004 bd3 ba3.2k sqft12415 Jamestown Crossing Ln, Humble, TX 77346For SaleMLS ID #62193399, Amanda Whitespeare, eXp Realty LLC. HAR
- $339,8914 bd3 ba2.9k sqft18506 Quail Brock Dr, Humble, TX 77346For SaleMLS ID #89359066, Sam Mirza, NXTSQFT.COM. HAR
- $385,0004 bd4 ba3.3k sqft12614 Brazos Bend Trl, Humble, TX 77346For SaleMLS ID #85091248, Julio Kiliddjian, Keller Williams Realty Northeast. HAR
- $424,9004 bd3 ba3.2k sqft17311 Lassen Forest Ln, Humble, TX 77346For SaleMLS ID #58506182, Lorna Calder, RE/MAX Universal. HAR
- $349,9003 bd2 ba2k sqft11935 Radura Rd, Humble, TX 77346For SaleMLS ID #32647747, Hannelise Blease, Coldwell Banker Realty - The Woodlands. HAR
- $439,9004 bd4 ba3.3k sqft17603 Boysen Ct, Humble, TX 77346For SaleMLS ID #10293929, Clinton Reynolds, JLA Realty. HAR
- $279,9003 bd2 ba1.6k sqft17107 Bedford Peak Ct, Humble, TX 77346For SaleMLS ID #87528350, Miguel Gutierrez, INNOVA Realty. HAR
- $415,0004 bd4 ba2.9k sqft12823 Waterbury Edge Ln, Humble, TX 77346For SaleMLS ID #56391193, Tara Pingel, United Real Estate. HAR
- $359,9904 bd3 ba2.6k sqft13722 McKinney Creek Ln, Houston, TX 77044For SaleMLS ID #56327761, Kristen Matthies, Full Circle Texas. HAR
- $319,0004 bd3 ba2.6k sqft12918 Redbud Shores Ln, Houston, TX 77044For SaleMLS ID #41095571, Morgan Marley, Keller Williams Realty Northeast. HAR
- $425,0004 bd3 ba2.6k sqft16818 Headwaters Forest Dr, Humble, TX 77346For SaleMLS ID #33544761, Daniela Sumbera, Keller Williams Realty Northeast. HAR
- $480,0004 bd3 ba3k sqft13118 Six Rivers Dr, Humble, TX 77346For SaleMLS ID #23137960, Becky Garcia, Jason Mitchell Real Estate LLC. HAR
- $410,0003 bd2 ba2k sqft15823 Donham Green Ln, Humble, TX 77346For SaleMLS ID #15444132, Deborah Phillips, LPT Realty, LLC. HAR
- $318,0004 bd3 ba2.7k sqft14811 Ashley Creek Ct, Humble, TX 77396For SaleMLS ID #34565191, Michele Quezada, Keller Williams Realty Metropolitan. HAR
- $375,0004 bd4 ba2.4k sqft12234 Texas Trumpet Trl, Humble, TX 77346For SaleMLS ID #38391758, Hector Falcon, FYI Realty - Humble. HAR
- $442,5005 bd4 ba3.1k sqft16506 Boundary Waters Ln, Humble, TX 77346For SaleMLS ID #43687852, Anthony Price, Legacy Homes & Properties, LLC. HAR
