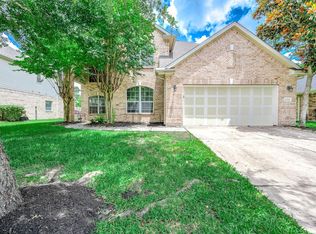
Beautifully maintained home with open concept, engineered wood flooring throughout entire house including stairs. Includes a large Home Office/study, separate Dining, Game Room, 3 car tandem epoxy flooring garage & many upgrades and features your family will love. Come see this Eagle Springs charmer on a quiet cul-de-sac street. NO CARPET. Spacious Living area with vaulted ceilings, gas fireplace & open to kitchen. Corian Counters with plenty of counter and cabinet space, large Pantry, island with cooktop & adjacent breakfast area. Large Primary bedroom downstairs w/ spacious bathroom w/ dual sinks, vanity, separate soaking bath and shower, & big primary closet that boasts some built-ins and natural light. Excellent Layout allows for family gatherings, the professional chef & work at home office. Covered back patio with extended pavers to enjoy the serene backyard setting. 3 full baths with half bath downstairs. Gameroom has large Texas attic. Home includes radiant attic barrier.
For sale
Price cut: $10K (8/24)
$375,000
12614 Brazos Bend Trl, Humble, TX 77346
4beds
3,324sqft
Single Family Residence
Built in 2003
8,755 Square Feet Lot
$373,300 Zestimate®
$113/sqft
$92/mo HOA
What's special
Gas fireplaceSerene backyard settingSeparate diningOpen to kitchenQuiet cul-de-sac streetGame roomOpen concept
- 81 days
- 439
- 60
Likely to sell faster than
Zillow last checked:
Listing updated:
Listed by:
Julio Kiliddjian TREC #0619592 713-922-6211,
Keller Williams Realty Northeast,
Tonya Kiliddjian TREC #0559768 281-813-1743,
Keller Williams Realty Northeast
Source: HAR,MLS#: 85091248
Facts & features
Interior
Bedrooms & bathrooms
- Bedrooms: 4
- Bathrooms: 4
- Full bathrooms: 3
- 1/2 bathrooms: 1
Rooms
- Room types: Family Room, Utility Room
Primary bedroom
- Level: First
- Area: 234
- Dimensions: 18 x 13
Bedroom
- Level: Second
- Area: 154
- Dimensions: 14 x 11
Bedroom
- Level: Second
- Area: 156
- Dimensions: 13 x 12
Bedroom
- Level: Second
- Area: 121
- Dimensions: 11 x 11
Other
- Level: First
- Area: 165
- Dimensions: 15 x 11
Breakfast
- Level: First
- Area: 88
- Dimensions: 11 x 8
Dining room
- Level: First
- Area: 130
- Dimensions: 13 x 10
Family room
- Level: First
- Area: 270
- Dimensions: 18 x 15
Game room
- Level: Second
- Area: 228
- Dimensions: 19 x 12
Heating
- Electric
Cooling
- Ceiling Fan(s), Electric
Appliances
- Included: Disposal, Electric Oven, Oven, Microwave, Electric Cooktop, Dishwasher
- Laundry: Electric Dryer Hookup, Washer Hookup
Features
- High Ceilings, Vaulted Ceiling, Primary Bed - 1st Floor, Walk-In Closet(s)
- Flooring: Engineered Hardwood, Tile
- Windows: Window Coverings
- Number of fireplaces: 1
- Fireplace features: Gas Log
Interior area
- Total structure area: 3,324
- Total interior livable area: 3,324 sqft
Video & virtual tour
Property
Parking
- Total spaces: 3
- Parking features: Attached, Tandem, Garage Door Opener
- Attached garage spaces: 3
Features
- Stories: 2
- Patio & porch: Covered
- Has spa: Yes
- Fencing: Back Yard
Lot
- Size: 8,755 Square Feet
- Features: Back Yard, Subdivided, 0 Up To 1/4 Acre
Details
- Parcel number: 1214590040016
Construction
Type & style
- Home type: SingleFamily
- Architectural style: Traditional
- Property subtype: Single Family Residence
Materials
- Blown-In Insulation, Brick, Cement Siding
- Foundation: Slab
- Roof: Composition
Condition
- New construction: No
- Year built: 2003
Utilities & green energy
- Water: Water District
Green energy
- Energy efficient items: Attic Vents, Thermostat
Community & HOA
Community
- Subdivision: Eagle Springs
HOA
- Has HOA: Yes
- Amenities included: Basketball Court, Clubhouse, Fitness Center, Park, Party Room, Picnic Area, Playground, Pool, Tennis Court(s), Trail(s)
- HOA fee: $1,100 annually
Location
- Region: Humble
Financial & listing details
- Price per square foot: $113/sqft
- Tax assessed value: $415,478
- Annual tax amount: $11,135
- Date on market: 6/18/2026
- Listing terms: Cash,Conventional,FHA,Investor
- Ownership: Full Ownership
- Road surface type: Concrete
Estimated market value
$373,300
$355,000 - $392,000
$3,234/mo
Price history
| Date | Event | Price |
|---|---|---|
| 8/24/2026 | Price change | $375,000-2.6%$113/sqft |
Source:  HAR #85091248 Report a problem HAR #85091248 Report a problem | ||
| 7/10/2026 | Price change | $385,000-2.5%$116/sqft |
Source: HAR #85091248 Report a problem | ||
| 6/18/2026 | Listed for sale | $395,000+38.6%$119/sqft |
Source: HAR #85091248 Report a problem | ||
| 12/14/2018 | Sold | -- |
Source: Public Record Report a problem | ||
| 11/5/2018 | Pending sale | $284,900$86/sqft |
Source: Abby Realty #17133051 Report a problem | ||
| 10/26/2018 | Price change | $284,900-1.7%$86/sqft |
Source: Abby Realty #17133051 Report a problem | ||
| 10/13/2018 | Price change | $289,900-1.6%$87/sqft |
Source: Abby Realty #17133051 Report a problem | ||
| 9/21/2018 | Price change | $294,500-1.7%$89/sqft |
Source: Abby Realty #17133051 Report a problem | ||
| 8/4/2018 | Price change | $299,500-1.8%$90/sqft |
Source: Abby Realty #17133051 Report a problem | ||
| 7/9/2018 | Listed for sale | $305,000$92/sqft |
Source: Abby Realty #17133051 Report a problem | ||
Public tax history
| Year | Property taxes | Tax assessment |
|---|---|---|
| 2025 | $769 -73.9% | $415,478 -3.3% |
| 2024 | $2,946 +19.5% | $429,463 -3.4% |
| 2023 | $2,465 +8.7% | $444,689 +10.8% |
| 2022 | $2,268 | $401,429 +23.6% |
| 2021 | -- | $324,877 +7.1% |
| 2020 | $2,092 +3.4% | $303,410 +4.9% |
| 2019 | $2,022 -77% | $289,162 -2.6% |
| 2018 | $8,803 | $296,803 |
| 2017 | $8,803 +6.8% | $296,803 +6.2% |
| 2016 | $8,242 +5.6% | $279,562 +4.8% |
| 2015 | $7,803 | $266,802 |
| 2014 | $7,803 | $266,802 +14.2% |
| 2013 | -- | $233,645 +6.4% |
| 2012 | -- | $219,643 |
| 2011 | -- | $219,643 -6.6% |
| 2010 | -- | $235,214 |
| 2009 | -- | $235,214 +2.3% |
| 2007 | -- | $230,000 |
| 2006 | -- | $230,000 +6.8% |
| 2005 | -- | $215,266 -13.5% |
| 2004 | -- | $248,800 |
Find assessor info on the county website
Monthly payment
Est. payment
Payment breakdown
Explore the cost of this home by adjusting the details. Changes won't be saved.Climate risks
Neighborhood: Eagle Springs
Nearby schools
Schools provided by the listing agent
- Elementary: Eagle Springs Elementary School
- Middle: Timberwood Middle School
- High: Atascocita High School
Source: HAR. This data may not be complete. We recommend contacting the local school district to confirm school assignments for this home.


Similar homes
- $375,0004 bd3 ba2.5k sqft18307 Wild Lilac Trl, Humble, TX 77346For Sale
 MLS ID #18387861, Julio Kiliddjian, Keller Williams Realty Northeast. HAR
 - $355,0004 bd3 ba2.8k sqft19811 Clear Glen Dr, Humble, TX 77346For Sale
 MLS ID #80169326, Ashley Collier, Red Door Realty & Associates. HAR
 - $367,9004 bd3 ba2.7k sqft17511 Buck Island Ct, Humble, TX 77346For Sale
 MLS ID #94964768, Thomas Saunders, RE/MAX Universal. HAR
 - $385,0004 bd3 ba3.2k sqft12415 Jamestown Crossing Ln, Humble, TX 77346For Sale
 MLS ID #62193399, Amanda Whitespeare, eXp Realty LLC. HAR
