Welcome to 18034 Crescent Royale Way! This stunning 4-bedroom, 3.5-bathroom home offers 3,942 sq ft of living space on a spacious 1/4-acre lot combining comfort, style, and functionality. The first-floor Texas-sized primary suite features a private sitting area and fireplace, while the kitchen offers a large granite island and a convenient butler’s pantry, great for entertaining. Enjoy outdoor living on the covered back patio and a spacious 3-car tandem garage. Recent updates include a NEW ROOF, NEW FENCE, and NEW EPOXY GARAGE FLOORS. The Eagle Springs community offers fantastic amenities including a pool, clubhouse, playgrounds, parks, trails, and top-rated Humble ISD schools! A 55+ quiet apartment community sits behind the tree-lined fence of the spacious backyard, providing added privacy and a quiet, peaceful setting. Close proximity to Beltway 8, I-69 & IAH for easy commute. NOT located in a flood zone!
For sale
Price cut: $15.1K (9/11)
$499,900
18034 Crescent Royale Way, Humble, TX 77346
4beds
3,942sqft
Single Family Residence
Built in 2005
0.25 Acres Lot
$493,600 Zestimate®
$127/sqft
$92/mo HOA
What's special
New fencePrivate sitting areaLarge granite islandCovered back patioNew epoxy garage floorsFirst-floor texas-sized primary suiteNew roof
- 78 days
- 241
- 27
Zillow last checked:
Listing updated:
Listed by:
Katelynn Yost TREC #0822119 540-479-5773,
LPT Realty, LLC
Source: HAR,MLS#: 11575806
Facts & features
Interior
Bedrooms & bathrooms
- Bedrooms: 4
- Bathrooms: 4
- Full bathrooms: 3
- 1/2 bathrooms: 1
Primary bedroom
- Level: First
- Area: 461.13
- Dimensions: 15'6 x 29'9
Primary bedroom
- Level: First
- Area: 240
- Dimensions: 16 x 15
Bedroom
- Level: Second
- Area: 164.35
- Dimensions: 12'3 x 13'5
Bedroom
- Level: Second
- Area: 176.17
- Dimensions: 12'7 x 14'0
Bedroom
- Level: Second
- Area: 185.39
- Dimensions: 15'8 x 11'10
Bedroom
- Level: Second
- Area: 182
- Dimensions: 14 x 13
Bedroom
- Level: Second
- Area: 195
- Dimensions: 15 x 13
Bedroom
- Level: Second
- Area: 168
- Dimensions: 14 x 12
Other
- Level: First
- Area: 168
- Dimensions: 14 x 12
Other
- Level: First
- Area: 275.4
- Dimensions: 13'2 x 20'11
Other
- Level: Second
- Area: 24.15
- Dimensions: 6'2 x 3'11
Other
- Level: First
- Area: 31.13
- Dimensions: 6'11 x 4'6
Other
- Level: First
- Area: 31.13
- Dimensions: 6'11 x 4'6
Other
- Level: Second
- Area: 22.61
- Dimensions: 6'2 x 3'8
Other
- Level: Second
- Area: 49.85
- Dimensions: 6'2 x 8'1
Other
- Level: Second
- Area: 79.33
- Dimensions: 9'11 x 8'0
Breakfast
- Level: First
- Area: 140
- Dimensions: 14 x 10
Breakfast
- Level: First
- Area: 159.79
- Dimensions: 16'3 x 9'10
Den
- Level: First
- Area: 340
- Dimensions: 20 x 17
Dining room
- Level: First
- Area: 195
- Dimensions: 15 x 13
Dining room
- Level: First
- Area: 165.47
- Dimensions: 12'4 x 13'5
Other
- Level: First
- Area: 108
- Dimensions: 12 x 9
Other
- Level: First
- Area: 134.51
- Dimensions: 10'10 x 12'5
Game room
- Level: Second
- Area: 536.69
- Dimensions: 23'3 x 23'1
Kitchen
- Level: First
- Area: 242.08
- Dimensions: 13'10 x 17'6
Kitchen
- Level: First
- Area: 221
- Dimensions: 17 x 13
Living room
- Level: First
- Area: 168
- Dimensions: 14 x 12
Living room
- Level: First
- Area: 393.19
- Dimensions: 20'3 x 19'5
Primary bath
- Level: First
- Area: 306.13
- Dimensions: 15'6 x 19'9
Primary bath
- Level: First
Utility room
- Level: First
- Area: 80.99
- Dimensions: 8'2 x 9'11
Heating
- Natural Gas, Zoned
Cooling
- Ceiling Fan(s), Electric, Zoned
Appliances
- Included: Disposal, Electric Oven, Microwave, Gas Range, Dishwasher
- Laundry: Electric Dryer Hookup, Washer Hookup
Features
- Crown Molding, Formal Entry/Foyer, High Ceilings, 3 Bedrooms Up, En-Suite Bath, Primary Bed - 1st Floor, Sitting Area, Walk-In Closet(s)
- Flooring: Carpet, Vinyl
- Doors: Insulated Doors
- Windows: Insulated/Low-E windows, Solar Screens, Storm Window(s), Window Coverings
- Number of fireplaces: 2
- Fireplace features: Gas Log
Interior area
- Total structure area: 3,942
- Total interior livable area: 3,942 sqft
Property
Parking
- Total spaces: 3
- Parking features: Attached, Tandem
- Attached garage spaces: 3
Features
- Stories: 2
- Patio & porch: Covered, Patio/Deck, Porch
- Exterior features: Side Yard, Sprinkler System
- Has spa: Yes
- Fencing: Back Yard,Full
Lot
- Size: 0.25 Acres
- Features: Subdivided, 1/4 Up to 1/2 Acre
Details
- Parcel number: 1243300020004
Construction
Type & style
- Home type: SingleFamily
- Architectural style: Traditional
- Property subtype: Single Family Residence
Materials
- Brick
- Foundation: Slab
- Roof: Composition,Energy Star/Reflective Roof
Condition
- New construction: No
- Year built: 2005
Utilities & green energy
- Sewer: Public Sewer
- Water: Public, Water District
Green energy
- Energy efficient items: Attic Vents, Thermostat, Lighting, HVAC, HVAC>13 SEER, Exposure/Shade
Community & HOA
Community
- Features: Subdivision Tennis Court
- Subdivision: Eagle Spgs Sec 09
HOA
- Has HOA: Yes
- Amenities included: Clubhouse, Park, Playground, Pool
- HOA fee: $1,100 annually
Location
- Region: Humble
Financial & listing details
- Price per square foot: $127/sqft
- Tax assessed value: $490,203
- Annual tax amount: $13,138
- Date on market: 8/6/2026
- Listing terms: Cash,Conventional,FHA,VA Loan
Estimated market value
$493,600
$469,000 - $518,000
$3,585/mo
Price history
| Date | Event | Price |
|---|---|---|
| 9/11/2026 | Price change | $499,900-2.9%$127/sqft |
Source:  HAR #11575806 Report a problem HAR #11575806 Report a problem | ||
| 8/27/2026 | Price change | $515,000-2.8%$131/sqft |
Source: HAR #11575806 Report a problem | ||
| 8/6/2026 | Listed for sale | $530,000+32.8%$134/sqft |
Source: HAR #11575806 Report a problem | ||
| 9/30/2020 | Sold | -- |
Source: Agent Provided Report a problem | ||
| 9/8/2020 | Pending sale | $399,000$101/sqft |
Source: Realty Associates #2002747 Report a problem | ||
| 8/11/2020 | Price change | $399,000-0.2%$101/sqft |
Source: Realty Associates #2002747 Report a problem | ||
| 6/29/2020 | Price change | $399,900-3.6%$101/sqft |
Source: Realty Associates #2002747 Report a problem | ||
| 4/4/2020 | Price change | $415,000-4.6%$105/sqft |
Source: Realty Associates #2002747 Report a problem | ||
| 2/16/2020 | Listed for sale | $435,000+35.9%$110/sqft |
Source: Realty Associates #2002747 Report a problem | ||
| 9/1/2018 | Listing removed | $3,095$1/sqft |
Source: Realty Associates #27267897 Report a problem | ||
| 6/22/2018 | Price change | $3,095-3.1%$1/sqft |
Source: Realty Associates #27267897 Report a problem | ||
| 5/23/2018 | Price change | $3,195-4.6%$1/sqft |
Source: Realty Associates #27267897 Report a problem | ||
| 5/1/2018 | Listed for rent | $3,350+3.9%$1/sqft |
Source: Realty Associates #27267897 Report a problem | ||
| 2/1/2017 | Listing removed | $3,225+4%$1/sqft |
Source: Realty Associates #31192080 Report a problem | ||
| 7/7/2015 | Listing removed | $3,100$1/sqft |
Source: Realty Associates #96563342 Report a problem | ||
| 6/28/2015 | Price change | $3,100+1.6%$1/sqft |
Source: Realty Associates #96563342 Report a problem | ||
| 6/9/2015 | Price change | $3,050-1.6%$1/sqft |
Source: Realty Associates #96563342 Report a problem | ||
| 6/7/2015 | Listed for rent | $3,100$1/sqft |
Source: Realty Associates #96563342 Report a problem | ||
| 5/2/2011 | Pending sale | $320,000$81/sqft |
Source: Prudential Gary Greene, Realtors #48259155 Report a problem | ||
| 4/21/2011 | Price change | $320,000+0.6%$81/sqft |
Source: Prudential Gary Greene, Realtors #48259155 Report a problem | ||
| 3/31/2011 | Price change | $318,000-0.6%$81/sqft |
Source: Prudential Gary Greene, Realtors #48259155 Report a problem | ||
| 12/11/2010 | Price change | $320,000-1.5%$81/sqft |
Source: Prudential Gary Greene, Realtors #48259155 Report a problem | ||
| 11/22/2010 | Listed for sale | $325,000$82/sqft |
Source: Prudential Real Estate #48259155 Report a problem | ||
Public tax history
| Year | Property taxes | Tax assessment |
|---|---|---|
| 2025 | $4,093 -1% | $490,203 -3.2% |
| 2024 | $4,133 +5.5% | $506,364 -4% |
| 2023 | $3,916 +10.9% | $527,284 +11% |
| 2022 | $3,531 | $474,994 +24.2% |
| 2021 | -- | $382,372 +10.8% |
| 2020 | $2,379 -4.6% | $345,000 -3.2% |
| 2019 | $2,494 -79.7% | $356,430 -3.9% |
| 2018 | $12,291 | $371,000 -2.7% |
| 2017 | $12,291 +5.8% | $381,343 +5.4% |
| 2016 | $11,622 +1.9% | $361,705 |
| 2015 | $11,403 | $361,705 +3.2% |
| 2014 | $11,403 | $350,419 +16.8% |
| 2013 | -- | $300,000 |
| 2012 | -- | $300,000 |
| 2011 | -- | $300,000 |
| 2010 | -- | $300,000 -17.6% |
| 2009 | -- | $364,000 +0.3% |
| 2007 | -- | $362,890 +12.5% |
| 2006 | -- | $322,500 |
Find assessor info on the county website
Monthly payment
Est. payment
Payment breakdown
Explore the cost of this home by adjusting the details. Changes won't be saved.Climate risks
Neighborhood: Eagle Springs
Nearby schools
Schools provided by the listing agent
- Elementary: Eagle Springs Elementary School
- Middle: Timberwood Middle School
- High: Atascocita High School
Source: HAR. This data may not be complete. We recommend contacting the local school district to confirm school assignments for this home.
- $596,3006 bd4 ba4.6k sqft18038 Crescent Royale Way, Humble, TX 77346Off Market

- $550,5004 bd4 ba4k sqft18030 Crescent Royale Way, Humble, TX 77346Off Market

- $507,1005 bd4 ba4.1k sqft18026 Crescent Royale Way, Humble, TX 77346Off Market

- $475,6004 bd4 ba3.4k sqft18042 Crescent Royale Way, Humble, TX 77346Off Market
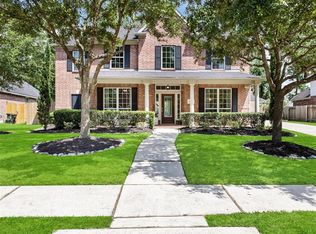
Similar homes
- $499,0005 bd4 ba4.2k sqft18330 Enchanted Rock Trl, Humble, TX 77346For Sale
 MLS ID #39051376, Robyn Taylor, Orchard Brokerage. HAR
 - $410,0003 bd3 ba3.1k sqft12427 Cedar Breaks Ct, Humble, TX 77346For Sale
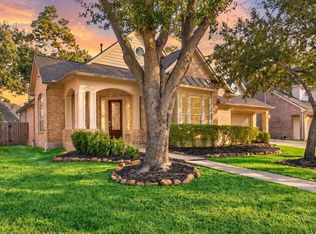 MLS ID #75634548, Drue DaSilva, Keller Williams Memorial. HAR
 - $569,0004 bd5 ba4.2k sqft17215 Sages Ravine Dr, Humble, TX 77346For Sale
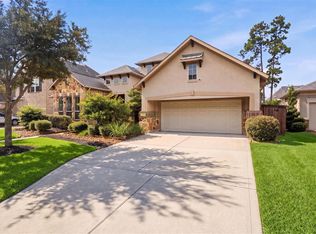 MLS ID #98846650, Dayna Simon, Better Homes and Gardens Real Estate Gary Greene - Lake Houston. HAR
 - $549,9004 bd4 ba3.1k sqft17731 Rough River Ct, Humble, TX 77346For Sale
 MLS ID #8069503, Ahidee Romero, Vive Realty LLC. HAR
