Designed for convenient first-floor living, this spacious Trendmaker home offers four bedrooms—all downstairs—including two ensuite bedrooms, plus a large game room and powder bath upstairs. A barrel-vaulted entry, transom windows, 14-foot ceiling, 8-foot door, and engineered hardwood flooring create an impressive arrival. The island kitchen features granite countertops, a 36-inch five-burner gas cooktop, GE double ovens, breakfast-bar seating, and under-sink water filtration. The family room is anchored by a gas-log fireplace and wired for surround sound. Additional highlights include a private study, a concealed bonus room behind a bookshelf, a laundry room with mud center and folding station, walk-in closets in every bedroom, a three-car tandem garage with epoxy flooring, and a covered patio with tile flooring, a ceiling fan, and retractable shades. Both HVAC systems were replaced in November 2023.
For sale
$575,000
17215 Sages Ravine Dr, Humble, TX 77346
4beds
4,215sqft
Single Family Residence
Built in 2015
9,099 Square Feet Lot
$564,900 Zestimate®
$136/sqft
$97/mo HOA
What's special
Engineered hardwood flooringBarrel-vaulted entryTwo ensuite bedroomsGranite countertopsTransom windowsUnder-sink water filtrationPrivate study
- 76 days
- 88
- 5
Zillow last checked:
Listing updated:
Listed by:
Dayna Simon TREC #0483940 281-639-5878,
Better Homes and Gardens Real Estate Gary Greene - Lake Houston
Source: HAR,MLS#: 46136600
Facts & features
Interior
Bedrooms & bathrooms
- Bedrooms: 4
- Bathrooms: 5
- Full bathrooms: 3
- 1/2 bathrooms: 2
Rooms
- Room types: Family Room, Utility Room
Primary bedroom
- Level: First
- Area: 288
- Dimensions: 18 x 16
Bedroom
- Level: First
- Area: 154
- Dimensions: 14 x 11
Bedroom
- Level: First
- Area: 144
- Dimensions: 12 x 12
Bedroom
- Level: First
- Area: 180
- Dimensions: 15 x 12
Other
- Level: First
- Area: 143
- Dimensions: 13 x 11
Dining room
- Level: First
- Area: 255
- Dimensions: 17 x 15
Game room
- Level: Second
- Area: 378
- Dimensions: 21 x 18
Living room
- Level: First
- Area: 380
- Dimensions: 20 x 19
Heating
- Natural Gas
Cooling
- Ceiling Fan(s), Electric
Appliances
- Included: Disposal, Refrigerator, Double Oven, Microwave, Gas Cooktop, Dishwasher
- Laundry: Electric Dryer Hookup, Washer Hookup
Features
- Crown Molding, Formal Entry/Foyer, High Ceilings, Wired for Sound, All Bedrooms Down
- Flooring: Carpet, Tile, Wood
- Windows: Insulated/Low-E windows
- Number of fireplaces: 1
- Fireplace features: Gas Log
Interior area
- Total structure area: 4,215
- Total interior livable area: 4,215 sqft
Video & virtual tour
Property
Parking
- Total spaces: 3
- Parking features: Attached, Tandem, Garage Door Opener
- Attached garage spaces: 3
Features
- Stories: 2
- Patio & porch: Covered
- Exterior features: Sprinkler System
- Has spa: Yes
- Fencing: Back Yard
Lot
- Size: 9,099 Square Feet
- Features: Subdivided, 0 Up To 1/4 Acre
Details
- Parcel number: 1354000050011
Construction
Type & style
- Home type: SingleFamily
- Architectural style: Traditional
- Property subtype: Single Family Residence
Materials
- Brick, Stone, Stucco
- Foundation: Slab
- Roof: Composition
Condition
- New construction: No
- Year built: 2015
Details
- Builder name: Trendmaker Homes
Utilities & green energy
- Sewer: Public Sewer
- Water: Public, Water District
Green energy
- Energy efficient items: HVAC
Community & HOA
Community
- Subdivision: Groves
HOA
- Has HOA: Yes
- Amenities included: Clubhouse, Fitness Center, Jogging Path, Park, Party Room, Picnic Area, Playground, Pond, Pool, Splash Pad, Sport Court, Stocked Pond, Trail(s)
- HOA fee: $291 quarterly
Location
- Region: Humble
Financial & listing details
- Price per square foot: $136/sqft
- Tax assessed value: $628,106
- Annual tax amount: $18,781
- Date on market: 7/25/2026
- Listing terms: Cash,Conventional,FHA,VA Loan
- Exclusions: Washer, Dryer, Refrigerator In Garage, Tv On Patio-Tv Mount & Mini Fridge On Patio Stays
- Road surface type: Concrete, Curbs, Gutters
Estimated market value
$564,900
$537,000 - $593,000
$4,178/mo
Price history
| Date | Event | Price |
|---|---|---|
| 7/25/2026 | Listed for sale | $575,000$136/sqft |
Source:  HAR #46136600 Report a problem HAR #46136600 Report a problem | ||
| 7/1/2026 | Listing removed | $575,000$136/sqft |
Source: HAR #24165909 Report a problem | ||
| 5/14/2026 | Price change | $575,000-3.4%$136/sqft |
Source: HAR #24165909 Report a problem | ||
| 2/14/2026 | Listed for sale | $595,000$141/sqft |
Source: HAR #24165909 Report a problem | ||
Public tax history
| Year | Property taxes | Tax assessment |
|---|---|---|
| 2025 | $4,401 +2.6% | $628,106 +0.5% |
| 2024 | $4,288 +17.7% | $625,067 +3.3% |
| 2023 | $3,644 +8.6% | $604,987 +11.2% |
| 2022 | $3,355 | $543,818 +13.2% |
| 2021 | -- | $480,238 +8.8% |
| 2020 | $3,045 +0.1% | $441,386 +1.6% |
| 2019 | $3,042 -79.9% | $434,567 +1.5% |
| 2018 | $15,134 | $428,006 |
| 2017 | $15,134 +6% | $428,006 +11.9% |
| 2016 | $14,274 | $382,369 +341% |
| 2015 | -- | $86,700 |
Find assessor info on the county website
Monthly payment
Est. payment
Payment breakdown
Explore the cost of this home by adjusting the details. Changes won't be saved.Climate risks
Neighborhood: Groves
Nearby schools
Schools provided by the listing agent
- Elementary: Groves Elementary School
- Middle: West Lake Middle School
- High: Atascocita High School
Source: HAR. This data may not be complete. We recommend contacting the local school district to confirm school assignments for this home.

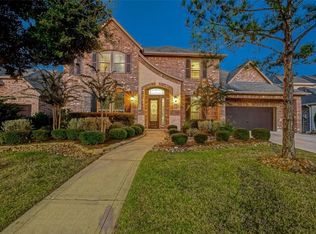

Similar homes
- $569,9005 bd4 ba4.3k sqft12919 Wickerhill Falls Ct, Humble, TX 77346For Sale
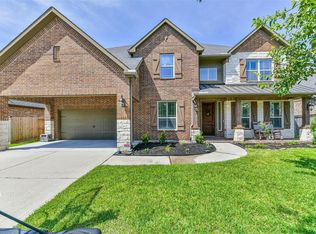 MLS ID #65468626, Tracy Montgomery, Keller Williams Realty Northeast. HAR
 - $520,0005 bd4 ba3.4k sqft16626 Whiteoak Canyon Dr, Humble, TX 77346For Sale
 MLS ID #55255812, Jimmy Franklin, eXp Realty LLC. HAR
 - $424,9004 bd3 ba3.2k sqft17311 Lassen Forest Ln, Humble, TX 77346For Sale
 MLS ID #91211263, Lorna Calder, RE/MAX Universal. HAR
 - $499,9004 bd4 ba3.9k sqft18034 Crescent Royale Way, Humble, TX 77346For Sale
 MLS ID #11575806, Katelynn Yost, LPT Realty, LLC. HAR
