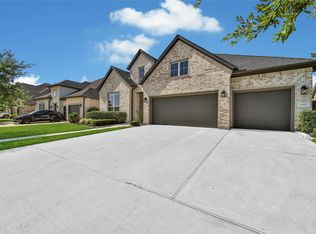
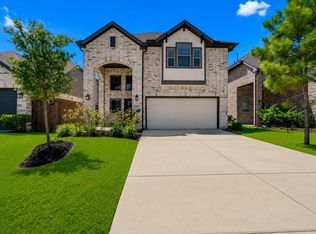
Welcome Home! Beautiful home in The Groves masterplan community. Spacious 2-story home featuring 4 bedrooms, with 2 bedrooms upstairs and 2 downstairs. The large kitchen offers quartz countertops, 20+ cabinets, pendant lighting, under-cabinet lighting, and upgraded cabinet hardware. Beautiful flooring and stylish finishes add to the home's appeal. Enjoy the oversized outdoor living area and spacious backyard with mature trees and no rear neighbors, offering privacy and potential for a pool and outdoor kitchen. The upgraded back patio is ideal for entertaining and outdoor gatherings. Backup generator hookup ready for added convenience during power outages. A great combination of space, style, and outdoor potential!
For sale
$449,950
16895 Ramsay Cascades Dr, Humble, TX 77346
4beds
2,650sqft
Single Family Residence
Built in 2019
8,629 Square Feet Lot
$443,000 Zestimate®
$170/sqft
$124/mo HOA
What's special
Stylish finishesBeautiful flooringQuartz countertopsPendant lightingLarge kitchenUnder-cabinet lightingUpgraded cabinet hardware
- 2 days
- 151
- 11
Likely to sell faster than
Zillow last checked:
Listing updated:
Listed by:
Jackeline Mateos TREC #0690011 832-352-3113,
Jane Byrd Properties International LLC
Source: HAR,MLS#: 30058806
Facts & features
Interior
Bedrooms & bathrooms
- Bedrooms: 4
- Bathrooms: 3
- Full bathrooms: 3
Primary bedroom
- Level: First
- Area: 240
- Dimensions: 15 x 16
Bedroom
- Level: First
- Area: 120
- Dimensions: 10 x 12
Bedroom
- Level: Second
- Area: 140
- Dimensions: 14 x 10
Bedroom
- Level: Second
- Area: 132
- Dimensions: 12 x 11
Other
- Level: First
- Area: 120
- Dimensions: 12 x 10
Dining room
- Level: First
- Area: 112
- Dimensions: 8 x 14
Game room
- Level: Second
- Area: 210
- Dimensions: 15 x 14
Heating
- Natural Gas
Cooling
- Ceiling Fan(s), Electric
Appliances
- Included: Disposal, Gas Oven, Microwave, Gas Range, Dishwasher
- Laundry: Gas Dryer Hookup, Washer Hookup
Features
- Formal Entry/Foyer, High Ceilings, Prewired for Alarm System, 2 Bedrooms Down, Primary Bed - 1st Floor, Walk-In Closet(s)
- Flooring: Carpet, Vinyl
- Windows: Insulated/Low-E windows
Interior area
- Total structure area: 2,650
- Total interior livable area: 2,650 sqft
Property
Parking
- Total spaces: 2
- Parking features: Attached
- Attached garage spaces: 2
Features
- Stories: 2
- Patio & porch: Covered, Porch
- Exterior features: Sprinkler System
- Fencing: Back Yard
Lot
- Size: 8,629 Square Feet
- Features: Back Yard, Subdivided, 0 Up To 1/4 Acre
Details
- Parcel number: 1400600010016
Construction
Type & style
- Home type: SingleFamily
- Architectural style: Contemporary,Traditional
- Property subtype: Single Family Residence
Materials
- Brick, Stone, Stucco
- Foundation: Slab
- Roof: Composition
Condition
- New construction: No
- Year built: 2019
Details
- Builder name: Chesmar Homes
Utilities & green energy
- Water: Public, Water District
Green energy
- Energy efficient items: Attic Vents, HVAC
Community & HOA
Community
- Security: Prewired for Alarm System
- Subdivision: Groves Sec 21
HOA
- Has HOA: Yes
- Amenities included: Clubhouse, Fitness Center, Jogging Path, Picnic Area, Playground, Pond, Pool, Splash Pad, Trail(s)
- HOA fee: $1,482 annually
Location
- Region: Humble
Financial & listing details
- Price per square foot: $170/sqft
- Tax assessed value: $435,538
- Annual tax amount: $12,236
- Date on market: 10/17/2026
- Listing terms: Cash,Conventional,FHA,VA Loan
- Road surface type: Concrete, Curbs
Estimated market value
$443,000
$421,000 - $465,000
$2,917/mo
Price history
| Date | Event | Price |
|---|---|---|
| 10/17/2026 | Listed for rent | $3,100+14.8%$1/sqft |
Source:  HAR #20102211 Report a problem | ||
| 11/16/2023 | Listing removed | -- |
Source: HAR #37251364 Report a problem | ||
| 11/8/2023 | Listed for rent | $2,700$1/sqft |
Source: HAR #37251364 Report a problem | ||
| 10/4/2019 | Sold | -- |
Source: Agent Provided Report a problem | ||
Public tax history
| Year | Property taxes | Tax assessment |
|---|---|---|
| 2025 | $4,007 +1.6% | $435,538 -2% |
| 2024 | $3,943 +52.3% | $444,375 -5.5% |
| 2023 | $2,589 +7.6% | $470,463 +16.2% |
| 2022 | $2,407 | $404,742 +34.3% |
| 2021 | -- | $301,460 -6.9% |
| 2020 | $2,548 +432.1% | $323,913 +388.3% |
| 2019 | $479 | $66,339 |
Find assessor info on the county website
Monthly payment
Est. payment
Payment breakdown
Explore the cost of this home by adjusting the details. Changes won't be saved.Climate risks
Neighborhood: Groves
Nearby schools
Schools provided by the listing agent
- Elementary: Groves Elementary School
- Middle: West Lake Middle School
- High: Summer Creek High School
Source: HAR. This data may not be complete. We recommend contacting the local school district to confirm school assignments for this home.


Similar homes
- $424,9004 bd3 ba3.2k sqft17311 Lassen Forest Ln, Humble, TX 77346For Sale
 MLS ID #91211263, Lorna Calder, RE/MAX Universal. HAR
- $479,0004 bd4 ba3.1k sqft16843 Hemlock Grove Dr, Humble, TX 77346For Sale
 MLS ID #83230093, Joey Katindig, PAK Home Realty. HAR
- $549,9004 bd3 ba3k sqft12014 Parsifal Creek Rd, Humble, TX 77346For Sale
 MLS ID #92675665, Lorna Calder, RE/MAX Universal. HAR
- $391,9004 bd4 ba2.4k sqft12234 Texas Trumpet Trl, Humble, TX 77346For Sale
 MLS ID #61247236, Sylvia Reyes, SevenTwenty Realty and Investments. HAR
