Situated in the gated Canopies section of The Groves, this single-story Toll Brothers Select home offers a bright, warm modern aesthetic & thoughtful design. The Great Room & casual dining area feature a soaring cathedral ceiling & open to the kitchen, creating an inviting space for daily living & entertaining. The kitchen is well appointed w/generous prep space & huge walk-in pantry. A private Flex Rmworks as a study or GameRm, while a dedicated Media Rm & 4 BRs provide excellent separation of space. Primary suite features a cathedral ceiling, spa-style bath w/separate vanities, upgraded Ultra Shower & large walk-in closet. Two secondary bedrooms share a Hollywood bath w/private vanities & walk-in closets, while the 4th bedroom is adjacent to a full guest bath. Covered patio, 3-car tandem garage, 16 SEER air conditioning, energy efficient home feat Rain Bird sprinkler system, Refrigerator, Washer & Gas Dryer included. Enjoy access to The Groves trails, amenities & nearby conveniences.
For sale
Price cut: $20K (9/16)
$549,900
12014 Parsifal Creek Rd, Humble, TX 77346
4beds
3,093sqft
Single Family Residence
Built in 2021
9,025 Square Feet Lot
$540,200 Zestimate®
$178/sqft
$155/mo HOA
What's special
- 15 days
- 291
- 28
Likely to sell faster than
Zillow last checked:
Listing updated:
Listed by:
Lorna Calder TREC #0583770 281-795-3630,
RE/MAX Universal
Source: HAR,MLS#: 92675665
Facts & features
Interior
Bedrooms & bathrooms
- Bedrooms: 4
- Bathrooms: 3
- Full bathrooms: 3
Primary bedroom
- Level: First
- Area: 233.33
- Dimensions: 16'8"X14'
Bedroom
- Level: First
- Area: 145.75
- Dimensions: 13'3"X11'
Bedroom
- Level: First
- Area: 145.75
- Dimensions: 13'3"X11'
Bedroom
- Level: First
- Area: 149.5
- Dimensions: 13'X11'6"
Other
- Level: First
- Area: 170.17
- Dimensions: 14'1"X12'1"
Dining room
- Level: First
- Area: 221.83
- Dimensions: 20'2"X11'
Kitchen
- Level: First
- Area: 180
- Dimensions: 18'X10'
Living room
- Level: First
- Area: 337.79
- Dimensions: 20'2"X16'9"
Media room
- Level: First
- Area: 191.33
- Dimensions: 14'X13'8"
Heating
- Natural Gas
Cooling
- Ceiling Fan(s), Electric
Appliances
- Included: ENERGY STAR Qualified Appliances, Disposal, Dryer, Refrigerator, Washer, Wine Refrigerator, Electric Oven, Oven, Microwave, Gas Cooktop, Dishwasher
- Laundry: Electric Dryer Hookup, Gas Dryer Hookup, Washer Hookup
Features
- Formal Entry/Foyer, High Ceilings, Prewired for Alarm System, All Bedrooms Down, Walk-In Closet(s)
- Flooring: Carpet, Tile, Wood
- Doors: Insulated Doors
- Windows: Insulated/Low-E windows, Window Coverings
Interior area
- Total structure area: 3,093
- Total interior livable area: 3,093 sqft
Video & virtual tour
Property
Parking
- Total spaces: 3
- Parking features: Attached
- Attached garage spaces: 3
Features
- Stories: 1
- Patio & porch: Covered
- Fencing: Back Yard
Lot
- Size: 9,025 Square Feet
- Features: Back Yard, Subdivided, 0 Up To 1/4 Acre
Details
- Parcel number: 1504710020010
Construction
Type & style
- Home type: SingleFamily
- Architectural style: Traditional
- Property subtype: Single Family Residence
Materials
- Batts Insulation, Blown-In Insulation, Brick, Cement Siding
- Foundation: Slab
- Roof: Composition
Condition
- New construction: No
- Year built: 2021
Details
- Builder name: Toll Brothers
Utilities & green energy
- Water: Water District
Green energy
- Energy efficient items: Attic Vents, Thermostat, Lighting, HVAC>15 SEER
Community & HOA
Community
- Security: Prewired for Alarm System
- Subdivision: The Groves
HOA
- Has HOA: Yes
- Amenities included: Clubhouse, Fitness Center, Park, Picnic Area, Playground, Pond, Pool, Splash Pad, Sport Court, Stocked Pond, Tennis Court(s), Trail(s)
- HOA fee: $465 quarterly
Location
- Region: Humble
Financial & listing details
- Price per square foot: $178/sqft
- Tax assessed value: $569,384
- Annual tax amount: $17,397
- Date on market: 9/16/2026
- Listing terms: Cash,Conventional,FHA,VA Loan
- Ownership: Full Ownership
- Road surface type: Concrete, Curbs
Estimated market value
$540,200
$513,000 - $567,000
$3,232/mo
Price history
| Date | Event | Price |
|---|---|---|
| 9/16/2026 | Price change | $549,900-3.5%$178/sqft |
Source:  HAR #92675665 Report a problem HAR #92675665 Report a problem | ||
| 7/10/2026 | Price change | $569,900-0.9%$184/sqft |
Source: HAR #27982400 Report a problem | ||
| 5/31/2026 | Listed for sale | $574,900$186/sqft |
Source: HAR #66150372 Report a problem | ||
| 5/26/2026 | Pending sale | $574,900$186/sqft |
Source: HAR #66150372 Report a problem | ||
| 4/15/2026 | Listed for sale | $574,900-1.7%$186/sqft |
Source: HAR #41624290 Report a problem | ||
| 4/15/2026 | Listing removed | $585,000$189/sqft |
Source: HAR #36067367 Report a problem | ||
| 3/25/2026 | Price change | $585,000-2.5%$189/sqft |
Source: HAR #36067367 Report a problem | ||
| 1/28/2026 | Listed for sale | $599,900$194/sqft |
Source: HAR #7896274 Report a problem | ||
Public tax history
| Year | Property taxes | Tax assessment |
|---|---|---|
| 2025 | $4,417 -2.3% | $569,384 -4.3% |
| 2024 | $4,520 +2.9% | $594,830 -5.8% |
| 2023 | $4,391 +48.3% | $631,396 +77.6% |
| 2022 | $2,961 | $355,528 +703.2% |
| 2021 | -- | $44,262 -25.1% |
| 2020 | $538 | $59,131 |
Find assessor info on the county website
Monthly payment
Est. payment
Payment breakdown
Explore the cost of this home by adjusting the details. Changes won't be saved.Climate risks
Neighborhood: 77346
Nearby schools
Schools provided by the listing agent
- Elementary: Groves Elementary School
- Middle: West Lake Middle School
- High: Summer Creek High School
Source: HAR. This data may not be complete. We recommend contacting the local school district to confirm school assignments for this home.
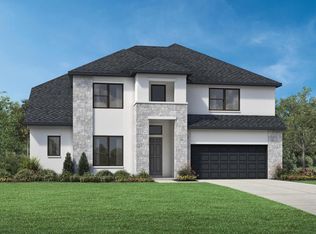
Similar homes
- $479,0004 bd3 ba2.8k sqft12110 Woodnote Ln, Humble, TX 77346For Sale
 MLS ID #24665341, Jasmin Lye, JLA Realty. HAR
 - $574,8674 bd4 ba2.6k sqft16926 Kyler Creek Trl, Humble, TX 77346For Sale
 MLS ID #53772964, Dave Noel, Walzel Properties - Conroe. HAR
 - $500,0004 bd4 ba3.2k sqft12515 Tullich Run Dr, Humble, TX 77346For Sale
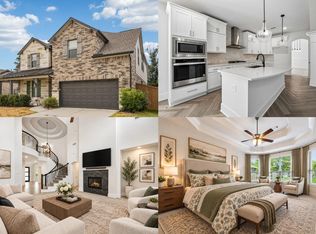 MLS ID #18650807, Heidi Cole, Keller Williams Realty Metropolitan. HAR
 - $480,0004 bd3 ba2.8k sqft12111 Woodnote Ln, Humble, TX 77346For Sale
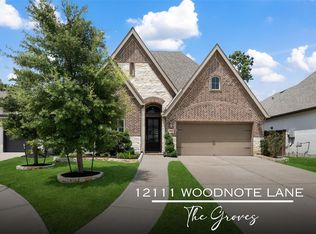 MLS ID #30605525, Tina Whalen, RE/MAX East. HAR
