Welcome to this beautiful two-story Westin home, offering the perfect blend of comfort, style, and convenience! Featuring 4 spacious bedrooms and 3.5 bathrooms, this thoughtfully designed home includes two bedrooms downstairs, ideal for guests or flexible living arrangements. Upstairs, enjoy a versatile game room that provides the perfect space for entertaining, relaxing, or family fun. Step outside to a covered patio and sparkling pool, creating your own private backyard retreat. With no front neighbors, you’ll enjoy added privacy and an open view. The home is also within walking distance to the nearby school, making daily routines a breeze. Conveniently located just minutes from major roads, shopping, restaurants, and everyday amenities, this home offers easy access to everything you need while providing a peaceful place to call home. Don’t miss the opportunity to make this stunning Westin home yours!
Coming soon
Street View
$599,000
16415 Whiteoak Canyon Dr, Humble, TX 77346
4beds
3,618sqft
Single Family Residence
Built in 2019
7,997 Square Feet Lot
$510,800 Zestimate®
$166/sqft
$97/mo HOA
What's special
- 19 days
- 223
- 8
Zillow last checked:
Listing updated:
Listed by:
Beckie Martinez TREC #0632011 832-860-8644,
Keller Williams Realty Northeast
Source: HAR,MLS#: 60893703
Facts & features
Interior
Bedrooms & bathrooms
- Bedrooms: 4
- Bathrooms: 4
- Full bathrooms: 3
- 1/2 bathrooms: 1
Rooms
- Room types: Family Room, Media Room, Utility Room
Primary bedroom
- Level: First
- Area: 208
- Dimensions: 16X13
Bedroom
- Level: Second
- Area: 110
- Dimensions: 11X10
Bedroom
- Level: Second
- Area: 132
- Dimensions: 12X11
Bedroom
- Level: Second
- Area: 120
- Dimensions: 12X10
Dining room
- Level: First
- Area: 121
- Dimensions: 11X11
Game room
- Level: Second
- Area: 234
- Dimensions: 13X18
Living room
- Level: First
- Area: 121
- Dimensions: 11X11
Media room
- Level: Second
- Area: 140
- Dimensions: 14X10
Heating
- Natural Gas
Cooling
- Attic Fan, Ceiling Fan(s), Electric
Appliances
- Included: Disposal, Gas Oven, Microwave, Gas Cooktop, Dishwasher
- Laundry: Gas Dryer Hookup, Washer Hookup
Features
- High Ceilings, 2 Bedrooms Down, En-Suite Bath, Primary Bed - 1st Floor, Walk-In Closet(s)
- Flooring: Carpet, Tile
- Windows: Insulated/Low-E windows
- Number of fireplaces: 1
- Fireplace features: Gas
Interior area
- Total structure area: 3,618
- Total interior livable area: 3,618 sqft
Property
Parking
- Total spaces: 3
- Parking features: Attached, Tandem, Double-Wide Driveway
- Attached garage spaces: 3
Features
- Stories: 2
- Patio & porch: Covered
- Has private pool: Yes
- Pool features: Gunite, In Ground
- Fencing: Back Yard
Lot
- Size: 7,997 Square Feet
- Features: Subdivided, 0 Up To 1/4 Acre
Details
- Parcel number: 1394010020017
Construction
Type & style
- Home type: SingleFamily
- Architectural style: Traditional
- Property subtype: Single Family Residence
Materials
- Batts Insulation, Blown-In Insulation, Brick, Stone
- Foundation: Slab
- Roof: Composition
Condition
- New construction: No
- Year built: 2019
Utilities & green energy
- Sewer: Public Sewer
- Water: Public, Water District
Green energy
- Energy efficient items: Thermostat, Lighting, HVAC, HVAC>13 SEER
Community & HOA
Community
- Subdivision: Groves Sec 23
HOA
- Has HOA: Yes
- HOA fee: $291 quarterly
Location
- Region: Humble
Financial & listing details
- Price per square foot: $166/sqft
- Tax assessed value: $521,811
- Annual tax amount: $16,569
- Date on market: 8/10/2026
- Listing terms: Cash,Conventional,FHA,VA Loan
Estimated market value
$510,800
$485,000 - $536,000
$3,745/mo
Price history
| Date | Event | Price |
|---|---|---|
| 6/19/2020 | Listing removed | $409,948$113/sqft |
Source: Westin Homes #43347100 Report a problem | ||
| 4/16/2020 | Pending sale | $409,948$113/sqft |
Source: Westin Homes #43347100 Report a problem | ||
| 4/3/2020 | Price change | $409,948-13%$113/sqft |
Source: Westin Homes #43347100 Report a problem | ||
| 4/1/2020 | Listed for sale | $471,256$130/sqft |
Source: Westin Homes #43347100 Report a problem | ||
| 2/27/2020 | Pending sale | $471,256$130/sqft |
Source: Westin Homes #43347100 Report a problem | ||
| 2/25/2020 | Listed for sale | $471,256$130/sqft |
Source: Westin Homes #43347100 Report a problem | ||
Public tax history
| Year | Property taxes | Tax assessment |
|---|---|---|
| 2025 | $4,080 -2% | $521,811 -4% |
| 2024 | $4,164 +17.2% | $543,460 +2.1% |
| 2023 | $3,553 +7.3% | $532,093 +7.8% |
| 2022 | $3,310 | $493,381 +18.3% |
| 2021 | -- | $416,956 |
| 2020 | -- | -- |
| 2019 | $608 | $65,738 |
| 2018 | -- | -- |
Find assessor info on the county website
Monthly payment
Est. payment
Payment breakdown
Explore the cost of this home by adjusting the details. Changes won't be saved.Climate risks
Neighborhood: Groves
Nearby schools
Schools provided by the listing agent
- Elementary: Groves Elementary School
- Middle: West Lake Middle School
- High: Summer Creek High School
Source: HAR. This data may not be complete. We recommend contacting the local school district to confirm school assignments for this home.
- $518,2004 bd4 ba2.9k sqft16411 Whiteoak Canyon Dr, Humble, TX 77346Off Market

- $497,9004 bd4 ba3.4k sqft16419 Whiteoak Canyon Dr, Humble, TX 77346Off Market
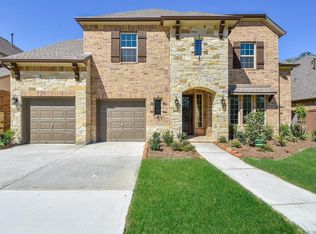
- $470,0004 bd3 ba2.9k sqft16423 Whiteoak Canyon Dr, Humble, TX 77346Off Market
- $551,2004 bd3 ba3.8k sqft12710 N Greater Blue Cir, Humble, TX 77346Off Market
Similar homes
- $575,9004 bd4 ba3.7k sqft13018 Fernbank Forest Dr, Humble, TX 77346For Sale
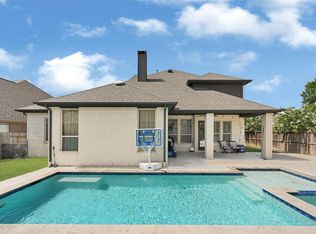 MLS ID #6345260, Gissell Maldonado, ST Realty. HAR
 - $550,0004 bd4 ba3.9k sqft16855 Bark Cabin Dr, Humble, TX 77346For Sale
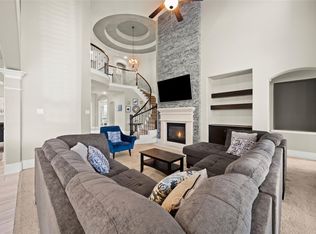 MLS ID #46323130, Patrina White, Sucre' Realty. HAR
 - $575,0005 bd4 ba4.3k sqft12919 Wickerhill Falls Ct, Humble, TX 77346For Sale
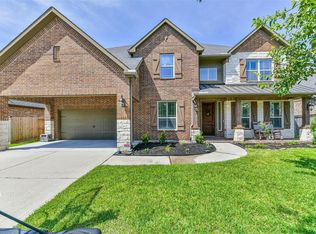 MLS ID #65468626, Tracy Montgomery, Keller Williams Realty Northeast. HAR
 - $550,0005 bd4 ba3.4k sqft16626 Whiteoak Canyon Dr, Humble, TX 77346For Sale
 MLS ID #55255812, Jimmy Franklin, eXp Realty LLC. HAR
