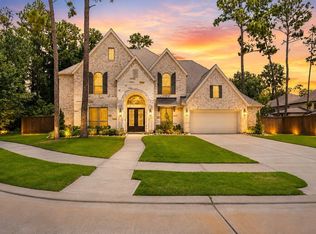
Welcome home to The Groves! Built in 2020 by Perry Homes, this beautifully designed home offers 5 bedrooms, 4.5 baths, and a rare 3-car garage. Step inside to a grand two-story entry with a sweeping staircase that sets the tone for the elegance found throughout. The light-filled family room features a wall of windows, warm wood floors, and upscale designer finishes. The chef’s kitchen is the heart of the home, complete with a large island, quartz counters, SS appliances, gas cooktop, butler’s pantry. The private primary retreat feels like a luxury spa, offering a soaking tub, dual vanities, and walk-in closets. Upstairs, enjoy media room, game room, and spacious secondary bedrooms—most with en-suite baths. Outside, unwind on the covered patio with peaceful creek views and no backyard neighbors, providing rare privacy. Located in Humble ISD and zoned to Groves Elementary. Quick access to BLT 8 and I-69 for an easy commute to Houston. Schedule your private showing today!
For sale
$745,000
12218 Hickory Arroyo Dr, Humble, TX 77346
5beds
3,931sqft
:
Get pre-qualified$6,010/mo
Single Family Residence
Built in 2020
0.26 Acres Lot
$721,000 Zestimate®
$190/sqft
$97/mo HOA
What's special
Warm wood floorsWall of windowsLight-filled family roomQuartz countersPrivate primary retreatUpscale designer finishesGame room
- 96 days |
- 203 |
- 14 |
Zillow last checked:
Listing updated:
Listed by:
Maria Robichaud TREC #0647872 713-359-8499,
eXp Realty, LLC,
Aaron Robichaud
Source: HAR,MLS#: 88126979
Facts & features
Interior
Bedrooms & bathrooms
- Bedrooms: 5
- Bathrooms: 5
- Full bathrooms: 4
- 1/2 bathrooms: 1
Rooms
- Room types: Den, Media Room, Utility Room
Primary bedroom
- Level: First
- Area: 266
- Dimensions: 19X14
Bedroom
- Level: Second
- Area: 154
- Dimensions: 14X11
Bedroom
- Level: Second
- Area: 169
- Dimensions: 13X13
Bedroom
- Level: Second
- Area: 154
- Dimensions: 14X11
Bedroom
- Level: First
- Area: 180
- Dimensions: 15X12
Other
- Level: First
- Area: 156
- Dimensions: 13X12
Breakfast
- Level: First
- Area: 121
- Dimensions: 11X11
Den
- Level: First
- Area: 336
- Dimensions: 21X16
Dining room
- Level: First
- Area: 192
- Dimensions: 16X12
Game room
- Level: Second
- Area: 224
- Dimensions: 16X14
Kitchen
- Level: First
- Area: 154
- Dimensions: 14X11
Media room
- Level: Second
- Area: 224
- Dimensions: 16X14
Heating
- Natural Gas
Cooling
- Ceiling Fan(s), Electric
Appliances
- Included: Disposal, Water Softener, Electric Oven, Microwave, Electric Range, Dishwasher
- Laundry: Electric Dryer Hookup, Washer Hookup
Features
- Crown Molding, Formal Entry/Foyer, High Ceilings, 2 Bedrooms Down, En-Suite Bath, Primary Bed - 1st Floor, Walk-In Closet(s)
- Flooring: Carpet, Engineered Hardwood, Tile
- Windows: Insulated/Low-E windows
- Number of fireplaces: 1
- Fireplace features: Gas Log
Interior area
- Total structure area: 3,931
- Total interior livable area: 3,931 sqft
Video & virtual tour
Property
Parking
- Total spaces: 3
- Parking features: Attached, Tandem
- Attached garage spaces: 3
Features
- Stories: 2
- Patio & porch: Covered, Porch
- Exterior features: Sprinkler System
- Fencing: Back Yard
Lot
- Size: 0.26 Acres
- Features: Subdivided, 1/4 Up to 1/2 Acre
Details
- Parcel number: 1413360010001
Construction
Type & style
- Home type: SingleFamily
- Architectural style: Traditional
- Property subtype: Single Family Residence
Materials
- Blown-In Insulation, Brick, Stone
- Foundation: Slab
- Roof: Composition
Condition
- New construction: No
- Year built: 2020
Details
- Builder name: Perry
Utilities & green energy
- Sewer: Public Sewer
- Water: Public
Green energy
- Green verification: HERS Index Score
- Energy efficient items: Attic Vents, Thermostat, HVAC, HVAC>13 SEER
Community & HOA
Community
- Subdivision: Groves
HOA
- Has HOA: Yes
- HOA fee: $291 quarterly
Location
- Region: Humble
Financial & listing details
- Price per square foot: $190/sqft
- Tax assessed value: $706,576
- Annual tax amount: $21,201
- Date on market: 5/9/2026
- Listing terms: Cash,Conventional,VA Loan
- Ownership: Full Ownership
- Road surface type: Concrete, Curbs
Estimated market value
$721,000
$685,000 - $757,000
$3,934/mo
Price history
| Date | Event | Price |
|---|---|---|
| 5/9/2026 | Price change | $745,000-0.7%$190/sqft |
Source:  HAR #88126979 Report a problem HAR #88126979 Report a problem | ||
| 5/9/2026 | Price change | $750,000-0.7%$191/sqft |
Source: HAR #56426186 Report a problem | ||
| 11/13/2025 | Listed for sale | $755,000-11.2%$192/sqft |
Source: HAR #56426186 Report a problem | ||
| 11/4/2024 | Listing removed | $850,000$216/sqft |
Source: HAR #31608318 Report a problem | ||
| 7/30/2024 | Listed for sale | $850,000$216/sqft |
Source: HAR #31608318 Report a problem | ||
| 12/23/2020 | Sold | -- |
Source: Agent Provided Report a problem | ||
Public tax history
| Year | Property taxes | Tax assessment |
|---|---|---|
| 2025 | $5,482 -2% | $706,576 -4% |
| 2024 | $5,594 +13.4% | $736,207 -7.1% |
| 2023 | $4,935 +7% | $792,329 +22.8% |
| 2022 | $4,610 | $645,000 +5% |
| 2021 | -- | $614,243 |
Find assessor info on the county website
Monthly payment
Est. payment
Payment breakdown
Explore the cost of this home by adjusting the details. Changes won't be saved.Climate risks
Neighborhood: 77346
Nearby schools
GreatSchools rating
- 9/10Groves Elementary SchoolGrades: PK-5Distance: 0.6 mi
- 6/10Westlake MiddleGrades: 6-8Distance: 0.4 mi
- 5/10Summer Creek High SchoolGrades: 9-12Distance: 2.2 mi
Schools provided by the listing agent
- Elementary: Groves Elementary School
- Middle: West Lake Middle School
- High: Summer Creek High School
Source: HAR. This data may not be complete. We recommend contacting the local school district to confirm school assignments for this home.
- $697,0004 bd3 ba3.7k sqft12214 Hickory Arroyo Dr, Humble, TX 77346Off Market
- $693,5004 bd4 ba3.7k sqft12210 Hickory Arroyo Dr, Humble, TX 77346Off Market
- $690,0004 bd3 ba3.5k sqft12206 Hickory Arroyo Dr, Humble, TX 77346Off Market
- $713,1005 bd4 ba4.2k sqft12211 Hickory Arroyo Dr, Humble, TX 77346Off Market
- $741,7005 bd5 ba4.1k sqft12207 Hickory Arroyo Dr, Humble, TX 77346Off Market
- $660,7004 bd4 ba3.4k sqft12202 Hickory Arroyo Dr, Humble, TX 77346Off Market
- $571,7004 bd2 ba3.1k sqft12203 Hickory Arroyo Dr, Humble, TX 77346Off Market
- $850,0005 bd5 ba4.1k sqft16622 Little Woodstar Ct, Humble, TX 77346For Sale
A local agent can set up tours, give advice and negotiate with sellers.
A local lender can help you make sure your offer is ready when you are.
Similar homes
- $720,0005 bd5 ba3.8k sqft16810 Shortleaf Timber Dr, Humble, TX 77346For Sale
 MLS ID #77453582, Kristy Phillips, Jane Byrd Properties International LLC. HAR
 - $850,0005 bd5 ba4.1k sqft16622 Little Woodstar Ct, Humble, TX 77346For Sale
 MLS ID #31927598, Ginger Salas, eXp Realty LLC. HAR
 - $750,0005 bd5 ba4.9k sqft17402 Lake Chelan Ln, Humble, TX 77346For Sale
 MLS ID #67298672, Hillory Shearer, Compass RE Texas, LLC - Houston. HAR
 - $555,0004 bd4 ba3.2k sqft12531 Tullich Run Dr, Humble, TX 77346For Sale
 MLS ID #92704292, Cindy Burns, eXp Realty LLC. HAR
 - $724,9004 bd4 ba3.7k sqft21011 Atascocita Point Dr, Humble, TX 77346For SaleMLS ID #42981447, Jennifer Gayle Spence, MVP Realty & Associates. HAR
- $379,0004 bd2 ba2.2k sqft12511 Tullich Run Dr, Humble, TX 77346For SaleMLS ID #48159541, Klodian Hoxha, LPT Realty, LLC. HAR
- $575,0004 bd5 ba4.2k sqft17215 Sages Ravine Dr, Humble, TX 77346For SaleMLS ID #46136600, Dayna Simon, Better Homes and Gardens Real Estate Gary Greene - Lake Houston. HAR
- $750,0005 bd4 ba5.3k sqft8607 Jackson Creek Bend Ln, Humble, TX 77396For SaleMLS ID #76574586, Drue DaSilva, Keller Williams Memorial. HAR
- $439,0005 bd3 ba2.9k sqft15826 Grampian Reach Ln, Humble, TX 77346For SaleMLS ID #87673472, Khai Tran, eXp Realty LLC. HAR
- $760,0004 bd4 ba4.9k sqft14710 Somerset Horizon Ln, Houston, TX 77044For SaleMLS ID #17529606, Nikol Markert, Martha Turner Sotheby's International Realty - Kingwood. HAR
- $480,0004 bd3 ba3k sqft13118 Six Rivers Dr, Humble, TX 77346For SaleMLS ID #23137960, Becky Garcia, Jason Mitchell Real Estate LLC. HAR
- $825,0005 bd6 ba5.2k sqft14902 Somerset Horizon Ln, Houston, TX 77044For SaleMLS ID #94760241, Patricia Woldtvedt, Keller Williams Realty Clear Lake / NASA. HAR
- $565,0004 bd4 ba3.7k sqft18303 Enchanted Rock Trl, Humble, TX 77346For SaleMLS ID #37052366, Morgan Marley, Keller Williams Realty Northeast. HAR
- $849,0004 bd3 ba2.8k sqft20347 Allegro Shores Ln, Humble, TX 77346For SaleMLS ID #13308031, Kate Miller, Jane Byrd Properties International LLC. HAR
- $424,9004 bd3 ba3.2k sqft17311 Lassen Forest Ln, Humble, TX 77346For SaleMLS ID #58506182, Lorna Calder, RE/MAX Universal. HAR
- $519,0005 bd4 ba3.6k sqft14803 Ramblebrook Ln, Humble, TX 77396For SaleMLS ID #30206376, Ansuya Hesse, iHouzz Realty. HAR
- $695,0005 bd4 ba3.8k sqft2023 Forest Garden Dr, Kingwood, TX 77345For SaleMLS ID #72220841, Karen Fitzgerald, Keller Williams Realty Northeast. HAR
- $724,9005 bd4 ba4.3k sqft2110 Lost Maples Trl, Kingwood, TX 77345For SaleMLS ID #2563068, David Edgerton, All City Real Estate. HAR
- $649,0005 bd4 ba3.3k sqft2702 Royal Circle Dr, Humble, TX 77339For SaleMLS ID #45403887, Janis Adams, RE/MAX Universal. HAR
- $795,0004 bd4 ba4k sqft5919 Majestic Pines Dr, Kingwood, TX 77345For SaleMLS ID #16525782, Joan Imperato, eXp Realty LLC. HAR
