EXPERIENCE LUXURY LIVING W/BEAUTIFUL WATER VIEWS IN GATED STILLWATER ON LAKE HOUSTON! IDEALLY LOCATED ADJACENT TO THE COMMUNITY POOL & PARK, THIS EXCEPTIONAL HOME OFFERS 5 BEDROOMS, 6 BATHROOMS, 2 PRIMARY SUITES WITH 3RD BEDROOM SUITE. THE GRAND OPEN-CONCEPT LIVING & KITCHEN AREAS FLOW TO A SCREENED PATIO W/RETRACTABLE SCREEN & OUTDOOR KITCHEN. PERFECT FOR ENTERTAINING WHILE ENJOYING THE SCENIC VIEWS. UPSTAIRS FEATURES A MEDIA ROOM W/DYNAMIC THEATER CHAIRS, GAME/FLEX ROOM & SCREENED BALCONY OVERLOOKING THE WATER. ADDITIONAL HIGHLIGHTS INCLUDE A HOME OFFICE OR BONUS ROOM, BUTLER’S PANTRY, GENERAC GENERATOR, EMP PROTECTION, DUPURE WATER SYSTEM, SOLAR SCREENS & OUTDOOR LIGHTING. THE OVERSIZED 3-CAR EPOXY-FLOOR GARAGE PROVIDES A WORKSHOP, TOOL CABINETS & GENEROUS STORAGE. TWO REFRIGERATORS, FREEZER, WASHER & DRYER INCLUDED. FILLED W/THOUGHTFUL UPGRADES, THIS REMARKABLE HOME OFFERS AN EXCEPTIONAL BLEND OF LUXURY, COMFORT, FUNCTIONALITY & SCENIC SURROUNDINGS! ACTIVE SECURITY SYSTEM & CAMERAS
For sale
Price increase: $100 (7/31)
$825,000
14902 Somerset Horizon Ln, Houston, TX 77044
5beds
5,262sqft
Single Family Residence
Built in 2018
9,966 Square Feet Lot
$804,300 Zestimate®
$157/sqft
$103/mo HOA
What's special
Outdoor kitchenOutdoor lightingSolar screensGenerous storageTool cabinetsWasher and dryer includedBeautiful water views
- 72 days
- 623
- 65
Zillow last checked:
Listing updated:
Listed by:
Patricia Woldtvedt TREC #0337634 281-635-2503,
Keller Williams Realty Clear Lake / NASA
Source: HAR,MLS#: 94760241
Facts & features
Interior
Bedrooms & bathrooms
- Bedrooms: 5
- Bathrooms: 6
- Full bathrooms: 4
- 1/2 bathrooms: 2
Primary bedroom
- Level: First
- Area: 510
- Dimensions: 30X17
Primary bedroom
- Level: Second
- Area: 320
- Dimensions: 20X16
Bedroom
- Level: First
- Area: 168
- Dimensions: 14X12
Bedroom
- Level: Second
- Area: 221
- Dimensions: 17x13
Bedroom
- Level: Second
- Area: 238
- Dimensions: 17X14
Other
- Level: First
- Area: 169
- Dimensions: 13x13
Breakfast
- Level: First
- Area: 126
- Dimensions: 14x9
Dining room
- Level: First
- Area: 168
- Dimensions: 14x12
Game room
- Level: Second
- Area: 350
- Dimensions: 25x14
Kitchen
- Level: First
- Area: 168
- Dimensions: 14x12
Living room
- Level: First
- Area: 480
- Dimensions: 24x20
Media room
- Level: Second
- Area: 336
- Dimensions: 24x14
Heating
- Natural Gas
Cooling
- Ceiling Fan(s), Electric
Appliances
- Included: ENERGY STAR Qualified Appliances, Water Heater, Disposal, Dryer, Refrigerator, Washer, Water Softener, Double Oven, Microwave, Gas Cooktop, Dishwasher
- Laundry: Gas Dryer Hookup, Washer Hookup
Features
- Balcony, Crown Molding, Dry Bar, Formal Entry/Foyer, High Ceilings, Prewired for Alarm System, Vaulted Ceiling, 2 Bedrooms Down, 3 Bedrooms Up, 2 Primary Bedrooms, En-Suite Bath, Primary Bed - 1st Floor, Primary Bed - 2nd Floor, Sitting Area, Walk-In Closet(s)
- Flooring: Carpet, Engineered Hardwood, Tile
- Windows: Insulated/Low-E windows, Solar Screens, Window Coverings
- Number of fireplaces: 1
Interior area
- Total structure area: 5,262
- Total interior livable area: 5,262 sqft
Video & virtual tour
Property
Parking
- Total spaces: 3
- Parking features: Attached, Oversized, Garage Door Opener, Double-Wide Driveway, Extra Driveway, Golf Cart Garage, Workshop in Garage
- Attached garage spaces: 3
Features
- Stories: 2
- Patio & porch: Covered, Patio/Deck, Porch, Screened
- Exterior features: Balcony, Outdoor Kitchen, Sprinkler System
- Fencing: Back Yard
- Has view: Yes
- View description: Water
- Has water view: Yes
- Water view: Water
- Waterfront features: Pond
Lot
- Size: 9,966 Square Feet
- Features: Back Yard, Subdivided, Waterfront, 0 Up To 1/4 Acre
Details
- Additional structures: Shed(s)
- Parcel number: 1357690020003
Construction
Type & style
- Home type: SingleFamily
- Architectural style: Traditional
- Property subtype: Single Family Residence
Materials
- Batts Insulation, Brick, Stone
- Foundation: Slab
- Roof: Composition
Condition
- New construction: No
- Year built: 2018
Details
- Builder name: Taylor Morrison
Utilities & green energy
- Sewer: Public Sewer
- Water: Public, Water District
Green energy
- Energy efficient items: Attic Vents, Thermostat, Lighting, HVAC
Community & HOA
Community
- Security: Prewired for Alarm System
- Subdivision: Stillwater/Lk Houston Sec 2
HOA
- Has HOA: Yes
- Amenities included: Controlled Access, Playground, Pond, Pool
- HOA fee: $1,230 annually
Location
- Region: Houston
Financial & listing details
- Price per square foot: $157/sqft
- Tax assessed value: $657,000
- Annual tax amount: $20,494
- Date on market: 7/31/2026
- Listing terms: Cash,Conventional,VA Loan
- Exclusions: None
- Ownership: Full Ownership
- Road surface type: Concrete, Curbs
Estimated market value
$804,300
$764,000 - $845,000
$5,000/mo
Price history
| Date | Event | Price |
|---|---|---|
| 7/31/2026 | Price change | $825,000+0%$157/sqft |
Source:  HAR #94760241 Report a problem HAR #94760241 Report a problem | ||
| 6/29/2026 | Price change | $824,900-0.6%$157/sqft |
Source: HAR #72345562 Report a problem | ||
| 6/12/2026 | Price change | $829,900-1.8%$158/sqft |
Source: HAR #72345562 Report a problem | ||
| 5/21/2026 | Price change | $845,000-0.6%$161/sqft |
Source: HAR #38275178 Report a problem | ||
| 3/20/2026 | Listed for sale | $850,000$162/sqft |
Source: HAR #59143898 Report a problem | ||
Public tax history
| Year | Property taxes | Tax assessment |
|---|---|---|
| 2025 | $3,181 +0.1% | $657,000 -0.6% |
| 2024 | $3,176 -4.4% | $661,087 -10.6% |
| 2023 | $3,323 +11.6% | $739,541 +11.4% |
| 2022 | $2,978 | $663,710 +20.2% |
| 2021 | -- | $552,213 +5.2% |
| 2020 | -- | $525,013 -11.7% |
| 2019 | $7,687 +369.1% | $594,772 +626% |
| 2018 | $1,639 | $81,920 +26.5% |
| 2017 | $1,639 +32.2% | $64,773 |
| 2016 | $1,239 | -- |
| 2015 | -- | -- |
Find assessor info on the county website
Monthly payment
Est. payment
Payment breakdown
Explore the cost of this home by adjusting the details. Changes won't be saved.Climate risks
Neighborhood: Lake Houston
Nearby schools
Schools provided by the listing agent
- Elementary: Centennial Elementary School (Humble)
- Middle: Lake Houston Middle School (Humble)
- High: Summer Creek High School
Source: HAR. This data may not be complete. We recommend contacting the local school district to confirm school assignments for this home.
- $497,5004 bd4 ba3.6k sqft14906 Somerset Horizon Ln, Houston, TX 77044Off Market
- $5,560-- bd-- ba-- sqftSomerset Horizon Ln, Houston, TX 77044Off Market
- $660,8006 bd5 ba5k sqft14910 Somerset Horizon Ln, Houston, TX 77044Off Market

- $433,6004 bd5 ba3.3k sqft14907 Somerset Horizon Ln, Houston, TX 77044Off Market
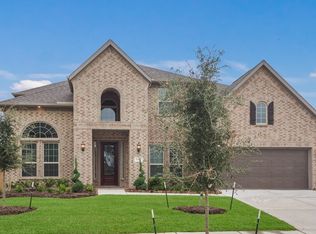
Similar homes
- $875,0004 bd5 ba4.5k sqft13718 Nubenbrook Lake Dr, Houston, TX 77044For Sale
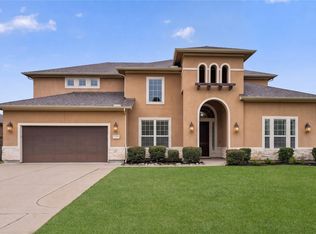 MLS ID #17470799, Dena Hobbs-Lix, JLA Realty. HAR
 - $825,0005 bd5 ba4.1k sqft16622 Little Woodstar Ct, Humble, TX 77346For Sale
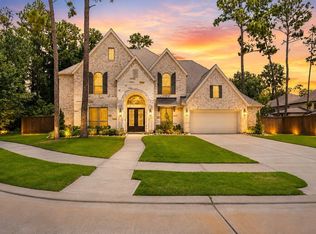 MLS ID #31927598, Ginger Salas, eXp Realty LLC. HAR
 - $685,0004 bd4 ba4.1k sqft14003 Southern Spring Ln, Houston, TX 77044For Sale
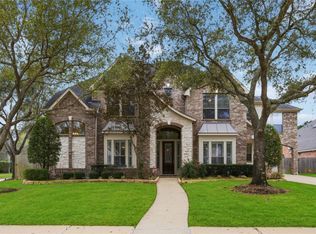 MLS ID #22045208, Lisa Perez, KSP. HAR
 - $415,0004 bd4 ba3k sqft14435 Hartshill Dr, Houston, TX 77044For Sale
 MLS ID #18130409, Sandy Brabham, Keller Williams Realty Northeast. HAR
