Stunning Kingwood Greens home taken down to the studs&rebuilt to perfection*Every detail has been thoughtfully curated,from designer kitchen featuring updated cabinetry&premium appliances, to spa-inspired vanities, custom hardware&updated light fixtures thruout*Bright, open flr plan flows seamlessly from living spaces to large pool terrace, where the golf course serves as your private backdrop*2 bdrms grace the main level, including a generous primary suite &2nd primary retreat, ideal for multigenerational living/hosting guests in style*In-home elevator connects both floors w/effortless convenience, making every corner accessible*Upstairs,sophisticated bar&gameroom w/dramatic views patio&fairways below*Step outside to discover a rare oversized side yd, svcd by a dedicated irrigation well for year-round maintenance*Kingwood living at its finest.
For sale
Price cut: $99K (7/24)
$1,100,000
4206 Hidden Links Ct, Humble, TX 77339
5beds
5,255sqft
Single Family Residence
Built in 1996
0.57 Acres Lot
$1,049,400 Zestimate®
$209/sqft
$91/mo HOA
What's special
Large pool terraceCustom hardwareGenerous primary suiteSpa-inspired vanities
- 16 days
- 356
- 35
Likely to sell faster than
Zillow last checked:
Listing updated:
Listed by:
Alison Brookby TREC #0506612 713-826-6989,
eXp Realty LLC,
Joan Imperato TREC #0353483 713-502-1100,
eXp Realty LLC
Source: HAR,MLS#: 23479632
Facts & features
Interior
Bedrooms & bathrooms
- Bedrooms: 5
- Bathrooms: 6
- Full bathrooms: 5
- 1/2 bathrooms: 1
Primary bedroom
- Level: First
- Area: 266
- Dimensions: 19x14
Bedroom
- Level: Second
- Area: 132
- Dimensions: 12x11
Bedroom
- Level: First
- Area: 169
- Dimensions: 13x13
Bedroom
- Level: Second
- Area: 182
- Dimensions: 14x13
Bedroom
- Level: Second
- Area: 182
- Dimensions: 14x13
Other
- Level: First
- Area: 168
- Dimensions: 14x12
Dining room
- Level: First
- Area: 195
- Dimensions: 15x13
Game room
- Level: Second
- Area: 340
- Dimensions: 20x17
Kitchen
- Level: First
- Area: 247
- Dimensions: 19x13
Heating
- Natural Gas, Zoned
Cooling
- Ceiling Fan(s), Electric, Zoned
Appliances
- Included: Disposal, Double Oven, Microwave, Gas Cooktop, Dishwasher
- Laundry: Electric Dryer Hookup, Gas Dryer Hookup, Washer Hookup
Features
- Crown Molding, Formal Entry/Foyer, High Ceilings, Wet Bar, 2 Bedrooms Down, Primary Bed - 1st Floor, Sitting Area, Walk-In Closet(s)
- Number of fireplaces: 1
- Fireplace features: Gas Log
Interior area
- Total structure area: 5,255
- Total interior livable area: 5,255 sqft
Video & virtual tour
Property
Parking
- Total spaces: 3
- Parking features: Attached, Garage Door Opener
- Attached garage spaces: 3
Features
- Stories: 2
- Patio & porch: Patio/Deck
- Exterior features: Back Green Space, Sprinkler System
- Has private pool: Yes
- Pool features: Heated, In Ground
- Fencing: Back Yard
Lot
- Size: 0.57 Acres
- Features: Back Yard, Cul-De-Sac, Near Golf Course, 1/4 Up to 1/2 Acre
Details
- Parcel number: 1178430040007
Construction
Type & style
- Home type: SingleFamily
- Architectural style: Traditional
- Property subtype: Single Family Residence
Materials
- Brick, Wood Siding
- Foundation: Slab
- Roof: Composition
Condition
- New construction: No
- Year built: 1996
Utilities & green energy
- Water: Well
Green energy
- Energy efficient items: Thermostat, Insulation
Community & HOA
Community
- Subdivision: Kingwood Greens Village 01 Prc
HOA
- Has HOA: Yes
- HOA fee: $1,090 annually
Location
- Region: Humble
Financial & listing details
- Price per square foot: $209/sqft
- Tax assessed value: $1,051,570
- Annual tax amount: $12,615
- Date on market: 9/25/2026
- Listing terms: Cash,Conventional
- Exclusions: See Exclusion List
- Ownership: Full Ownership
- Road surface type: Concrete, Curbs, Gutters
Estimated market value
$1,049,400
$997,000 - $1.10M
$6,059/mo
Price history
| Date | Event | Price |
|---|---|---|
| 7/24/2026 | Price change | $1,100,000-8.3%$209/sqft |
Source:  HAR #83730816 Report a problem HAR #83730816 Report a problem | ||
| 6/27/2026 | Price change | $1,199,000-6%$228/sqft |
Source: HAR #83730816 Report a problem | ||
| 5/26/2026 | Listed for sale | $1,275,000+16%$243/sqft |
Source: HAR #83730816 Report a problem | ||
| 5/8/2024 | Listing removed | -- |
Source: HAR #14544419 Report a problem | ||
| 3/30/2024 | Pending sale | $1,099,000$209/sqft |
Source: HAR #14544419 Report a problem | ||
| 1/31/2024 | Price change | $1,099,000-4.4%$209/sqft |
Source: HAR #14544419 Report a problem | ||
| 11/15/2023 | Listed for sale | $1,149,000-4.2%$219/sqft |
Source: HAR #14544419 Report a problem | ||
| 11/11/2023 | Listing removed | -- |
Source: HAR #71614754 Report a problem | ||
| 10/11/2023 | Price change | $1,199,000-4%$228/sqft |
Source: HAR #71614754 Report a problem | ||
| 5/17/2023 | Listed for sale | $1,249,000-10.7%$238/sqft |
Source: HAR #71614754 Report a problem | ||
| 5/1/2023 | Listing removed | -- |
Source: HAR #96542383 Report a problem | ||
| 11/28/2022 | Price change | $1,399,000-3.5%$266/sqft |
Source: HAR #96542383 Report a problem | ||
| 10/20/2022 | Listed for sale | $1,449,000+70.7%$276/sqft |
Source: HAR #96542383 Report a problem | ||
| 6/2/2021 | Sold | -- |
Source: Public Record Report a problem | ||
| 12/28/2018 | Listing removed | $849,000$162/sqft |
Source: Berkshire Hathaway HomeService #97221896 Report a problem | ||
| 11/7/2018 | Listed for sale | $849,000+161.2%$162/sqft |
Source: Berkshire Hathaway HomeService #97221896 Report a problem | ||
| 7/31/2018 | Listing removed | $325,000$62/sqft |
Source: Tribe The Agency #76862615 Report a problem | ||
| 6/26/2018 | Pending sale | $325,000$62/sqft |
Source: Tribe The Agency #76862615 Report a problem | ||
| 3/19/2018 | Listed for sale | $325,000-58.3%$62/sqft |
Source: Tribe The Agency #76862615 Report a problem | ||
| 12/30/2015 | Sold | -- |
Source: Agent Provided Report a problem | ||
| 9/9/2015 | Listing removed | $779,900$148/sqft |
Source: Keller Williams - Houston-Northeast #55166304 Report a problem | ||
| 8/19/2015 | Listed for sale | $779,900$148/sqft |
Source: Keller Williams Realty Northeast #55166304 Report a problem | ||
| 8/24/2007 | Sold | -- |
Source: Agent Provided Report a problem | ||
Public tax history
| Year | Property taxes | Tax assessment |
|---|---|---|
| 2025 | $11,936 +2.2% | $1,051,570 +11.2% |
| 2024 | $11,679 +19.7% | $945,293 +12.5% |
| 2023 | $9,760 +62.4% | $840,000 +64.5% |
| 2022 | $6,011 | $510,760 +31% |
| 2021 | -- | $389,935 -7.4% |
| 2020 | $5,363 -11.6% | $421,037 -10.3% |
| 2019 | $6,068 -60.6% | $469,489 +22.2% |
| 2018 | $15,386 | $384,233 -28.9% |
| 2017 | $15,386 -15.1% | $540,400 -15% |
| 2016 | $18,114 +69.7% | $635,718 +7.5% |
| 2015 | $10,677 | $591,563 +10.4% |
| 2014 | $10,677 | $536,041 +1.5% |
| 2013 | -- | $528,198 |
| 2012 | -- | $528,198 |
| 2011 | -- | $528,198 |
| 2010 | -- | $528,198 |
| 2009 | -- | $528,198 +7% |
| 2007 | -- | $493,868 -1.2% |
| 2006 | -- | $500,000 |
| 2005 | -- | $500,000 |
Find assessor info on the county website
Monthly payment
Est. payment
Payment breakdown
Explore the cost of this home by adjusting the details. Changes won't be saved.Climate risks
Neighborhood: Kingwood
Nearby schools
Schools provided by the listing agent
- Elementary: Greentree Elementary School
- Middle: Creekwood Middle School
- High: Kingwood High School
Source: HAR. This data may not be complete. We recommend contacting the local school district to confirm school assignments for this home.
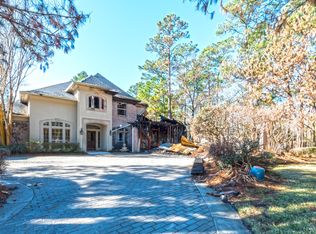

Similar homes
- $1,035,0004 bd4 ba4.5k sqft25 Club Oak Ct, Humble, TX 77339For Sale
 MLS ID #74438049, Jennifer Jaeger-Karp, eXp Realty LLC. HAR
 - $1,249,0004 bd5 ba5.9k sqft2303 Woods Estates Dr, Kingwood, TX 77339For Sale
 MLS ID #16506552, Joan Imperato, eXp Realty LLC. HAR
 - $995,0004 bd5 ba4.5k sqft15 Golf Links Ct, Humble, TX 77339For Sale
 MLS ID #70552725, Joan Imperato, eXp Realty LLC. HAR
 - $1,350,0005 bd5 ba5.1k sqft46 Kingwood Greens Dr, Humble, TX 77339For Sale
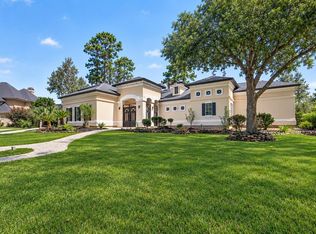 MLS ID #24781110, Richard Garcia, RE/MAX Signature. HAR
