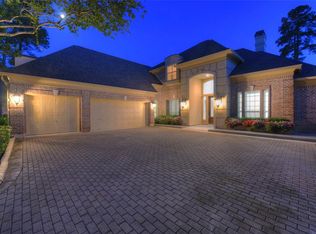
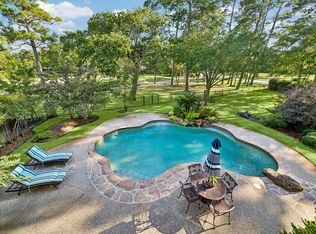
Golf course living on a quiet cul-de-sac in Kingwood Greens. Set on the fairway, this 3,262 sq ft two-story wraps around a private brick paver courtyard and heated pool with a stone water feature, connecting the main house to a separate casita with bedroom and full bath. Inside: hardwood floors, crown molding, plantation shutters and high ceilings throughout. The island kitchen offers granite counters, gas cooktop, wall oven and walk-in pantry, with a breakfast room opening to the screened patio and fairway views. The living room features a fireplace flanked by custom built-ins, and a formal dining room with tray ceiling sits just off the entry. Upstairs, the primary suite enjoys a tray ceiling, adjoining sitting room, two walk-in closets, double sinks and a private balcony. A residential elevator serves both levels. Whole-house generator, oversized utility room, sprinkler system, iron-fenced yard and three-car garage complete the package.
Pending
$699,000
4214 Hidden Links Ct, Humble, TX 77339
3beds
3,262sqft
Single Family Residence
Built in 1998
7,919 Square Feet Lot
$678,200 Zestimate®
$214/sqft
$-- HOA
What's special
Private balconyPrivate brick paver courtyardIron-fenced yardHigh ceilings throughoutHardwood floorsGranite countersAdjoining sitting room
- 13 days
- 262
- 17
Likely to sell faster than
Zillow last checked:
Listing updated:
Listed by:
Michael O'Neal TREC #0624124 832-797-3780,
Keller Williams Realty Northeast,
Emma Kerscher
Source: HAR,MLS#: 38380079
Facts & features
Interior
Bedrooms & bathrooms
- Bedrooms: 3
- Bathrooms: 4
- Full bathrooms: 3
- 1/2 bathrooms: 1
Primary bedroom
- Level: Second
- Area: 288
- Dimensions: 18x16
Bedroom
- Level: Second
- Area: 210
- Dimensions: 15x14
Bedroom
- Level: Second
- Area: 234
- Dimensions: 18x13
Dining room
- Level: First
- Area: 180
- Dimensions: 15x12
Other
- Level: First
- Area: 140
- Dimensions: 14x10
Living room
- Level: First
- Area: 594
- Dimensions: 27x22
Heating
- Natural Gas, Zoned
Cooling
- Ceiling Fan(s), Electric, Zoned
Appliances
- Included: Disposal, Electric Oven, Microwave, Gas Cooktop, Dishwasher
Features
- Balcony, Crown Molding, Elevator, High Ceilings, Primary Bed - 2nd Floor
- Flooring: Wood
- Number of fireplaces: 2
- Fireplace features: Gas Log, Wood Burning
Interior area
- Total structure area: 3,262
- Total interior livable area: 3,262 sqft
Property
Parking
- Total spaces: 3
- Parking features: Attached
- Attached garage spaces: 3
Features
- Stories: 2
- Exterior features: Balcony, Sprinkler System
- Has private pool: Yes
- Pool features: Heated, In Ground
- Fencing: Back Yard,Full
Lot
- Size: 7,919 Square Feet
- Features: Back Yard, Cul-De-Sac, Near Golf Course, On Golf Course, Patio Lot, Subdivided, 0 Up To 1/4 Acre
Details
- Parcel number: 1178430040005
Construction
Type & style
- Home type: SingleFamily
- Architectural style: Traditional
- Property subtype: Single Family Residence
Materials
- Brick
- Foundation: Slab
- Roof: Composition
Condition
- New construction: No
- Year built: 1998
Utilities & green energy
- Sewer: Public Sewer
- Water: Public
Community & HOA
Community
- Subdivision: Kingwood Greens
HOA
- Has HOA: Yes
Location
- Region: Humble
Financial & listing details
- Price per square foot: $214/sqft
- Tax assessed value: $644,080
- Annual tax amount: $6,544
- Date on market: 9/24/2026
- Listing terms: Conventional,FHA
Estimated market value
$678,200
$644,000 - $712,000
$3,442/mo
Price history
| Date | Event | Price |
|---|---|---|
| 10/6/2026 | Pending sale | $699,000$214/sqft |
Source:  HAR #38380079 Report a problem HAR #38380079 Report a problem | ||
| 9/24/2026 | Listed for sale | $699,000$214/sqft |
Source: HAR #38380079 Report a problem | ||
| 9/5/2026 | Listing removed | $699,000$214/sqft |
Source: HAR #29051883 Report a problem | ||
| 8/28/2026 | Listed for sale | $699,000$214/sqft |
Source: HAR #29051883 Report a problem | ||
| 12/9/2025 | Listing removed | $699,000$214/sqft |
Source: HAR #46514608 Report a problem | ||
| 11/13/2025 | Listed for sale | $699,000-1.8%$214/sqft |
Source: HAR #46514608 Report a problem | ||
| 11/20/2024 | Listing removed | $5,400$2/sqft |
Source:  HAR #41025141 Report a problem HAR #41025141 Report a problem | ||
| 11/7/2024 | Price change | $712,000-0.7%$218/sqft |
Source: HAR #16163895 Report a problem | ||
| 10/24/2024 | Price change | $717,000-0.7%$220/sqft |
Source: HAR #16163895 Report a problem | ||
| 10/10/2024 | Price change | $722,000-0.7%$221/sqft |
Source: HAR #16163895 Report a problem | ||
| 10/2/2024 | Price change | $727,000-1.6%$223/sqft |
Source: HAR #16163895 Report a problem | ||
| 9/23/2024 | Listed for rent | $5,400$2/sqft |
Source: HAR #41025141 Report a problem | ||
| 9/20/2024 | Listing removed | $5,400$2/sqft |
Source: HAR #58131116 Report a problem | ||
| 9/19/2024 | Price change | $5,400-8.5%$2/sqft |
Source: HAR #58131116 Report a problem | ||
| 9/12/2024 | Listing removed | $739,000-1.3%$227/sqft |
Source: HAR #71312792 Report a problem | ||
| 8/29/2024 | Price change | $749,000-1.3%$230/sqft |
Source: HAR #71312792 Report a problem | ||
| 8/17/2024 | Listed for sale | $759,000$233/sqft |
Source: HAR #71312792 Report a problem | ||
| 8/13/2024 | Pending sale | $759,000$233/sqft |
Source: HAR #71312792 Report a problem | ||
| 7/25/2024 | Price change | $759,000-2.4%$233/sqft |
Source: HAR #71312792 Report a problem | ||
| 6/26/2024 | Listed for rent | $5,900$2/sqft |
Source: HAR #58131116 Report a problem | ||
| 6/20/2024 | Listed for sale | $778,000+32.3%$239/sqft |
Source: HAR #71312792 Report a problem | ||
| 6/27/2013 | Listing removed | $588,000$180/sqft |
Source: RE/MAX Associates Northeast #63399285 Report a problem | ||
| 6/8/2013 | Listed for sale | $588,000$180/sqft |
Source: RE/MAX Associates Northeast #63399285 Report a problem | ||
| 5/24/2011 | Sold | -- |
Source: Agent Provided Report a problem | ||
Public tax history
| Year | Property taxes | Tax assessment |
|---|---|---|
| 2025 | $6,544 +9.1% | $644,080 -7.1% |
| 2024 | $5,997 +16.9% | $693,301 +4.8% |
| 2023 | $5,131 | $661,367 +13.6% |
| 2022 | -- | $582,000 +19.5% |
| 2021 | -- | $487,095 +20.3% |
| 2020 | $5,156 +101.6% | $404,776 -7.8% |
| 2019 | $2,557 -69.7% | $438,801 +23.6% |
| 2018 | $8,447 | $354,994 -16.7% |
| 2017 | $8,447 -7.2% | $426,081 -5.5% |
| 2016 | $9,101 -23.9% | $451,100 -11.4% |
| 2015 | $11,954 | $509,359 +10.4% |
| 2014 | $11,954 | $461,356 +9.3% |
| 2013 | -- | $422,058 |
| 2012 | -- | $422,058 |
| 2011 | -- | $422,058 |
| 2010 | -- | $422,058 |
| 2009 | -- | $422,058 +4.9% |
| 2007 | -- | $402,455 +9.7% |
| 2006 | -- | $366,800 -4.8% |
| 2005 | -- | $385,200 |
| 2004 | -- | $385,200 |
| 2003 | -- | $385,200 +18.2% |
| 2000 | -- | $326,000 |
Find assessor info on the county website
Monthly payment
Est. payment
Payment breakdown
Explore the cost of this home by adjusting the details. Changes won't be saved.Climate risks
Neighborhood: Kingwood
Nearby schools
Schools provided by the listing agent
- Elementary: Greentree Elementary School
- Middle: Creekwood Middle School
- High: Kingwood High School
Source: HAR. This data may not be complete. We recommend contacting the local school district to confirm school assignments for this home.
Similar homes
- $674,9003 bd3 ba3.1k sqft11 Greens Edge Dr, Humble, TX 77339For Sale
 MLS ID #23129127, Nolan Nix, Home Run Realty. HAR
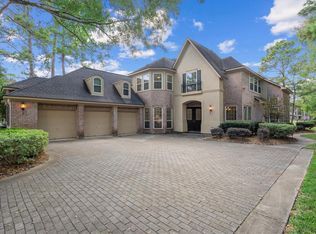
 - $740,0003 bd4 ba4.1k sqft2115 Fairway Green Dr, Humble, TX 77339For Sale
 MLS ID #27528191, Hope Fontenot-Morris, Jane Byrd Properties International LLC. HAR
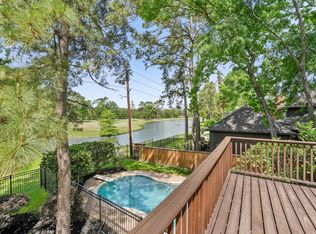
 - $625,0005 bd4 ba3.8k sqft2023 Forest Garden Dr, Kingwood, TX 77345For Sale
 MLS ID #16105168, Karen Fitzgerald, Keller Williams Realty Northeast. HAR
 - $1,035,0004 bd4 ba4.5k sqft25 Club Oak Ct, Humble, TX 77339For Sale
 MLS ID #74438049, Jennifer Jaeger-Karp, eXp Realty LLC. HAR
