Welcome to this stunning custom home on a quiet cul de sac nestled in Kingwood Greens. Upon entry is a grand foyer w/spiral staircase that opens to family rm with a large wall of windows that overlook the covered patio, pool, putting green, low-maintenance artificial turf, pergola & fire pit. Just off the entry a study w/French doors with a formal dining room to the right. Chef’s kitchen features double ovens, gas cooktop, large kitchen island, built-in refrigerator, wine cooler & ceiling-height cabinetry for exceptional storage. The primary bedroom is located on the 1st level for added privacy & features a spacious walk-in closet. Upstairs, find a generous game room, 3 well-appointed bedrooms, 2 beautifully designed baths & a flex room that can be used for office, gym or potential 5th bdrm. The 3-car garage has plenty of storage. A whole-house generator ensures comfort & security year-round. Excellent location...close to 3 golf courses & less than 5 minutes from shopping & dining.
For sale
$1,035,000
25 Club Oak Ct, Humble, TX 77339
4beds
4,550sqft
Single Family Residence
Built in 2001
0.28 Acres Lot
$998,500 Zestimate®
$227/sqft
$91/mo HOA
What's special
Formal dining roomQuiet cul de sacSpacious walk-in closetGenerous game room
- 17 days
- 353
- 10
Likely to sell faster than
Zillow last checked:
Listing updated:
Listed by:
Jennifer Jaeger-Karp TREC #0746562 713-305-5519,
eXp Realty LLC,
Kim Fazzino
Source: HAR,MLS#: 74438049
Facts & features
Interior
Bedrooms & bathrooms
- Bedrooms: 4
- Bathrooms: 4
- Full bathrooms: 3
- 1/2 bathrooms: 1
Primary bedroom
- Level: First
- Area: 288
- Dimensions: 18 x 16
Bedroom
- Level: Second
- Area: 168
- Dimensions: 14 x 12
Bedroom
- Level: Second
- Area: 168
- Dimensions: 14 x 12
Bedroom
- Level: Second
- Area: 169
- Dimensions: 13 x 13
Other
- Level: First
- Area: 156
- Dimensions: 13 x 12
Breakfast
- Level: First
- Area: 99
- Dimensions: 11 x 9
Den
- Level: First
- Area: 475
- Dimensions: 25 x 19
Dining room
- Level: First
- Area: 168
- Dimensions: 14 x 12
Other
- Level: Second
- Area: 156
- Dimensions: 13 x 12
Game room
- Level: Second
- Area: 304
- Dimensions: 19 x 16
Kitchen
- Level: First
- Area: 240
- Dimensions: 16 x 15
Heating
- Natural Gas, Zoned
Cooling
- Ceiling Fan(s), Electric, Zoned
Appliances
- Included: Disposal, Refrigerator, Wine Refrigerator, Double Oven, Microwave, Gas Cooktop, Dishwasher
- Laundry: Electric Dryer Hookup, Gas Dryer Hookup, Washer Hookup
Features
- Crown Molding, Formal Entry/Foyer, High Ceilings, Prewired for Alarm System, Wet Bar, 3 Bedrooms Up, Primary Bed - 1st Floor, Walk-In Closet(s)
- Flooring: Carpet, Engineered Hardwood, Tile, Wood
- Windows: Window Coverings
- Number of fireplaces: 1
- Fireplace features: Gas Log
Interior area
- Total structure area: 4,550
- Total interior livable area: 4,550 sqft
Video & virtual tour
Property
Parking
- Total spaces: 3
- Parking features: Attached
- Attached garage spaces: 3
Features
- Stories: 2
- Patio & porch: Covered, Patio/Deck
- Exterior features: Sprinkler System
- Has private pool: Yes
- Pool features: Gunite, Heated, In Ground
- Has spa: Yes
- Spa features: Spa/Hot Tub, Private
- Fencing: Back Yard
Lot
- Size: 0.28 Acres
- Features: Cul-De-Sac, Near Golf Course, Wooded, 1/4 Up to 1/2 Acre
Details
- Parcel number: 1194410020048
Construction
Type & style
- Home type: SingleFamily
- Architectural style: Traditional
- Property subtype: Single Family Residence
Materials
- Brick, Stone
- Foundation: Slab
- Roof: Composition
Condition
- New construction: No
- Year built: 2001
Utilities & green energy
- Sewer: Public Sewer
- Water: Public
Green energy
- Energy efficient items: Thermostat
Community & HOA
Community
- Security: Prewired for Alarm System
- Subdivision: Kingwood Greens Village
HOA
- Has HOA: Yes
- Amenities included: Trail(s)
- HOA fee: $1,090 annually
Location
- Region: Humble
Financial & listing details
- Price per square foot: $227/sqft
- Tax assessed value: $890,734
- Annual tax amount: $21,015
- Date on market: 9/30/2026
- Listing terms: Cash,Conventional,FHA,VA Loan
- Road surface type: Concrete, Curbs, Gutters
Estimated market value
$998,500
$949,000 - $1.05M
$4,823/mo
Price history
| Date | Event | Price |
|---|---|---|
| 6/21/2026 | Listed for sale | $1,035,000+11.9%$227/sqft |
Source:  HAR #39774369 Report a problem HAR #39774369 Report a problem | ||
| 4/8/2024 | Sold | -- |
Source: eXp Realty #132084826 Report a problem | ||
| 3/4/2024 | Pending sale | $925,000$203/sqft |
Source: HAR #4060720 Report a problem | ||
| 3/3/2024 | Listed for sale | $925,000+33.1%$203/sqft |
Source: HAR #4060720 Report a problem | ||
| 12/12/2020 | Listing removed | $695,000$153/sqft |
Source: RE/MAX Associates Northeast #81917225 Report a problem | ||
| 10/29/2020 | Pending sale | $695,000$153/sqft |
Source: RE/MAX Associates Northeast #81917225 Report a problem | ||
| 7/16/2020 | Price change | $695,000-3.3%$153/sqft |
Source: RE/MAX Associates Northeast #81917225 Report a problem | ||
| 7/9/2020 | Listed for sale | $719,000$158/sqft |
Source: RE/MAX Associates Northeast #81917225 Report a problem | ||
| 6/9/2020 | Pending sale | $719,000$158/sqft |
Source: RE/MAX Associates Northeast #81917225 Report a problem | ||
| 4/3/2020 | Listed for sale | $719,000+3.5%$158/sqft |
Source: RE/MAX Associates Northeast #90269346 Report a problem | ||
| 10/16/2012 | Sold | -- |
Source: Agent Provided Report a problem | ||
| 6/15/2012 | Listed for sale | $695,000$153/sqft |
Source: RE/MAX Associates Northeast #94726454 Report a problem | ||
Public tax history
| Year | Property taxes | Tax assessment |
|---|---|---|
| 2025 | $11,171 +29.5% | $890,734 -1% |
| 2024 | $8,628 -15.1% | $899,932 +2.9% |
| 2023 | $10,157 +48.3% | $874,167 +11.8% |
| 2022 | $6,851 | $781,893 +20.8% |
| 2021 | -- | $647,384 +26.6% |
| 2020 | $5,316 -4.9% | $511,365 -3.6% |
| 2019 | $5,591 -61.3% | $530,200 +36.7% |
| 2018 | $14,459 | $387,842 -32% |
| 2017 | $14,459 -18.5% | $570,256 -18.1% |
| 2016 | $17,746 +14.2% | $696,075 +6.7% |
| 2015 | $15,536 | $652,597 +9.3% |
| 2014 | $15,536 | $596,972 +1.8% |
| 2013 | -- | $586,586 +1.3% |
| 2012 | -- | $579,281 |
| 2011 | -- | $579,281 |
| 2010 | -- | $579,281 |
| 2009 | -- | $579,281 +3.3% |
| 2007 | -- | $560,895 +4.7% |
| 2006 | -- | $535,562 |
| 2005 | -- | $535,562 -2.9% |
| 2004 | -- | $551,300 |
| 2003 | -- | $551,300 |
Find assessor info on the county website
Monthly payment
Est. payment
Payment breakdown
Explore the cost of this home by adjusting the details. Changes won't be saved.Climate risks
Neighborhood: Kingwood
Nearby schools
Schools provided by the listing agent
- Elementary: Greentree Elementary School
- Middle: Creekwood Middle School
- High: Kingwood High School
Source: HAR. This data may not be complete. We recommend contacting the local school district to confirm school assignments for this home.
Similar homes
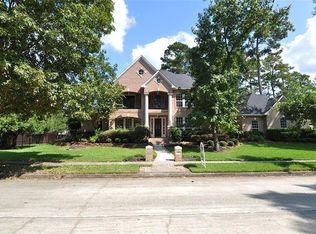
- $995,0004 bd5 ba4.5k sqft15 Golf Links Ct, Humble, TX 77339For Sale
 MLS ID #70552725, Joan Imperato, eXp Realty LLC. HAR
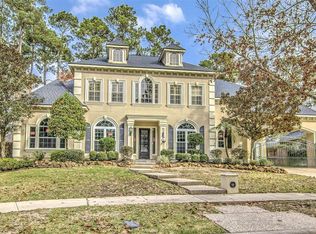
 - $1,069,0005 bd6 ba5.2k sqft4206 Hidden Links Ct, Humble, TX 77339For Sale
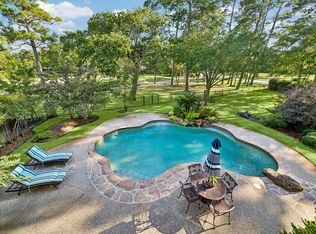 MLS ID #23479632, Alison Brookby, eXp Realty LLC. HAR
 - $1,179,0004 bd5 ba5.9k sqft2303 Woods Estates Dr, Kingwood, TX 77339For Sale
 MLS ID #16506552, Joan Imperato, eXp Realty LLC. HAR
 - $899,0005 bd4 ba5k sqft2814 S Cotswold Manor Dr, Kingwood, TX 77339For Sale
 MLS ID #30728091, Shanna Lumpkin, JLA Realty. HAR
