Situated on one of the most exclusive lots in Royal Shores, this custom-built 5-bedroom estate backs to a serene wooded reserve, offering unmatched privacy with no rear neighbors.
Inside, nearly 5,000 square feet of curated living space showcases custom finishes and thoughtfully designed entertaining areas — including what may be the most impressive private lounge in Kingwood.
The backyard rivals a private resort: a covered outdoor kitchen with fireplace, sparkling pool, and hot tub — all set against a tranquil forest backdrop.
And for added confidence, the home remained high and dry during Hurricane Harvey.
Luxury, comfort, and privacy — all in one remarkable property.
For sale
Price cut: $50K (8/25)
$1,250,000
1307 Majestic Pines Ct, Kingwood, TX 77345
5beds
5,120sqft
Single Family Residence
Built in 2006
0.4 Acres Lot
$1,200,800 Zestimate®
$244/sqft
$98/mo HOA
What's special
Sparkling poolHot tubExclusive lotTranquil forest backdropCustom finishesThoughtfully designed entertaining areas
- 183 days
- 823
- 49
Zillow last checked:
Listing updated:
Listed by:
John Altic TREC #0572287 281-744-2611,
JLA Realty
Source: HAR,MLS#: 37500371
Facts & features
Interior
Bedrooms & bathrooms
- Bedrooms: 5
- Bathrooms: 4
- Full bathrooms: 4
Rooms
- Room types: Den, Family Room, Media Room, Utility Room
Primary bedroom
- Level: First
- Area: 330
- Dimensions: 15x22
Bedroom
- Level: Second
- Area: 192
- Dimensions: 12x16
Bedroom
- Level: First
- Area: 144
- Dimensions: 12x12
Bedroom
- Level: Second
- Area: 156
- Dimensions: 12x13
Bedroom
- Level: Second
- Area: 168
- Dimensions: 12x14
Other
- Level: First
- Area: 156
- Dimensions: 12x13
Breakfast
- Level: First
- Area: 208
- Dimensions: 13x16
Den
- Level: First
- Area: 306
- Dimensions: 17x18
Dining room
- Level: First
- Area: 168
- Dimensions: 12x14
Other
- Level: First
- Area: 264
- Dimensions: 12x22
Game room
- Level: Second
- Area: 255
- Dimensions: 15x17
Kitchen
- Level: First
- Area: 132
- Dimensions: 11x12
Media room
- Level: Second
- Area: 208
- Dimensions: 13x16
Utility room
- Level: First
- Area: 72
- Dimensions: 8x9
Heating
- Natural Gas
Cooling
- Ceiling Fan(s), Electric
Appliances
- Included: Disposal, Dryer, Refrigerator, Washer, Wine Refrigerator, Electric Oven, Microwave, Gas Cooktop, Dishwasher
- Laundry: Electric Dryer Hookup, Washer Hookup
Features
- 2 Staircases, Crown Molding, High Ceilings, 2 Bedrooms Down, Primary Bed - 1st Floor, Sitting Area, Walk-In Closet(s)
- Flooring: Carpet, Engineered Hardwood, Travertine
- Windows: Window Coverings
- Number of fireplaces: 1
- Fireplace features: Outside, Gas Log
Interior area
- Total structure area: 5,120
- Total interior livable area: 5,120 sqft
Property
Parking
- Total spaces: 3
- Parking features: Driveway Gate, Attached, Electric Gate, Garage Door Opener
- Attached garage spaces: 3
Features
- Stories: 2
- Patio & porch: Covered, Patio/Deck, Porch
- Exterior features: Back Green Space, Outdoor Kitchen, Sprinkler System
- Has private pool: Yes
- Pool features: Gunite, Heated, In Ground, Pool/Spa Combo, Salt Water
- Has spa: Yes
- Spa features: Spa/Hot Tub
- Fencing: Back Yard,Partial
Lot
- Size: 0.4 Acres
- Features: Back Yard, Cul-De-Sac, Near Golf Course, Subdivided, 1/4 Up to 1/2 Acre
Details
- Parcel number: 1246560060002
Construction
Type & style
- Home type: SingleFamily
- Architectural style: Traditional
- Property subtype: Single Family Residence
Materials
- Blown-In Insulation, Brick, Cement Siding
- Foundation: Slab
- Roof: Composition
Condition
- New construction: No
- Year built: 2006
Utilities & green energy
- Sewer: Public Sewer
- Water: Public
Green energy
- Energy efficient items: Thermostat
Community & HOA
Community
- Subdivision: Royal Shores
HOA
- Has HOA: Yes
- Amenities included: Jogging Path, Park, Picnic Area
- HOA fee: $1,178 annually
Location
- Region: Kingwood
Financial & listing details
- Price per square foot: $244/sqft
- Tax assessed value: $840,541
- Annual tax amount: $19,422
- Date on market: 2/27/2026
- Listing terms: Cash,Conventional
- Ownership: Full Ownership
Estimated market value
$1,200,800
$1.14M - $1.26M
$5,175/mo
Price history
| Date | Event | Price |
|---|---|---|
| 8/25/2026 | Price change | $1,250,000-3.8%$244/sqft |
Source:  HAR #37500371 Report a problem HAR #37500371 Report a problem | ||
| 2/27/2026 | Listed for sale | $1,300,000+78.1%$254/sqft |
Source: HAR #37500371 Report a problem | ||
| 8/16/2014 | Listing removed | $729,900$143/sqft |
Source: LaResource 2000 #12515954 Report a problem | ||
| 7/11/2014 | Listed for sale | $729,900$143/sqft |
Source: LaResource 2000 #12515954 Report a problem | ||
| 7/3/2014 | Pending sale | $729,900$143/sqft |
Source: LaResource 2000 #12515954 Report a problem | ||
| 6/7/2014 | Listed for sale | $729,900-12.2%$143/sqft |
Source: LaResource 2000 #12515954 Report a problem | ||
| 6/9/2013 | Listing removed | $831,690$162/sqft |
Source: LaResource 2000 #6425432 Report a problem | ||
| 4/24/2013 | Listed for sale | $831,690$162/sqft |
Source: LaResource 2000 #6425432 Report a problem | ||
Public tax history
| Year | Property taxes | Tax assessment |
|---|---|---|
| 2025 | $8,364 +11.6% | $840,541 +12.2% |
| 2024 | $7,493 +16.9% | $749,184 -2.7% |
| 2023 | $6,412 +7.8% | $770,238 +10% |
| 2022 | $5,950 | $699,923 +24.5% |
| 2021 | -- | $562,256 -7.6% |
| 2020 | $6,323 +3% | $608,280 +4.5% |
| 2019 | $6,140 -58.5% | $582,342 -0.1% |
| 2018 | $14,789 | $582,940 |
| 2017 | $14,789 +6.5% | $582,940 +6.4% |
| 2016 | $13,890 +5.5% | $548,000 -13.3% |
| 2015 | $13,172 | $632,181 +24.6% |
| 2014 | $13,172 | $507,446 -5.2% |
| 2013 | -- | $535,132 +10.6% |
| 2012 | -- | $483,732 +0.5% |
| 2011 | -- | $481,347 -4.5% |
| 2010 | -- | $504,150 -0.1% |
| 2009 | -- | $504,629 +7.8% |
| 2007 | -- | $468,256 +618.6% |
| 2005 | -- | $65,160 |
Find assessor info on the county website
Monthly payment
Est. payment
Payment breakdown
Explore the cost of this home by adjusting the details. Changes won't be saved.Climate risks
Neighborhood: Kingwood
Nearby schools
Schools provided by the listing agent
- Elementary: Willow Creek Elementary School (Humble)
- Middle: Riverwood Middle School
- High: Kingwood High School
Source: HAR. This data may not be complete. We recommend contacting the local school district to confirm school assignments for this home.
- $939,0004 bd4 ba4.9k sqft1303 Majestic Pines Ct, Kingwood, TX 77345Off Market
- $928,1004 bd4 ba4.9k sqft1306 Majestic Pines Ct, Kingwood, TX 77345Off Market
- $743,4004 bd3 ba3.5k sqft1302 Majestic Pines Ct, Kingwood, TX 77345Off Market
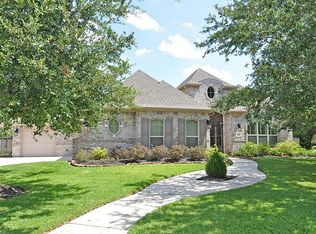
- $866,4004 bd4 ba4.4k sqft1311 Regal Green Ct, Kingwood, TX 77345Off Market
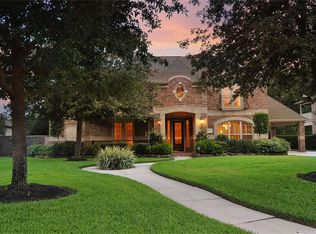
Similar homes
- $1,190,0005 bd5 ba6.4k sqft1506 Sheltering Oaks Ln, Kingwood, TX 77345For Sale
 MLS ID #73380633, Suzanne Noonan Murphy, RE/MAX Universal. HAR
 - $910,0005 bd5 ba5.3k sqft1614 Lake Wilderness Ln, Kingwood, TX 77345For Sale
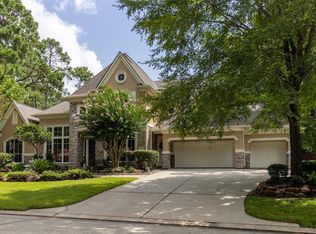 MLS ID #35462189, Yulius Wengenroth, Jane Byrd Properties International LLC. HAR
 - $919,0005 bd5 ba4.9k sqft5918 Elmwood Hill Ln, Kingwood, TX 77345For Sale
 MLS ID #50063114, Bridget Moore, CB&A, Realtors. HAR
 - $1,250,0005 bd4 ba5.4k sqft39 Forest Green Trl, Humble, TX 77339For Sale
 MLS ID #62238910, Naomi Tonsul, RE/MAX Universal. HAR
