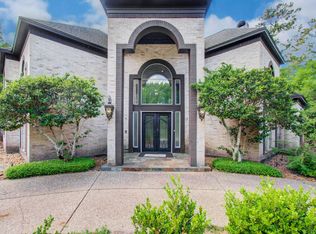
One of a kind featured house in the Parade of Homes known for its elevated architecture! Nestled in The Cove at Kings Point, this exceptional custom home offers rare privacy on a sprawling half acre lot with a resort-style pool, spa, and no back neighbors. Step inside to a grand Juliet entry that designers built to create a dramatic European-atrium style feel. This home features a formal living room and dining, plus a cozy office. Designed for both everyday living and entertaining, the spacious family room with built-ins and a corner fireplace opens to the kitchen with a massive island, granite countertops, and abundant storage. Upstairs, you'll find three oversized bedrooms and a large game room tucked away for added privacy, complete with a walk-in temperature-controlled storage closet. Recent roof (2024) and private irrigation well. A perfect combination of elegance, space, and seclusion. Zoned to top-rated Kingwood Schools and minutes from Bush IAH, shopping, and dining.
For sale
$939,000
1722 Chestnut Grove Ln, Kingwood, TX 77345
4beds
4,981sqft
:
Get pre-qualified$7,661/mo
Single Family Residence
Built in 1989
0.47 Acres Lot
$896,200 Zestimate®
$189/sqft
$83/mo HOA
What's special
Corner fireplaceElevated architectureSprawling half acre lotCozy officeResort-style poolGrand juliet entryThree oversized bedrooms
- 30 days |
- 930 |
- 71 |
Zillow last checked:
Listing updated:
Listed by:
Kelty Ferguson TREC #0557273 713-299-2695,
Martha Turner Sotheby's International Realty - Kingwood
Source: HAR,MLS#: 64669245
Facts & features
Interior
Bedrooms & bathrooms
- Bedrooms: 4
- Bathrooms: 5
- Full bathrooms: 3
- 1/2 bathrooms: 2
Rooms
- Room types: Den, Family Room, Utility Room
Primary bathroom
- Features: Hollywood Bath, Primary Bath: Double Sinks, Vanity Area
Kitchen
- Features: Breakfast Bar, Island w/ Cooktop, Kitchen open to Family Room, Pots/Pans Drawers, Soft Closing Drawers, Walk-in Pantry
Heating
- Heat Pump
Cooling
- Ceiling Fan(s), Heat Pump
Appliances
- Included: Disposal, Refrigerator, Wine Refrigerator, Convection Oven, Double Oven, Electric Oven, Microwave, Gas Cooktop, Dishwasher
- Laundry: Electric Dryer Hookup, Washer Hookup
Features
- 2 Staircases, Central Vacuum, Crown Molding, Formal Entry/Foyer, High Ceilings, Wet Bar, 3 Bedrooms Up, En-Suite Bath, Primary Bed - 1st Floor, Walk-In Closet(s)
- Flooring: Tile, Wood
- Windows: Insulated/Low-E windows
- Number of fireplaces: 2
- Fireplace features: Gas Log
Interior area
- Total structure area: 4,981
- Total interior livable area: 4,981 sqft
Property
Parking
- Total spaces: 4
- Parking features: Garage, Garage Door Opener, Driveway Gate, Porte-Cochere, Driveway, Attached & Detached
- Attached garage spaces: 3
- Carport spaces: 1
- Covered spaces: 4
Features
- Stories: 2
- Patio & porch: Covered, Patio/Deck, Porch
- Exterior features: Sprinkler System
- Has private pool: Yes
- Pool features: Gunite
- Fencing: Back Yard
Lot
- Size: 0.47 Acres
- Features: Back Yard, Near Golf Course, Subdivided, Wooded, 1/2 Up to 1 Acre
Details
- Parcel number: 1168760140002
Construction
Type & style
- Home type: SingleFamily
- Architectural style: Traditional
- Property subtype: Single Family Residence
Materials
- Batts Insulation, Brick, Cement Siding, Wood Siding
- Foundation: Slab
- Roof: Composition
Condition
- New construction: No
- Year built: 1989
Details
- Builder name: Isenmann
Utilities & green energy
- Sewer: Public Sewer
- Water: Public
Green energy
- Energy efficient items: Attic Vents, Thermostat
Community & HOA
Community
- Subdivision: Kings Point Village
HOA
- Has HOA: Yes
- Amenities included: Clubhouse, Dry Dock, Jogging Path, Park, Picnic Area, Playground, Pond, Pool, Tennis Court(s), Trail(s)
- HOA fee: $995 annually
Location
- Region: Kingwood
Financial & listing details
- Price per square foot: $189/sqft
- Tax assessed value: $787,502
- Annual tax amount: $18,580
- Date on market: 7/2/2026
- Listing terms: Cash,Conventional,VA Loan
- Ownership: Full Ownership
- Road surface type: Concrete
Estimated market value
$896,200
$851,000 - $941,000
$5,388/mo
Price history
| Date | Event | Price |
|---|---|---|
| 7/2/2026 | Listed for sale | $939,000$189/sqft |
Source:  HAR #64669245 Report a problem HAR #64669245 Report a problem | ||
Public tax history
| Year | Property taxes | Tax assessment |
|---|---|---|
| 2025 | $4,346 +19.4% | $787,502 +10% |
| 2024 | $3,639 +6.8% | $716,103 -7.3% |
| 2023 | $3,409 +7.9% | $772,507 +9.7% |
| 2022 | $3,160 | $704,039 +24.9% |
| 2021 | -- | $563,906 +6.4% |
| 2020 | $3,141 -27.7% | $530,068 -12.9% |
| 2019 | $4,345 -61.9% | $608,342 +6% |
| 2018 | $11,415 | $573,976 |
| 2017 | $11,415 -1.5% | $573,976 -3% |
| 2016 | $11,594 -0.6% | $591,682 |
| 2015 | $11,664 | $591,682 +13.9% |
| 2014 | $11,664 | $519,701 +0.7% |
| 2013 | -- | $516,029 +15.8% |
| 2012 | -- | $445,800 |
| 2011 | -- | $445,800 |
| 2010 | -- | $445,800 -19.7% |
| 2009 | -- | $555,108 +21% |
| 2007 | -- | $458,950 +2.1% |
| 2006 | -- | $449,623 +8.6% |
| 2005 | -- | $414,002 |
Find assessor info on the county website
Monthly payment
Est. payment
Payment breakdown
Explore the cost of this home by adjusting the details. Changes won't be saved.Climate risks
Neighborhood: Kingwood
Nearby schools
GreatSchools rating
- 9/10Willow Creek Elementary SchoolGrades: PK-5Distance: 0.4 mi
- 10/10Riverwood Middle SchoolGrades: 6-8Distance: 1 mi
- 8/10Kingwood High SchoolGrades: 9-12Distance: 2.6 mi
Schools provided by the listing agent
- Elementary: Willow Creek Elementary School (Humble)
- Middle: Riverwood Middle School
- High: Kingwood High School
Source: HAR. This data may not be complete. We recommend contacting the local school district to confirm school assignments for this home.
- $745,0005 bd4 ba3.8k sqft1726 Chestnut Grove Ln, Houston, TX 77002Pending

- $814,1005 bd4 ba3.8k sqft1726 Chestnut Grove Ln, Kingwood, TX 77345Off Market

- $--4 bd5 ba4.6k sqft1714 Chestnut Grove Ln, Kingwood, TX 77345Sold
- $720,8005 bd3 ba4.1k sqft1723 Chestnut Grove Ln, Kingwood, TX 77345Off Market
- $823,4004 bd4 ba3.9k sqft1719 Chestnut Grove Ln, Kingwood, TX 77345Off Market
- $89,600-- bd-- ba-- sqftWillow Terrace Dr, Kingwood, TX 77345Off Market
- $826,9005 bd6 ba4.6k sqft1727 Chestnut Grove Ln, Kingwood, TX 77345Off Market
- $887,0004 bd3 ba4.8k sqft1715 Chestnut Grove Ln, Kingwood, TX 77345Off Market
A local agent can set up tours, give advice and negotiate with sellers.
Similar homes
- $910,0005 bd5 ba5.3k sqft1614 Lake Wilderness Ln, Kingwood, TX 77345For Sale
 MLS ID #35462189, Yulius Wengenroth, Jane Byrd Properties International LLC. HAR
 - $939,0005 bd5 ba4.9k sqft5918 Elmwood Hill Ln, Kingwood, TX 77345For Sale
 MLS ID #15321658, Bridget Moore, CB&A, Realtors. HAR
 - $910,0005 bd6 ba4.9k sqft1703 Brookside Pine Ln, Kingwood, TX 77345For Sale
 MLS ID #45010721, Rochelle Jones, Aplomb Real Estate. HAR
 - $947,5005 bd4 ba5.1k sqft1319 Regal Shores Ct, Kingwood, TX 77345For Sale
 MLS ID #91668831, Robin Bailey, RE/MAX Universal. HAR
 - $839,9004 bd4 ba4.1k sqft6107 Rapid Creek Ct, Kingwood, TX 77345For SaleMLS ID #58214862, Manrique Zavala, Walzel Properties - Corporate Office. HAR
- $1,049,0005 bd6 ba5.9k sqft5607 Walnut Point Dr, Kingwood, TX 77345For SaleMLS ID #51844397, Lynn Rulong, Connect Realty.com. HAR
- $779,0005 bd5 ba4.7k sqft6014 Shady Alcove Ct, Kingwood, TX 77345For SaleMLS ID #89123497, Cindy Steinkamp, eXp Realty LLC. HAR
- $670,0004 bd4 ba3.8k sqft5611 Garden Point Dr, Kingwood, TX 77345For SaleMLS ID #97510015, Leonard Clark, JLA Realty. HAR
- $949,9004 bd5 ba5.1k sqft2515 Kings Forest Dr, Humble, TX 77339For SaleMLS ID #96473347, Suzanne Noonan Murphy, RE/MAX Universal. HAR
- $775,0005 bd5 ba4.5k sqft6103 Rustic Creek Ln, Kingwood, TX 77345For SaleMLS ID #21634283, Kim Fazzino, eXp Realty LLC. HAR
- $795,0004 bd4 ba4k sqft5919 Majestic Pines Dr, Kingwood, TX 77345For SaleMLS ID #16525782, Joan Imperato, eXp Realty LLC. HAR
- $725,0004 bd5 ba4.4k sqft2506 Fall Orchard Ct, Kingwood, TX 77345For SaleMLS ID #4190748, Sara Patterson, Jane Byrd Properties International LLC. HAR
- $1,190,0005 bd5 ba6.4k sqft1506 Sheltering Oaks Ln, Kingwood, TX 77345For SaleMLS ID #73380633, Suzanne Noonan Murphy, RE/MAX Universal. HAR
- $895,5005 bd4 ba3.7k sqft1711 Walnut Ln, Humble, TX 77339For SaleMLS ID #10766852, Dana Olejniczak, Martha Turner Sotheby's International Realty - Kingwood. HAR
- $575,0004 bd4 ba3.2k sqft1702 Seven Maples Dr, Kingwood, TX 77345For SaleMLS ID #84109188, Tami Heitzwebel, RE/MAX Universal. HAR
- $529,9994 bd4 ba3.3k sqft5819 Rocky Brook Dr, Kingwood, TX 77345For SaleMLS ID #48103319, Jennifer Sheridan, Keller Williams Realty Northeast. HAR
- $579,0005 bd4 ba3.2k sqft1627 Lofty Maple Trl, Kingwood, TX 77345For SaleMLS ID #64483413, Sandra Durr, Jane Byrd Properties International LLC. HAR
- $525,0004 bd4 ba3.5k sqft1731 Dewberry Brook Ct, Kingwood, TX 77345For SaleMLS ID #12681877, Shannon Livingstone, Martha Turner Sotheby's International Realty - Kingwood. HAR
- $1,035,0004 bd4 ba4.5k sqft25 Club Oak Ct, Humble, TX 77339For SaleMLS ID #39774369, Jennifer Jaeger-Karp, eXp Realty LLC. HAR
- $650,0004 bd3 ba3.5k sqft6122 Bluebonnet Pond Ln, Kingwood, TX 77345For SaleMLS ID #70597107, Elizabeth Olsen, eXp Realty LLC. HAR
