Nestled on a quiet cul-de-sac, this stately all-brick custom estate offers timeless architecture, exceptional craftsmanship, and refined living. With 5 bedrooms, 5 bathrooms, and 1 half-bath, this impressive home features rich hardwood floors, custom millwork, built-in cabinetry, and a dramatic double-sided brick fireplace. The gourmet chef’s kitchen boasts a professional-grade Viking appliance package, including a rare cobalt blue gas range and matching double ovens. Step outside to a resort-style backyard with a sparkling pool and spa overlooking a private lake. Scenic walking trails nearby make this a nature lover's dream. Luxury, comfort, and natural beauty await in this distinguished custom home. A wonderful opportunity to customize this home to your taste
For sale
$1,049,000
5607 Walnut Point Dr, Kingwood, TX 77345
5beds
5,993sqft
Single Family Residence
Built in 1988
0.27 Acres Lot
$999,000 Zestimate®
$175/sqft
$96/mo HOA
What's special
Sparkling pool and spaDramatic double-sided brick fireplaceRich hardwood floorsOverlooking a private lakeResort-style backyardQuiet cul-de-sacProfessional-grade viking appliance package
- 23 days |
- 1,673 |
- 128 |
Likely to sell faster than
Zillow last checked:
Listing updated:
Listed by:
Lynn Rulong TREC #0577964 936-648-8852,
Connect Realty.com
Source: HAR,MLS#: 51844397
Facts & features
Interior
Bedrooms & bathrooms
- Bedrooms: 5
- Bathrooms: 6
- Full bathrooms: 5
- 1/2 bathrooms: 1
Rooms
- Room types: Den, Family Room, Utility Room
Primary bathroom
- Features: Primary Bath: Shower Only, Secondary Bath(s): Soaking Tub
Heating
- Natural Gas, Zoned
Cooling
- Ceiling Fan(s), Electric
Appliances
- Included: Disposal, Ice Maker, Refrigerator, Water Softener, Double Oven, Gas Oven, Microwave, Free-Standing Range, Gas Range, Dishwasher
- Laundry: Gas Dryer Hookup
Features
- Crown Molding, Formal Entry/Foyer, High Ceilings, Vaulted Ceiling, Wet Bar, Primary Bed - 1st Floor, Walk-In Closet(s)
- Flooring: Carpet, Tile, Wood
- Windows: Insulated/Low-E windows
- Number of fireplaces: 2
- Fireplace features: Gas Log
Interior area
- Total structure area: 5,993
- Total interior livable area: 5,993 sqft
Video & virtual tour
Property
Parking
- Total spaces: 4
- Parking features: Attached, Additional Parking, Garage Door Opener, Circular Driveway
- Attached garage spaces: 4
Features
- Stories: 2
- Patio & porch: Patio/Deck, Porch
- Exterior features: Sprinkler System
- Has private pool: Yes
- Pool features: In Ground
- Fencing: Back Yard
- Has view: Yes
- View description: Lake, Water
- Has water view: Yes
- Water view: Lake,Water
- Waterfront features: Lake Front
Lot
- Size: 0.27 Acres
- Features: Back Yard, Cul-De-Sac, Greenbelt, Waterfront, Wooded, 0 Up To 1/4 Acre
Details
- Parcel number: 1159610050039
Construction
Type & style
- Home type: SingleFamily
- Architectural style: Traditional
- Property subtype: Single Family Residence
Materials
- Brick
- Foundation: Slab
- Roof: Composition
Condition
- New construction: No
- Year built: 1988
Utilities & green energy
- Sewer: Public Sewer
- Water: Public
Green energy
- Energy efficient items: Thermostat, HVAC
Community & HOA
Community
- Subdivision: Kings Point Village
HOA
- Has HOA: Yes
- Amenities included: Jogging Path, Park, Picnic Area, Pool, Trail(s)
- HOA fee: $1,150 annually
Location
- Region: Kingwood
Financial & listing details
- Price per square foot: $175/sqft
- Tax assessed value: $924,103
- Annual tax amount: $21,803
- Date on market: 6/29/2026
- Listing terms: Cash,Conventional,FHA,VA Loan
- Road surface type: Concrete
Estimated market value
$999,000
$949,000 - $1.05M
$6,531/mo
Price history
| Date | Event | Price |
|---|---|---|
| 6/29/2026 | Listed for sale | $1,049,000$175/sqft |
Source:  HAR #51844397 Report a problem HAR #51844397 Report a problem | ||
Public tax history
| Year | Property taxes | Tax assessment |
|---|---|---|
| 2025 | $5,792 +8.3% | $924,103 -0.4% |
| 2024 | $5,346 +15.6% | $927,498 +15.4% |
| 2023 | $4,624 +4.8% | $803,712 -7.9% |
| 2022 | $4,414 | $872,443 +26.8% |
| 2021 | -- | $688,085 -19.6% |
| 2020 | $8,005 +8.4% | $855,955 +22.3% |
| 2019 | $7,381 -58.4% | $700,000 +29.3% |
| 2018 | $17,746 | $541,334 -22.3% |
| 2017 | $17,746 -6.1% | $696,553 -5.9% |
| 2016 | $18,890 +4.5% | $740,000 |
| 2015 | $18,072 | $740,000 -1.3% |
| 2014 | $18,072 | $750,000 +19% |
| 2013 | -- | $630,000 -5.1% |
| 2012 | -- | $663,771 -1.7% |
| 2011 | -- | $675,000 -5.6% |
| 2010 | -- | $715,219 -1.9% |
| 2009 | -- | $729,000 +15.3% |
| 2007 | -- | $632,086 +1.9% |
| 2006 | -- | $620,290 +10% |
| 2005 | -- | $563,900 |
Find assessor info on the county website
Monthly payment
Est. payment
Payment breakdown
Explore the cost of this home by adjusting the details. Changes won't be saved.Climate risks
Neighborhood: Kingwood
Nearby schools
GreatSchools rating
- 9/10Willow Creek Elementary SchoolGrades: PK-5Distance: 0.4 mi
- 10/10Riverwood Middle SchoolGrades: 6-8Distance: 0.8 mi
- 8/10Kingwood High SchoolGrades: 9-12Distance: 2.3 mi
Schools provided by the listing agent
- Elementary: Willow Creek Elementary School (Humble)
- Middle: Riverwood Middle School
- High: Kingwood High School
Source: HAR. This data may not be complete. We recommend contacting the local school district to confirm school assignments for this home.
- $953,9005 bd5 ba4.6k sqft5603 Walnut Point Dr, Kingwood, TX 77345Off Market

- $720,4006 bd4 ba4.6k sqft2003 Mount Forest Dr, Kingwood, TX 77345Off Market
- $--5 bd4 ba5.1k sqft5610 Walnut Point Dr, Kingwood, TX 77345Sold

- $1,028,9006 bd5 ba4.9k sqft5606 Walnut Point Dr, Kingwood, TX 77345Off Market
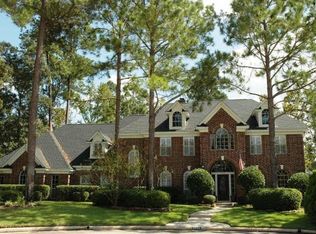
- $1,086,9006 bd5 ba5.7k sqft5602 Walnut Point Dr, Kingwood, TX 77345Off Market
- $721,7004 bd3 ba3.9k sqft2007 Mount Forest Dr, Kingwood, TX 77345Off Market
- $840,2005 bd4 ba5k sqft1918 Mount Forest Dr, Humble, TX 77345Off Market
- $653,5004 bd4 ba3.8k sqft2002 Mount Forest Dr, Kingwood, TX 77345Off Market
A local agent can set up tours, give advice and negotiate with sellers.
Similar homes
- $939,0004 bd5 ba4.9k sqft1722 Chestnut Grove Ln, Kingwood, TX 77345For Sale
 MLS ID #64669245, Kelty Ferguson, Martha Turner Sotheby's International Realty - Kingwood. HAR
 - $950,0005 bd6 ba4.9k sqft1703 Brookside Pine Ln, Kingwood, TX 77345For Sale
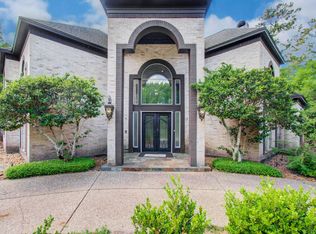 MLS ID #45010721, Rochelle Jones, Aplomb Real Estate. HAR
 - $1,190,0005 bd5 ba6.4k sqft1506 Sheltering Oaks Ln, Kingwood, TX 77345For Sale
 MLS ID #73380633, Suzanne Noonan Murphy, RE/MAX Universal. HAR
 - $939,0005 bd5 ba4.9k sqft5918 Elmwood Hill Ln, Kingwood, TX 77345For Sale
 MLS ID #15321658, Bridget Moore, CB&A, Realtors. HAR
 - $947,5005 bd4 ba5.1k sqft1319 Regal Shores Ct, Kingwood, TX 77345For SaleMLS ID #91668831, Robin Bailey, RE/MAX Universal. HAR
- $839,9004 bd4 ba4.1k sqft6107 Rapid Creek Ct, Kingwood, TX 77345For SaleMLS ID #58214862, Manrique Zavala, Walzel Properties - Corporate Office. HAR
- $670,0004 bd4 ba3.8k sqft5611 Garden Point Dr, Kingwood, TX 77345For SaleMLS ID #97510015, Leonard Clark, JLA Realty. HAR
- $779,0005 bd5 ba4.7k sqft6014 Shady Alcove Ct, Kingwood, TX 77345For SaleMLS ID #89123497, Cindy Steinkamp, eXp Realty LLC. HAR
- $1,075,0004 bd4 ba5k sqft11 Twin Greens Ct, Humble, TX 77339For SaleMLS ID #34100463, Lois Castro, Patrons Realty. HAR
- $1,035,0004 bd4 ba4.5k sqft25 Club Oak Ct, Humble, TX 77339For SaleMLS ID #39774369, Jennifer Jaeger-Karp, eXp Realty LLC. HAR
- $775,0005 bd5 ba4.5k sqft6103 Rustic Creek Ln, Kingwood, TX 77345For SaleMLS ID #21634283, Kim Fazzino, eXp Realty LLC. HAR
- $575,0004 bd4 ba3.2k sqft1702 Seven Maples Dr, Kingwood, TX 77345For SaleMLS ID #84109188, Tami Heitzwebel, RE/MAX Universal. HAR
- $1,039,0004 bd5 ba4.5k sqft15 Golf Links Ct, Humble, TX 77339For SaleMLS ID #79616754, Leigh Marcus, Camille Johnson, Realtors. HAR
- $599,0005 bd4 ba3.2k sqft1627 Lofty Maple Trl, Kingwood, TX 77345For SaleMLS ID #64483413, Sandra Durr, Jane Byrd Properties International LLC. HAR
- $695,0005 bd4 ba3.8k sqft2023 Forest Garden Dr, Kingwood, TX 77345For SaleMLS ID #72220841, Karen Fitzgerald, Keller Williams Realty Northeast. HAR
- $725,0004 bd5 ba4.4k sqft2506 Fall Orchard Ct, Kingwood, TX 77345For SaleMLS ID #4190748, Sara Patterson, Jane Byrd Properties International LLC. HAR
- $1,100,0004 bd5 ba4.6k sqft4110 Long Leaf Ln, Porter, TX 77365For SaleMLS ID #13030276, Elizabeth Olsen, eXp Realty LLC. HAR
- $949,9004 bd5 ba5.1k sqft2515 Kings Forest Dr, Humble, TX 77339For SaleMLS ID #96473347, Suzanne Noonan Murphy, RE/MAX Universal. HAR
- $1,100,0004 bd5 ba4.7k sqft7815 Lake Mist Ct, Humble, TX 77346For SaleMLS ID #50846196, Wayne Knippers, JLA Realty. HAR
- $1,049,9905 bd7 ba7.7k sqft29006 Reserve Bend Dr, Huffman, TX 77336For SaleMLS ID #44711599, Inna Yang, Central Metro Realty. HAR
