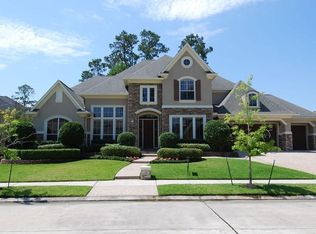
Set w/in the coveted enclave of Kwood Greens, this remarkable estate blends enduring elegance w/masterful craftsmanship in every room. Guests are greeted by a grand foyer bordered by a graceful dining rm & stately library, leading into a formal living space beyond. At the heart of the home, the gourmet kitchen boasts a generous center island, brkfst bar, quartz surfaces & premium stainless appliances, connecting to the expansive family rm. Notable highlights include 3 cozy fireplaces, warm hardwood flooring,dedicated wine cellar, inviting covered porches, newly upgraded triple-pane windows for energy efficiency & brand-new HVAC. The owner's suite serves as a private escape, complete w/coffered ceilings, direct outdoor access & spa-style bath showcasing quartz vanities & his/hers closets. 2nd flr houses 3 more bdrms, 2 full baths & game rm w/custom built-ins & ample storage. Secluded backyard retreat, premium finishes & thoughtful details round out this extraordinary property.
For sale
$995,000
15 Golf Links Ct, Humble, TX 77339
4beds
4,517sqft
Single Family Residence
Built in 2002
0.35 Acres Lot
$960,500 Zestimate®
$220/sqft
$91/mo HOA
What's special
Premium finishesWarm hardwood flooringGrand foyerFormal living spaceStately libraryNewly upgraded triple-pane windowsQuartz surfaces
- 1 day
- 60
- 2
Likely to sell faster than
Zillow last checked:
Listing updated:
Listed by:
Joan Imperato TREC #0353483 713-502-1100,
eXp Realty LLC,
Alison Brookby TREC #0506612 713-826-6989,
eXp Realty LLC
Source: HAR,MLS#: 70552725
Facts & features
Interior
Bedrooms & bathrooms
- Bedrooms: 4
- Bathrooms: 5
- Full bathrooms: 3
- 1/2 bathrooms: 2
Rooms
- Room types: Family Room, Utility Room
Primary bedroom
- Level: First
- Area: 255
- Dimensions: 15x17
Bedroom
- Level: Second
- Area: 198
- Dimensions: 11x18
Bedroom
- Level: Second
- Area: 182
- Dimensions: 13x14
Bedroom
- Level: Second
- Area: 195
- Dimensions: 13x15
Other
- Level: First
- Area: 252
- Dimensions: 14x18
Dining room
- Level: First
- Area: 252
- Dimensions: 14x18
Family room
- Level: First
- Area: 336
- Dimensions: 16x21
Game room
- Level: Second
- Area: 224
- Dimensions: 14x16
Living room
- Level: First
- Area: 210
- Dimensions: 14x15
Heating
- Natural Gas, Zoned
Cooling
- Ceiling Fan(s), Electric, Zoned
Appliances
- Included: Disposal, Refrigerator, Wine Refrigerator, Electric Oven, Microwave, Gas Range, Dishwasher
- Laundry: Electric Dryer Hookup, Gas Dryer Hookup
Features
- Crown Molding, 3 Bedrooms Up, Primary Bed - 1st Floor
- Flooring: Carpet, Tile, Wood
- Windows: Window Coverings
- Number of fireplaces: 2
- Fireplace features: Gas
Interior area
- Total structure area: 4,517
- Total interior livable area: 4,517 sqft
Video & virtual tour
Property
Parking
- Total spaces: 3
- Parking features: Attached
- Attached garage spaces: 3
Features
- Stories: 2
- Patio & porch: Covered
- Exterior features: Sprinkler System
- Has spa: Yes
- Fencing: Back Yard
Lot
- Size: 0.35 Acres
- Features: Corner Lot, Near Golf Course, 1/4 Up to 1/2 Acre
Details
- Parcel number: 1194410020030
Construction
Type & style
- Home type: SingleFamily
- Architectural style: Traditional
- Property subtype: Single Family Residence
Materials
- Stucco
- Foundation: Slab
- Roof: Composition
Condition
- New construction: No
- Year built: 2002
Details
- Builder name: Jaeger Homes
Utilities & green energy
- Sewer: Public Sewer
- Water: Public
Green energy
- Energy efficient items: Thermostat
Community & HOA
Community
- Subdivision: Kingwood Greens Village Sec 04
HOA
- Has HOA: Yes
- HOA fee: $1,090 annually
Location
- Region: Humble
Financial & listing details
- Price per square foot: $220/sqft
- Tax assessed value: $858,102
- Annual tax amount: $19,381
- Date on market: 9/4/2026
- Listing terms: Cash,Conventional
- Exclusions: See Exclusion List
- Ownership: Full Ownership
- Road surface type: Concrete, Curbs, Gutters
Estimated market value
$960,500
$912,000 - $1.01M
$4,627/mo
Price history
| Date | Event | Price |
|---|---|---|
| 9/4/2026 | Listed for sale | $995,000-4.2%$220/sqft |
Source:  HAR #70552725 Report a problem HAR #70552725 Report a problem | ||
| 8/12/2026 | Listing removed | $1,039,000$230/sqft |
Source: HAR #79616754 Report a problem | ||
| 5/27/2026 | Price change | $1,039,000-9.6%$230/sqft |
Source: HAR #79616754 Report a problem | ||
| 3/29/2026 | Listed for sale | $1,149,000$254/sqft |
Source: HAR #79616754 Report a problem | ||
Public tax history
| Year | Property taxes | Tax assessment |
|---|---|---|
| 2025 | $4,763 +18.5% | $858,102 +11.5% |
| 2024 | $4,021 +15.4% | $769,286 -4.4% |
| 2023 | $3,485 +11.3% | $804,683 +4.9% |
| 2022 | $3,130 | $767,190 +33% |
| 2021 | -- | $577,000 +13.1% |
| 2020 | $2,943 -18% | $510,078 -3.4% |
| 2019 | $3,590 -66.6% | $527,940 +67.8% |
| 2018 | $10,741 | $314,700 -48% |
| 2017 | $10,741 -10.6% | $605,000 -19.1% |
| 2016 | $12,015 +88.4% | $748,100 +12.3% |
| 2015 | $6,378 | $666,361 +5.7% |
| 2014 | $6,378 | $630,233 +1.8% |
| 2013 | -- | $618,800 +11.1% |
| 2012 | -- | $556,779 -4% |
| 2011 | -- | $579,773 |
| 2010 | -- | $579,773 |
| 2009 | -- | $579,773 -2.8% |
| 2007 | -- | $596,446 +3.2% |
| 2006 | -- | $578,115 |
| 2005 | -- | $578,115 +9.5% |
| 2004 | -- | $528,100 |
| 2003 | -- | $528,100 |
Find assessor info on the county website
Monthly payment
Est. payment
Payment breakdown
Explore the cost of this home by adjusting the details. Changes won't be saved.Climate risks
Neighborhood: Kingwood
Nearby schools
Schools provided by the listing agent
- Elementary: Greentree Elementary School
- Middle: Creekwood Middle School
- High: Kingwood High School
Source: HAR. This data may not be complete. We recommend contacting the local school district to confirm school assignments for this home.

Similar homes
- $1,035,0004 bd4 ba4.5k sqft25 Club Oak Ct, Humble, TX 77339For Sale
 MLS ID #39774369, Jennifer Jaeger-Karp, eXp Realty LLC. HAR
 - $1,100,0005 bd6 ba5.2k sqft4206 Hidden Links Ct, Humble, TX 77339For Sale
 MLS ID #83730816, Joan Imperato, eXp Realty LLC. HAR
 - $919,9004 bd5 ba5.1k sqft2515 Kings Forest Dr, Humble, TX 77339For Sale
 MLS ID #96473347, Suzanne Noonan Murphy, RE/MAX Universal. HAR
 - $1,250,0005 bd4 ba5.4k sqft39 Forest Green Trl, Humble, TX 77339For Sale
 MLS ID #62238910, Naomi Tonsul, RE/MAX Universal. HAR
