Unbelievable opportunity for the Lake Life in Waters Edge! This waterfront home built for everyday living and the kind of weekends people move here for with a reliable breeze off the water. Sunrises over the lake are the kind that stop you mid-coffee. Pool and spa for heat, firepit for cool evenings, outdoor kitchen and entertainment space for family and parties. Recent improvements include new roof, solar panels with Enphase Energy monitoring, new gas grill and smoker for the outdoor kitchen, Two new HVAC units, Gas on-demand tankless water heater. Briggs & Stratton natural-gas whole-house generator, new Andersen windows, New vanities, fixtures, and mirrors in the upstairs bathrooms. Remodeled primary suite: marble floors, new vanity, spa shower, freestanding tub, fixtures, mirrors and closet systems, New outdoor lighting plus solar dock lighting. New 104" TV in the theater room.Two story boat house with covered area plus lifts for two jet skis
For sale
$1,200,000
16710 Okachobee Dr, Houston, TX 77044
4beds
4,203sqft
Single Family Residence
Built in 2008
0.84 Acres Lot
$1,164,200 Zestimate®
$286/sqft
$96/mo HOA
What's special
Waterfront homeSunrises over the lakeNew andersen windowsNew vanityMarble floorsFreestanding tubFirepit for cool evenings
- 25 days
- 1,260
- 97
Zillow last checked:
Listing updated:
Listed by:
David Otis TREC #0424039 713-410-1691,
Texas Shoreline Properties
Source: HAR,MLS#: 85205434
Facts & features
Interior
Bedrooms & bathrooms
- Bedrooms: 4
- Bathrooms: 4
- Full bathrooms: 3
- 1/2 bathrooms: 1
Rooms
- Room types: Family Room, Game Room, Utility Room
Primary bedroom
- Level: First
- Area: 336
- Dimensions: 21X16
Bedroom
- Level: Second
- Area: 132
- Dimensions: 12X11
Bedroom
- Level: Second
- Area: 132
- Dimensions: 12X11
Bedroom
- Level: Second
- Area: 165
- Dimensions: 15X11
Other
- Level: First
- Area: 221
- Dimensions: 17X13
Family room
- Level: First
- Area: 360
- Dimensions: 20X18
Game room
- Level: Second
- Area: 169
- Dimensions: 13X13
Kitchen
- Level: First
- Area: 240
- Dimensions: 20X12
Media room
- Level: Second
- Area: 360
- Dimensions: 20X18
Heating
- Natural Gas
Cooling
- Ceiling Fan(s), Electric
Appliances
- Included: Disposal, Ice Maker, Refrigerator, Wine Refrigerator, Double Oven, Microwave, Gas Cooktop, Dishwasher
- Laundry: Electric Dryer Hookup, Gas Dryer Hookup, Washer Hookup
Features
- 2 Staircases, Balcony, Crown Molding, Dry Bar, High Ceilings, Vaulted Ceiling, Primary Bed - 1st Floor
- Flooring: Carpet, Tile, Wood
- Windows: Window Coverings
- Number of fireplaces: 1
- Fireplace features: Gas Log
Interior area
- Total structure area: 4,203
- Total interior livable area: 4,203 sqft
Video & virtual tour
Property
Parking
- Total spaces: 3
- Parking features: Attached, Oversized, Boat, Double-Wide Driveway, Workshop in Garage
- Attached garage spaces: 3
Features
- Stories: 2
- Patio & porch: Covered, Patio/Deck
- Exterior features: Outdoor Kitchen, Boat Lift, Boat Slip
- Has private pool: Yes
- Pool features: Gunite, Heated, Pool/Spa Combo
- Fencing: Back Yard,Full
- On waterfront: Yes
- Waterfront features: Bulkhead, Lake Front, Pier, Wood Bulkhead
Lot
- Size: 0.84 Acres
- Features: Back Yard, Subdivided, Waterfront, 1/2 Up to 1 Acre
Details
- Additional structures: Workshop
- Parcel number: 1286820020003
Construction
Type & style
- Home type: SingleFamily
- Architectural style: Traditional
- Property subtype: Single Family Residence
Materials
- Brick, Cement Siding, Stone
- Foundation: Slab
- Roof: Composition
Condition
- New construction: No
- Year built: 2008
Utilities & green energy
- Water: Water District
Community & HOA
Community
- Subdivision: Waters Edge
HOA
- Has HOA: Yes
- Amenities included: Clubhouse, Controlled Access
- HOA fee: $1,150 annually
Location
- Region: Houston
Financial & listing details
- Price per square foot: $286/sqft
- Tax assessed value: $825,619
- Annual tax amount: $23,006
- Date on market: 9/11/2026
- Listing terms: Cash,Conventional,FHA,VA Loan
- Road surface type: Concrete
Estimated market value
$1,164,200
$1.11M - $1.22M
$6,069/mo
Price history
| Date | Event | Price |
|---|---|---|
| 9/11/2026 | Listed for sale | $1,200,000+21.3%$286/sqft |
Source:  HAR #85205434 Report a problem HAR #85205434 Report a problem | ||
| 6/11/2016 | Listing removed | $989,000$235/sqft |
Source: Realty Associates #65555448 Report a problem | ||
| 3/6/2016 | Pending sale | $989,000$235/sqft |
Source: Realty Associates #65555448 Report a problem | ||
| 2/15/2016 | Listed for sale | $989,000$235/sqft |
Source: Realty Associates #65555448 Report a problem | ||
Public tax history
| Year | Property taxes | Tax assessment |
|---|---|---|
| 2025 | $8,085 +1.1% | $825,619 -0.5% |
| 2024 | $7,999 +8% | $829,836 +1.4% |
| 2023 | $7,409 +1.9% | $818,179 +3.7% |
| 2022 | $7,273 | $789,138 +6.7% |
| 2021 | -- | $739,763 +8.9% |
| 2020 | $7,064 -24.7% | $679,572 -23.6% |
| 2019 | $9,382 -69% | $889,800 -1.6% |
| 2018 | $30,259 | $904,534 |
| 2017 | $30,259 +44.7% | $904,534 +15.5% |
| 2016 | $20,917 +9.6% | $783,368 +38.3% |
| 2015 | $19,088 | $566,519 |
| 2014 | $19,088 | $566,519 |
| 2013 | -- | $566,519 |
| 2012 | -- | $566,519 |
| 2011 | -- | $566,519 +15.4% |
| 2010 | -- | $490,720 |
| 2009 | -- | -- |
| 2007 | -- | -- |
Find assessor info on the county website
Monthly payment
Est. payment
Payment breakdown
Explore the cost of this home by adjusting the details. Changes won't be saved.Climate risks
Neighborhood: Lake Houston
Nearby schools
Schools provided by the listing agent
- Elementary: Lakeshore Elementary School
- Middle: Lake Houston Middle School (Humble)
- High: Summer Creek High School
Source: HAR. This data may not be complete. We recommend contacting the local school district to confirm school assignments for this home.

Similar homes
- $875,0004 bd5 ba4.5k sqft13718 Nubenbrook Lake Dr, Houston, TX 77044For Sale
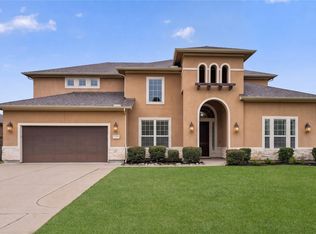 MLS ID #17470799, Dena Hobbs-Lix, JLA Realty. HAR
 - $1,249,0004 bd5 ba5.9k sqft2303 Woods Estates Dr, Kingwood, TX 77339For Sale
 MLS ID #16506552, Joan Imperato, eXp Realty LLC. HAR
 - $1,292,5006 bd4 ba4.6k sqft21710 Pino Ln, Crosby, TX 77532For Sale
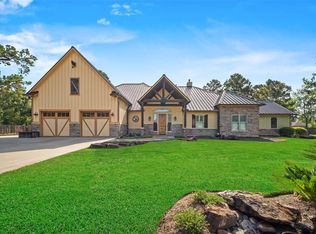 MLS ID #47089362, Kelly Polasek, RE/MAX Universal. HAR
 - $724,9004 bd4 ba4.9k sqft14710 Somerset Horizon Ln, Houston, TX 77044For Sale
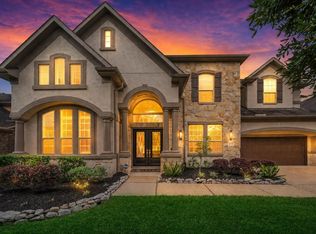 MLS ID #42630327, Nikol Markert, Martha Turner Sotheby's International Realty - Kingwood. HAR
