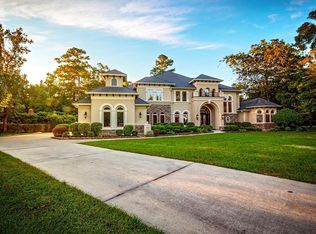
Welcome to 7611 Kings Ranch Lane, a lakefront estate situated on approximately 1.33 acres on a cul-de-sac corner lot in gated Kings River Estates. Steel entry doors and gas lanterns add to the home’s distinctive appeal. A grand two-story foyer with sweeping staircase and statement chandelier introduces soaring ceilings, custom ironwork and distinctive architectural details throughout. Designed for entertaining, the home features a two-story study with upper office loft, formal living and dining spaces, butler’s pantry/wet bar and an expansive island kitchen. The primary retreat offers his-and-hers closets and direct access to the covered outdoor living area and pool. Upstairs, enjoy a game/billiard room with wet bar, dedicated home theater, covered balcony and open galleries overlooking the living spaces below. Outside, a recently resurfaced pool and spa complement the expansive lawn and peaceful lake backdrop. Dual staircases, a side-entry three-car garage and recently replaced roof.
For sale
Price cut: $25K (10/18)
$1,225,000
7611 Kings River Ln, Humble, TX 77346
5beds
5,770sqft
Single Family Residence
Built in 2006
1.33 Acres Lot
$1,177,400 Zestimate®
$212/sqft
$308/mo HOA
What's special
Lakefront estateCovered balconyExpansive lawnGrand two-story foyerDedicated home theaterCul-de-sac corner lotPeaceful lake backdrop
- 46 days
- 468
- 41
Zillow last checked:
Listing updated:
Listed by:
Dionne Randle TREC #0500926 713-259-0523,
MOD Realty, LLC
Source: HAR,MLS#: 10150817
Facts & features
Interior
Bedrooms & bathrooms
- Bedrooms: 5
- Bathrooms: 6
- Full bathrooms: 5
- 1/2 bathrooms: 1
Primary bedroom
- Level: First
- Area: 336
- Dimensions: 21x16
Bedroom
- Level: Second
- Area: 240
- Dimensions: 16x15
Bedroom
- Level: Second
- Area: 289
- Dimensions: 17x17
Bedroom
- Level: Second
- Area: 180
- Dimensions: 15x12
Bedroom
- Level: First
- Area: 204
- Dimensions: 17x12
Other
- Level: First
- Area: 210
- Dimensions: 15x14
Other
- Level: First
- Area: 375
- Dimensions: 25x15
Other
- Level: Second
- Area: 40
- Dimensions: 8x5
Other
- Level: First
- Area: 72
- Dimensions: 9x8
Other
- Level: First
- Area: 54
- Dimensions: 9x6
Other
- Level: First
- Area: 132
- Dimensions: 12x11
Other
- Level: Second
- Area: 45
- Dimensions: 9x5
Breakfast
- Level: First
- Area: 110
- Dimensions: 11x10
Dining room
- Level: First
- Area: 264
- Dimensions: 22x12
Other
- Level: Second
- Area: 72
- Dimensions: 9x8
Other
- Level: Second
- Area: 70
- Dimensions: 10x7
Family room
- Level: First
- Area: 357
- Dimensions: 21x17
Game room
- Level: First
- Area: 288
- Dimensions: 18x16
Kitchen
- Level: First
- Area: 425
- Dimensions: 25x17
Living room
- Level: First
- Area: 140
- Dimensions: 14x10
Media room
- Level: Second
- Area: 260
- Dimensions: 20x13
Primary bath
- Level: First
- Area: 180
- Dimensions: 18x10
Heating
- Electric
Cooling
- Ceiling Fan(s), Gas
Appliances
- Included: Disposal, Refrigerator, Wine Refrigerator, Double Oven, Microwave, Gas Cooktop, Dishwasher
- Laundry: Washer Hookup
Features
- Balcony, Crown Molding, Formal Entry/Foyer, High Ceilings, Wet Bar, 2 Bedrooms Down, En-Suite Bath, Primary Bed - 1st Floor, Sitting Area, Walk-In Closet(s)
- Flooring: Carpet, Engineered Hardwood, Tile
- Number of fireplaces: 1
- Fireplace features: Gas Log
Interior area
- Total structure area: 5,770
- Total interior livable area: 5,770 sqft
Property
Parking
- Total spaces: 3
- Parking features: Attached, Garage Door Opener, Circular Driveway, Double-Wide Driveway
- Attached garage spaces: 3
Features
- Stories: 2
- Patio & porch: Covered
- Exterior features: Outdoor Kitchen, Side Yard, Sprinkler System
- Has private pool: Yes
- Pool features: Gunite, Pool/Spa Combo
- Has spa: Yes
- Spa features: Spa/Hot Tub
- Fencing: Back Yard
- On waterfront: Yes
- Waterfront features: Lake Front
Lot
- Size: 1.33 Acres
- Features: Corner Lot, Subdivided, Waterfront, 1 Up to 2 Acres
Details
- Parcel number: 1235150010005
Construction
Type & style
- Home type: SingleFamily
- Architectural style: Mediterranean
- Property subtype: Single Family Residence
Materials
- Stucco
- Foundation: Slab
- Roof: Composition
Condition
- New construction: No
- Year built: 2006
Utilities & green energy
- Water: Water District
Green energy
- Energy efficient items: Attic Vents, Thermostat
Community & HOA
Community
- Subdivision: Kings River Estates
HOA
- Has HOA: Yes
- Amenities included: Controlled Access
- HOA fee: $3,700 annually
Location
- Region: Humble
Financial & listing details
- Price per square foot: $212/sqft
- Tax assessed value: $1,225,509
- Annual tax amount: $30,982
- Date on market: 9/2/2026
- Listing terms: Cash,Conventional
- Road surface type: Concrete, Curbs
Estimated market value
$1,177,400
$1.12M - $1.24M
$7,683/mo
Price history
| Date | Event | Price |
|---|---|---|
| 10/18/2026 | Price change | $1,225,000-2%$212/sqft |
Source:  HAR #10150817 Report a problem HAR #10150817 Report a problem | ||
| 9/2/2026 | Listed for sale | $1,250,000+4.2%$217/sqft |
Source: HAR #10150817 Report a problem | ||
| 6/8/2026 | Listing removed | $1,200,000$208/sqft |
Source: HAR #17545950 Report a problem | ||
| 2/18/2026 | Listed for sale | $1,200,000-7.7%$208/sqft |
Source: HAR #17545950 Report a problem | ||
| 10/28/2024 | Listed for sale | $1,300,000+78.1%$225/sqft |
Source: HAR #41761629 Report a problem | ||
| 12/4/2018 | Listing removed | $730,000$127/sqft |
Source: RE/MAX Associates Northeast #973346 Report a problem | ||
| 11/16/2018 | Listed for sale | $730,000$127/sqft |
Source: RE/MAX Associates Northeast #973346 Report a problem | ||
| 11/11/2018 | Pending sale | $730,000$127/sqft |
Source: RE/MAX Associates Northeast #973346 Report a problem | ||
| 11/2/2018 | Price change | $730,000+4.3%$127/sqft |
Source: RE/MAX Associates Northeast #973346 Report a problem | ||
| 10/19/2018 | Pending sale | $699,900$121/sqft |
Source: RE/MAX Associates Northeast #973346 Report a problem | ||
| 10/19/2018 | Listed for sale | $699,900$121/sqft |
Source: RE/MAX Associates Northeast #973346 Report a problem | ||
Public tax history
| Year | Property taxes | Tax assessment |
|---|---|---|
| 2025 | $6,467 +14.4% | $1,225,509 +9.9% |
| 2024 | $5,653 -2.9% | $1,114,975 -5.3% |
| 2023 | $5,823 -8.1% | $1,177,180 -6% |
| 2022 | $6,336 | $1,252,535 +10.4% |
| 2021 | -- | $1,134,133 +7.1% |
| 2020 | $5,876 -21.8% | $1,059,164 |
| 2019 | $7,518 -53.7% | $1,059,164 -10.5% |
| 2018 | $16,240 | $1,183,689 -14.5% |
| 2017 | $16,240 -45.7% | $1,384,298 -4.6% |
| 2016 | $29,915 +73.3% | $1,451,539 +18% |
| 2015 | $17,260 | $1,230,101 +3.2% |
| 2014 | $17,260 | $1,191,480 -7.3% |
| 2013 | -- | $1,285,045 +42.9% |
| 2012 | -- | $899,000 |
| 2011 | -- | $899,000 |
| 2010 | -- | $899,000 |
| 2009 | -- | $899,000 |
| 2007 | -- | -- |
| 2006 | -- | $79,425 |
Find assessor info on the county website
Monthly payment
Est. payment
Payment breakdown
Explore the cost of this home by adjusting the details. Changes won't be saved.Climate risks
Neighborhood: Kings River
Nearby schools
Schools provided by the listing agent
- Elementary: Greentree Elementary School
- Middle: Creekwood Middle School
- High: Kingwood High School
Source: HAR. This data may not be complete. We recommend contacting the local school district to confirm school assignments for this home.
Similar homes
- $1,250,0007 bd4 ba4.3k sqft8311 Shoregrove Dr, Humble, TX 77346For Sale
 MLS ID #98326447, Casey Russell, Texas United Realty. HAR
 - $1,450,0004 bd6 ba5.2k sqft11 Turtle Cove Ct, Humble, TX 77346For Sale
 MLS ID #76680299, Dana Olejniczak, Martha Turner Sotheby's International Realty - Kingwood. HAR
 - $1,250,0005 bd5 ba5.1k sqft46 Kingwood Greens Dr, Humble, TX 77339For Sale
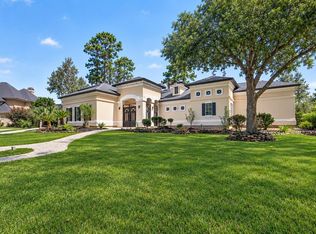 MLS ID #24781110, Richard Garcia, RE/MAX Signature. HAR
 - $674,9004 bd4 ba3.7k sqft21011 Atascocita Point Dr, Humble, TX 77346For Sale
 MLS ID #41738145, Jennifer Gayle Spence, MVP Realty & Associates. HAR
