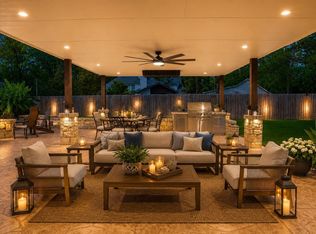
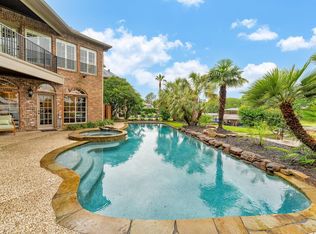
Experience a lifestyle where luxury and nature come together in the exclusive, 24-hour guard-gated community of Kings Lake Estates. Nestled on 1.33 wooded acres overlooking a tranquil pond, this exceptional estate is designed for unforgettable gatherings and everyday relaxation. Spend your mornings enjoying peaceful water views, fishing or kayaking, afternoons perfecting your game on the private putting green, and evenings entertaining around the resort-style pool and spa. Scenic walking trails invite you to explore the beauty of the property, creating your own private retreat. The thoughtfully designed one-story main residence is complemented by a beautifully appointed detached guest residence with its own kitchen, living space and 3 bedrooms, offering endless possibilities for multigenerational living or extended guests. Resort-inspired living awaits just minutes from everything Kingwood has to offer.
For sale
Price cut: $49K (9/19)
$1,450,000
11 Turtle Cove Ct, Humble, TX 77346
4beds
5,283sqft
Single Family Residence
Built in 2003
1.34 Acres Lot
$1,375,000 Zestimate®
$274/sqft
$277/mo HOA
What's special
Private putting greenOverlooking a tranquil pondPeaceful water viewsScenic walking trailsResort-style pool and spa
- 97 days
- 759
- 54
Zillow last checked:
Listing updated:
Listed by:
Dana Olejniczak TREC #0548653 832-527-2590,
Martha Turner Sotheby's International Realty - Kingwood
Source: HAR,MLS#: 76680299
Facts & features
Interior
Bedrooms & bathrooms
- Bedrooms: 4
- Bathrooms: 6
- Full bathrooms: 4
- 1/2 bathrooms: 2
Rooms
- Room types: Family Room, Guest Suite, Quarters/Guest House, Utility Room
Primary bedroom
- Level: First
- Area: 400
- Dimensions: 20 x 20
Bedroom
- Level: First
- Area: 144
- Dimensions: 12 x 12
Bedroom
- Level: First
- Area: 154
- Dimensions: 14 x 11
Bedroom
- Level: First
- Area: 144
- Dimensions: 12 x 12
Other
- Level: First
- Area: 154
- Dimensions: 14 x 11
Other
- Level: First
- Area: 132
- Dimensions: 12 x 11
Dining room
- Level: First
- Area: 192
- Dimensions: 16 x 12
Family room
- Level: First
- Area: 345
- Dimensions: 23 x 15
Kitchen
- Level: First
- Area: 360
- Dimensions: 24 x 15
Living room
- Level: First
- Area: 168
- Dimensions: 14 x 12
Other
- Level: First
- Area: 429
- Dimensions: 13 x 33
Heating
- Natural Gas, Zoned
Cooling
- Ceiling Fan(s), Electric, Zoned
Appliances
- Included: ENERGY STAR Qualified Appliances, Disposal, Refrigerator, Wine Refrigerator, Double Oven, Gas Oven, Microwave, Gas Range, Dishwasher
- Laundry: Electric Dryer Hookup, Washer Hookup
Features
- Crown Molding, Formal Entry/Foyer, High Ceilings, All Bedrooms Down, En-Suite Bath, Primary Bed - 1st Floor, Sitting Area, Split Plan, Walk-In Closet(s)
- Flooring: Tile
- Windows: Insulated/Low-E windows, Window Coverings
- Number of fireplaces: 1
- Fireplace features: Gas, Gas Log
Interior area
- Total structure area: 5,283
- Total interior livable area: 5,283 sqft
Video & virtual tour
Property
Parking
- Total spaces: 2
- Parking features: Oversized, Additional Parking, Garage Door Opener, Circular Driveway, Extra Driveway
- Garage spaces: 2
Accessibility
- Accessibility features: Disabled Access
Features
- Stories: 1
- Patio & porch: Covered, Patio/Deck, Porch
- Exterior features: Back Green Space, Side Yard, Sprinkler System
- Has private pool: Yes
- Pool features: Gunite, Heated, In Ground, Pool/Spa Combo
- Has spa: Yes
- Spa features: Spa/Hot Tub, Private
- Fencing: Back Yard,Full
- Has view: Yes
- View description: Water
- Has water view: Yes
- Water view: Water
- Waterfront features: Pond
Lot
- Size: 1.34 Acres
- Features: Back Yard, Cul-De-Sac, Subdivided, Wooded, 1 Up to 2 Acres
Details
- Additional structures: Detached Gar Apt /Quarters
- Parcel number: 1193000020012
Construction
Type & style
- Home type: SingleFamily
- Architectural style: Mediterranean,Ranch,Traditional
- Property subtype: Single Family Residence
Materials
- Batts Insulation, Stucco
- Foundation: Slab
- Roof: Composition
Condition
- New construction: No
- Year built: 2003
Utilities & green energy
- Water: Water District, Well
Green energy
- Energy efficient items: Attic Vents, Thermostat, HVAC, HVAC>15 SEER, Insulation, Other Energy Features
Community & HOA
Community
- Subdivision: Kings Lake Estates Sec 1
HOA
- Has HOA: Yes
- Amenities included: Controlled Access
- HOA fee: $3,328 annually
Location
- Region: Humble
Financial & listing details
- Price per square foot: $274/sqft
- Tax assessed value: $1,120,100
- Annual tax amount: $25,999
- Date on market: 7/6/2026
- Listing terms: Cash,Conventional
- Ownership: Full Ownership
- Road surface type: Concrete, Curbs, Gutters
Estimated market value
$1,375,000
$1.31M - $1.44M
$8,210/mo
Price history
| Date | Event | Price |
|---|---|---|
| 9/19/2026 | Price change | $1,450,000-3.3%$274/sqft |
Source:  HAR #76680299 Report a problem HAR #76680299 Report a problem | ||
| 8/21/2026 | Price change | $1,499,000-2.6%$284/sqft |
Source: HAR #76680299 Report a problem | ||
| 7/18/2026 | Price change | $1,539,000-3.1%$291/sqft |
Source: HAR #76680299 Report a problem | ||
| 7/6/2026 | Listed for sale | $1,589,000-3.1%$301/sqft |
Source: HAR #76680299 Report a problem | ||
| 6/22/2026 | Listing removed | $1,639,900$310/sqft |
Source: HAR #88718117 Report a problem | ||
| 4/10/2026 | Listed for sale | $1,639,900-3.5%$310/sqft |
Source: HAR #88718117 Report a problem | ||
| 9/24/2025 | Price change | $1,699,9990%$322/sqft |
Source: HAR #34306026 Report a problem | ||
| 9/11/2025 | Price change | $1,700,000-2%$322/sqft |
Source: HAR #34306026 Report a problem | ||
| 8/30/2025 | Price change | $1,735,000-1.7%$328/sqft |
Source: HAR #34306026 Report a problem | ||
| 7/29/2025 | Price change | $1,765,000-1.7%$334/sqft |
Source: HAR #34306026 Report a problem | ||
| 7/13/2025 | Price change | $1,795,000-2.7%$340/sqft |
Source: HAR #34306026 Report a problem | ||
| 6/20/2025 | Price change | $1,845,000-2.9%$349/sqft |
Source: HAR #34306026 Report a problem | ||
| 5/19/2025 | Listed for sale | $1,900,000+140.5%$360/sqft |
Source: HAR #34306026 Report a problem | ||
| 3/28/2019 | Listing removed | $790,000$150/sqft |
Source: Keller Williams Realty #78417796 Report a problem | ||
| 3/5/2019 | Pending sale | $790,000$150/sqft |
Source: Keller Williams Realty #78417796 Report a problem | ||
| 2/11/2019 | Listed for sale | $790,000$150/sqft |
Source: KELLER WILLIAMS REALTY NORTHEAST #78417796 Report a problem | ||
| 2/11/2019 | Pending sale | $790,000$150/sqft |
Source: KELLER WILLIAMS REALTY NORTHEAST #78417796 Report a problem | ||
| 12/13/2018 | Listed for sale | $790,000-4.2%$150/sqft |
Source: Keller Williams Realty #78417796 Report a problem | ||
| 11/7/2018 | Listing removed | $824,500$156/sqft |
Source: RE/MAX Associates Northeast #23220270 Report a problem | ||
| 5/30/2018 | Price change | $824,500-3%$156/sqft |
Source: RE/MAX Associates Northeast #23220270 Report a problem | ||
| 3/21/2018 | Price change | $849,900-5.5%$161/sqft |
Source: RE/MAX Associates Northeast #23220270 Report a problem | ||
| 11/9/2017 | Price change | $899,000-5.4%$170/sqft |
Source: RE/MAX Associates Northeast #21602845 Report a problem | ||
| 7/8/2017 | Price change | $950,000-2.6%$180/sqft |
Source: RE/MAX Associates Northeast #21602845 Report a problem | ||
| 5/31/2017 | Price change | $975,000-1.5%$185/sqft |
Source: RE/MAX Associates Northeast #21602845 Report a problem | ||
| 3/29/2017 | Listed for sale | $990,000$187/sqft |
Source: RE/MAX Associates Northeast #21602845 Report a problem | ||
Public tax history
| Year | Property taxes | Tax assessment |
|---|---|---|
| 2025 | $7,670 +12.4% | $1,120,100 +5.4% |
| 2024 | $6,826 +20.3% | $1,063,000 +13.8% |
| 2023 | $5,673 +8.6% | $933,946 +12.6% |
| 2022 | $5,223 | $829,173 +5.4% |
| 2021 | -- | $787,000 +15.8% |
| 2020 | $4,690 +20.6% | $679,695 -4.9% |
| 2019 | $3,888 -80.3% | $715,000 -9.3% |
| 2018 | $19,713 | $788,600 -2.4% |
| 2017 | $19,713 -0.7% | $807,851 -1.3% |
| 2016 | $19,854 -0.3% | $818,800 |
| 2015 | $19,905 | $818,800 +1.1% |
| 2014 | $19,905 | $810,000 |
| 2013 | -- | $810,000 +15.7% |
| 2011 | -- | $700,000 -3.7% |
| 2009 | -- | $727,109 +8.5% |
| 2007 | -- | $670,095 -12.3% |
| 2006 | -- | $763,805 -9.1% |
| 2005 | -- | $839,977 |
Find assessor info on the county website
Monthly payment
Est. payment
Payment breakdown
Explore the cost of this home by adjusting the details. Changes won't be saved.Climate risks
Neighborhood: Kings Lake Estates
Nearby schools
Schools provided by the listing agent
- Elementary: Deerwood Elementary School
- Middle: Riverwood Middle School
- High: Kingwood High School
Source: HAR. This data may not be complete. We recommend contacting the local school district to confirm school assignments for this home.


Similar homes
- $1,250,0005 bd6 ba5.7k sqft7611 Kings River Ln, Humble, TX 77346For Sale
 MLS ID #10150817, Dionne Randle, MOD Realty, LLC. HAR
 - $1,200,0003 bd4 ba2.9k sqft19231 Clear Sky Dr, Humble, TX 77346For Sale
 MLS ID #69338926, Jennifer Palacios, Alliance Properties. HAR
 - $1,249,0004 bd5 ba5.9k sqft2303 Woods Estates Dr, Kingwood, TX 77339For Sale
 MLS ID #16506552, Joan Imperato, eXp Realty LLC. HAR
 - $1,250,0007 bd4 ba4.3k sqft8311 Shoregrove Dr, Humble, TX 77346For Sale
 MLS ID #98326447, Casey Russell, Texas United Realty. HAR
